

Listing Courtesy of: REALTORS® Association of Edmonton / Listed By: Dwight C Jones, Re/Max Excellence
5122 213A Street NW 19 Edmonton, AB T6M 1M6
Active
$469,900 (CAD)
OPEN HOUSE TIMES
-
OPENSun, Aug 22:00 pm - 4:00 pm

Description
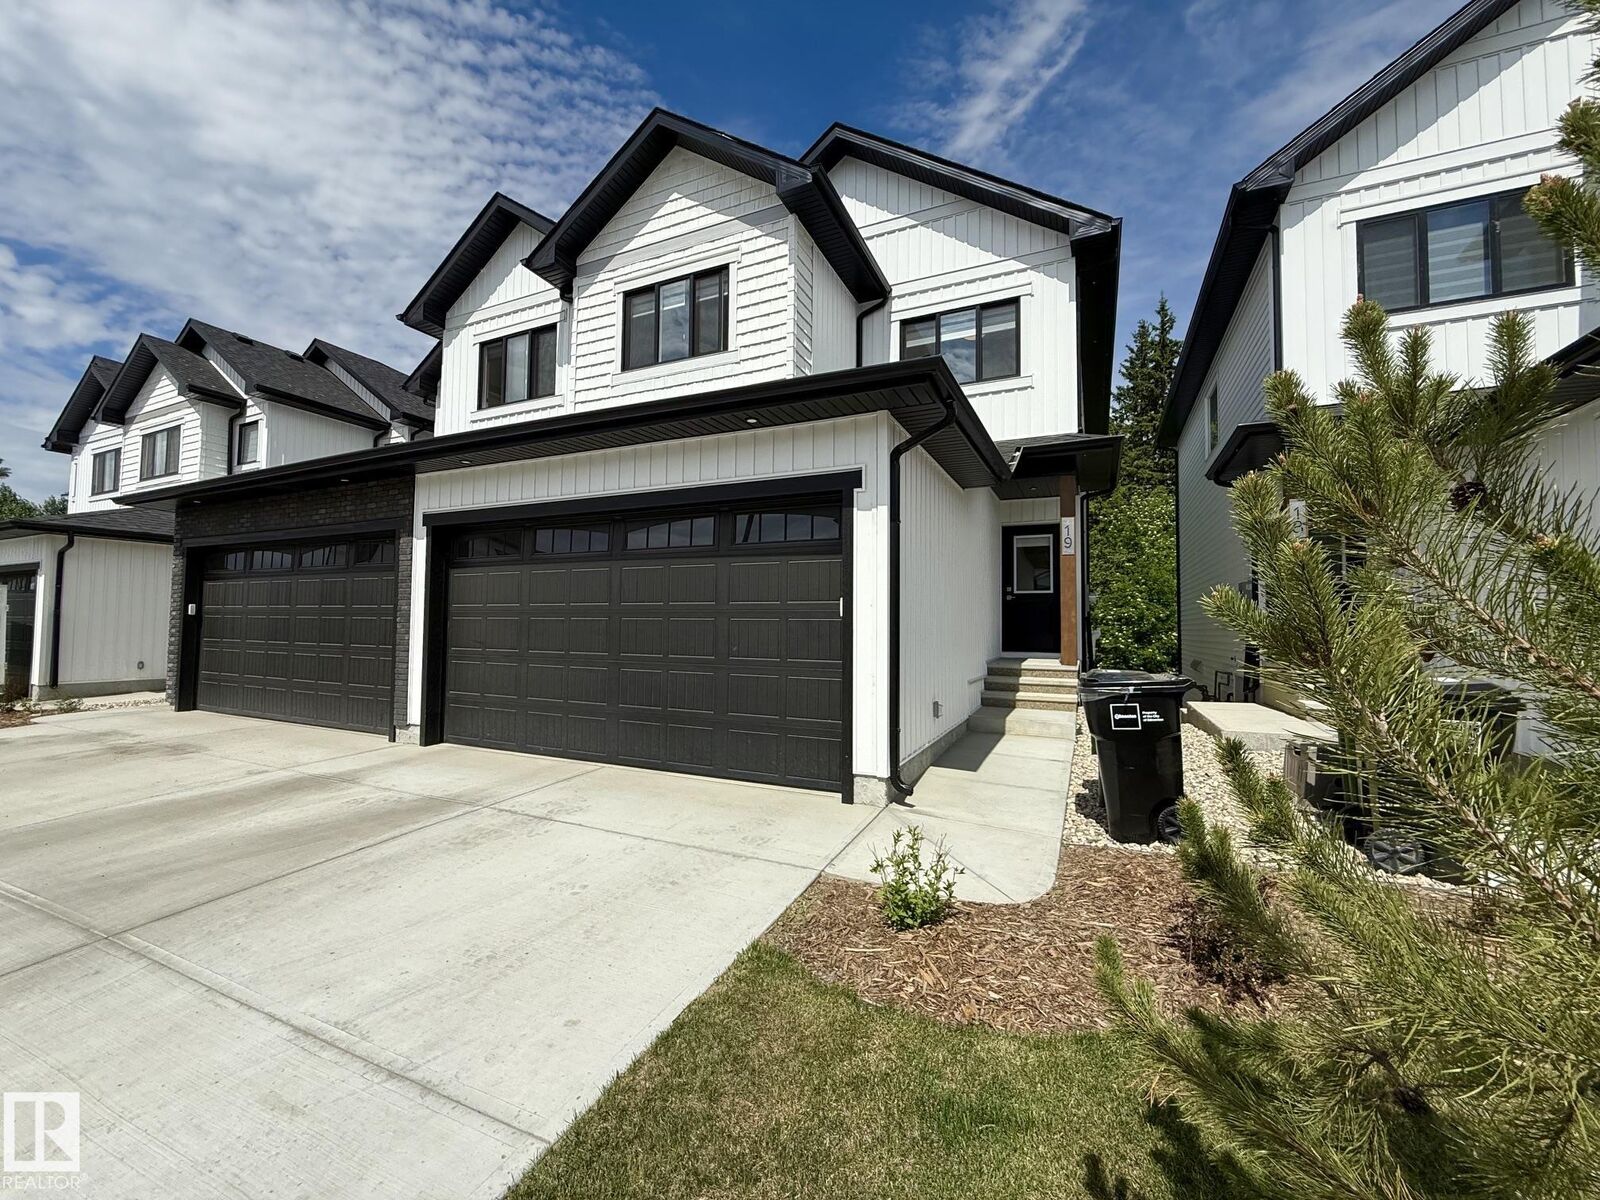
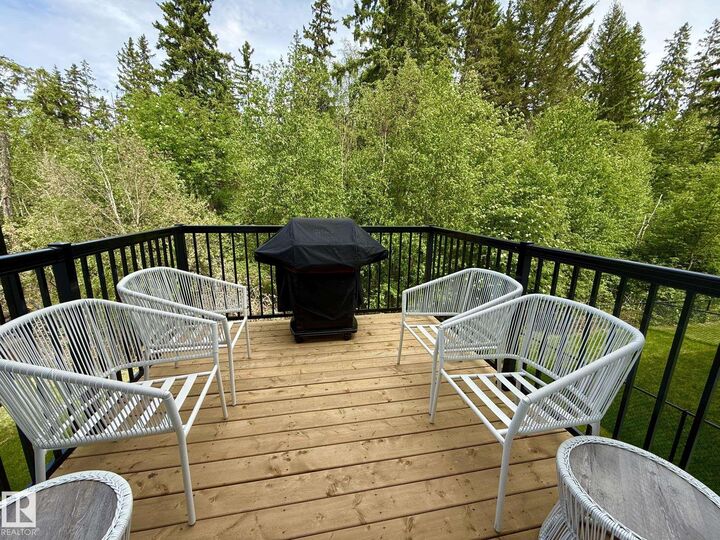
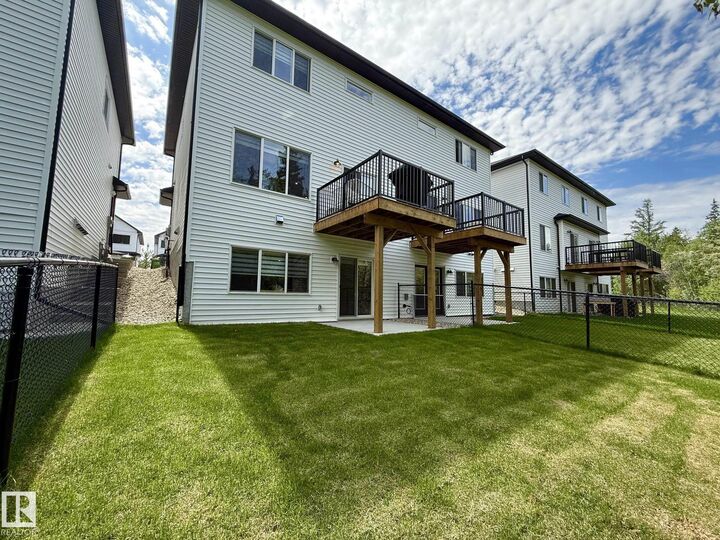
Welcome to CopperWood Close - Looking for lifestyle, sunlight, walkout, privacy, flexibility, modern low-maintenance family living with walkout lifestyle. This 1,597 sq.ft Willow model features a WALKOUT basement facing the trees & Fully Fenced Yard. There are 3 bedrooms and 2.5 bathrooms. The open-concept main level offers 9' ceilings, luxury vinyl plank flooring, a refined kitchen with quartz countertops, Walk-Through-Pantry & upgraded S/S appliances. A bright living room flows seamlessly into the dining area - ideal for daily living & entertaining. Upstairs features plush carpeting, a bonus room, convenient top-floor laundry & a primary bedroom with a walk-in closet & a bright 4-pc ensuite. 2 additional bedrooms share a full bathroom. The Walkout Basement is undeveloped with high ceilings. There's parking for 4 thanks to the attached double garage & driveway, plus it is covered by a 10-year NHW. Brand New Custom Blinds Package Included.
MLS®:
E4501829
E4501829
Type
Multifamily
Multifamily
Year Built
2025
2025
Style
2 Storey
2 Storey
Views
Ravine View
Ravine View
Listed By
Dwight C Jones, Re/Max Excellence
Source
REALTORS® Association of Edmonton
Last checked Aug 2 2026 at 7:43 PM GMT+0000
REALTORS® Association of Edmonton
Last checked Aug 2 2026 at 7:43 PM GMT+0000
Bathroom Details
- Full Bathrooms: 2
- Half Bathroom: 1
Interior Features
- Amenities: Dishwasher-Built-In
- Amenities: Dryer
- Amenities: Garage Control
- Amenities: Stove-Electric
- Amenities: Washer
- Amenities: Garage Opener
- Amenities: Microwave Hood Fan
- Amenities: Window Coverings
- Amenities: Refrigerator
- Additional Rooms: Laundry Room Mud Room Other
Lot Information
- Landscaped
- Backs Onto Park/Trees
Property Features
- Foundation: Concrete Perimeter
Heating and Cooling
- Forced Air-1
- Natural Gas
Basement Information
- Full
- Unfinished
Exterior Features
- Roof: Asphalt Shingles
School Information
- Elementary School: Sister Annata Brockman
- Middle School: Sister Annata Brockman
Garage
- Double Garage Attached
Parking
- Double Garage Attached
- Insulated
- 2 Outdoor Stalls
Stories
- 2
Living Area
- 1,598 sqft
Location
Disclaimer: Copyright 2024 REALTORS® Association of Edmonton IDX. Trademarks are owned or controlled by the Canadian Real Estate Association (CREA) and identify real estate professionals who are members of CREA (REALTOR®, REALTORS®) and/or the quality of services they provide (MLS®, Multiple Listing Service®). 8/2/26 12:43

