

Listing Courtesy of: REALTORS® Association of Edmonton / Listed By: Mark Gummer, The Agency North Central Alberta
5207 114B Street NW Edmonton, AB T6H 3N4
Active
$650,000 (CAD)
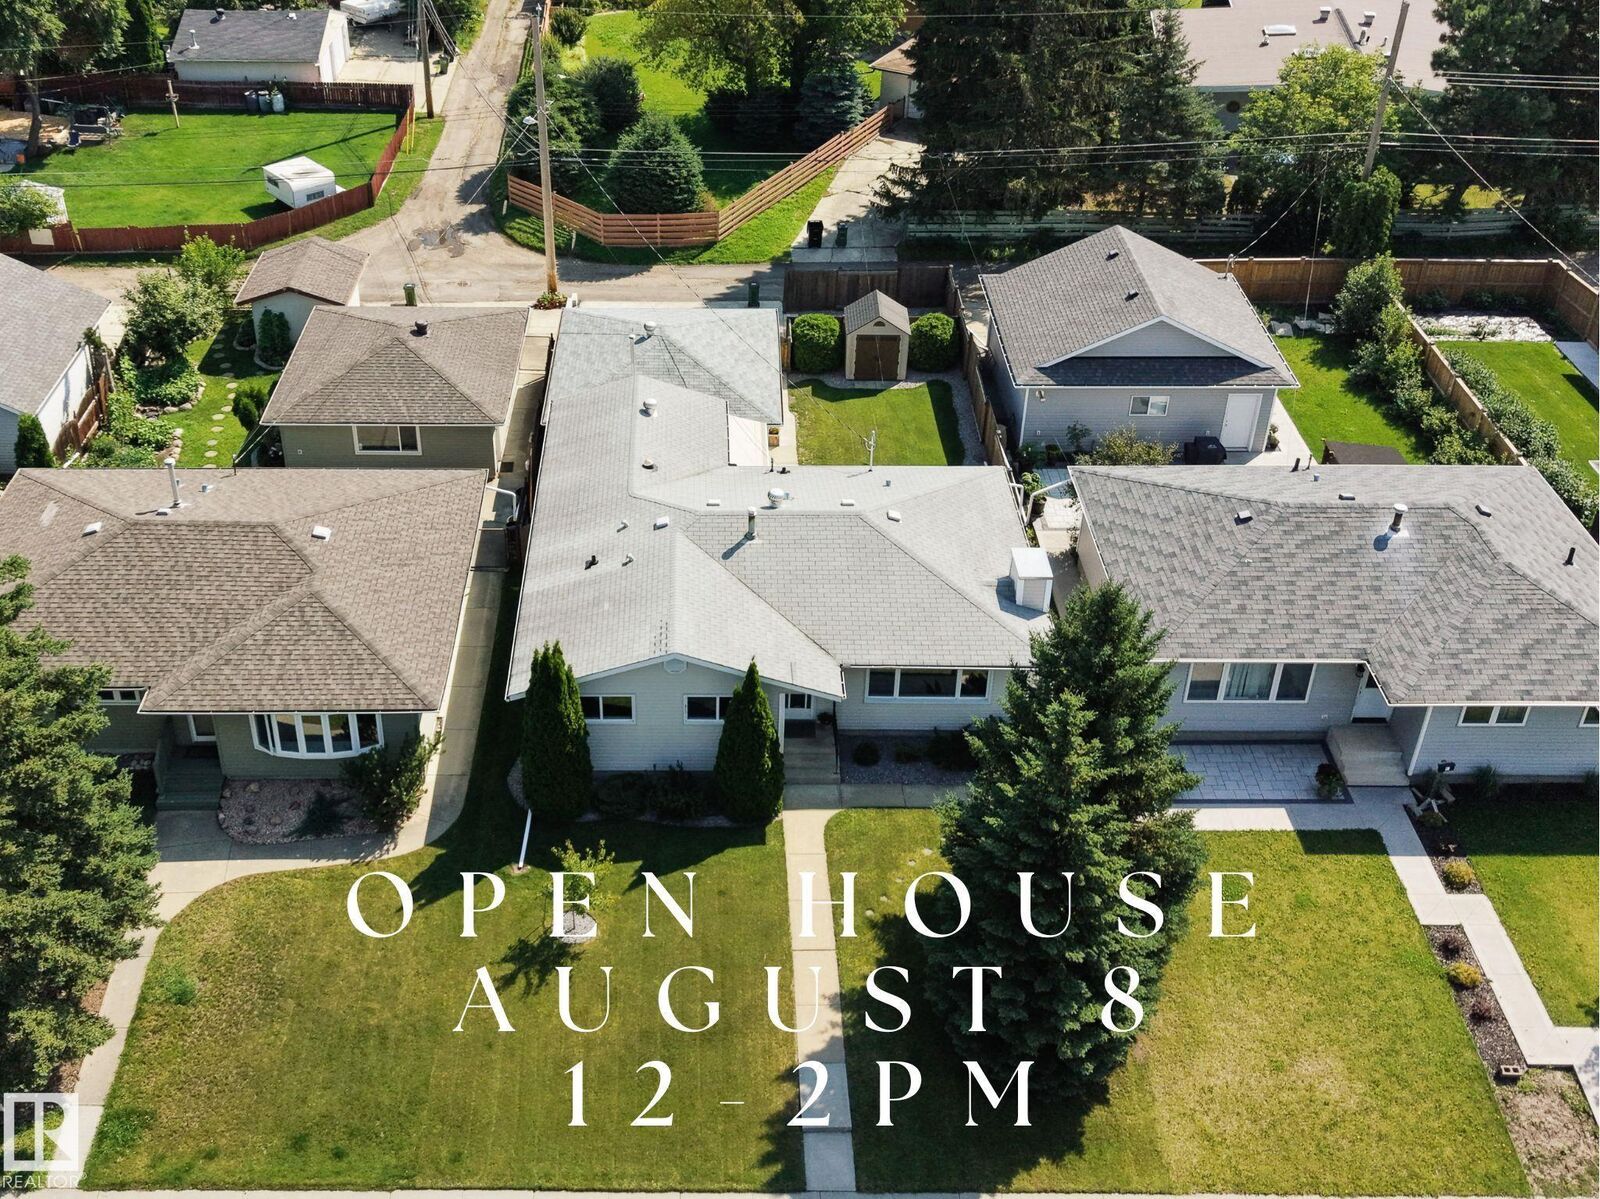
OPEN HOUSE TIMES
-
OPENSat, Aug 812 noon - 2:00 pm

Description
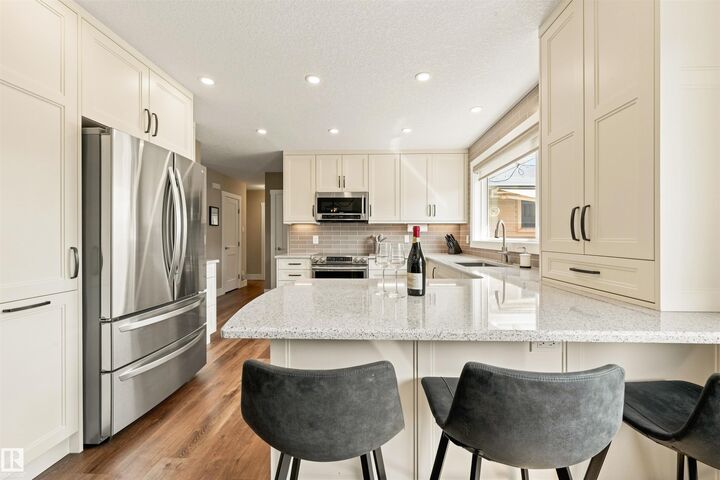
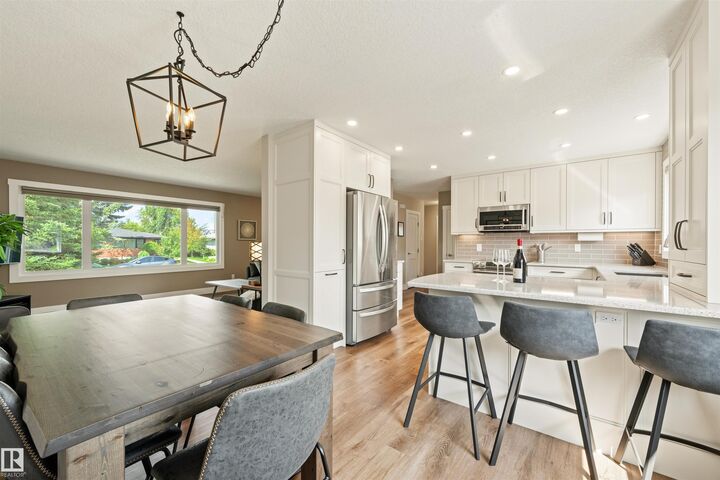
Welcome to this beautifully renovated bungalow in sought-after Lendrum Place. The showstopper is a chef's kitchen featuring crisp white shaker cabinetry, quartz counters, designer subway-tile backsplash, & high-end stainless appliances including an induction range & a water/ice french-door fridge. A generous peninsula seats the whole crew & flows into a bright dining area & an opened-up living room designed for everyday flow & entertaining. Central A/C keeps summers cool. SEPARATE BASEMENT ENTRY! 3 bedrooms on the main level, including an oversized primary with custom built-in floating vanities, cabinetry, & closet organizers. The garage is a hobbyist's dream with 220V Wiring, custom cabinetry & its own 2nd shop space, plus fenced additional parking for a trailer. A landscaped yard offers a paver patio, hot tub, & awning-shaded dining. Tree-lined streets sit minutes from the U of A, Southgate, LRT, great schools, parks, & Whitemud Drive. A rare turnkey gem with quick possession available, move in & enjoy!
MLS®:
E4502361
E4502361
Type
Single-Family Home
Single-Family Home
Year Built
1961
1961
Style
Bungalow
Bungalow
Listed By
Mark Gummer, The Agency North Central Alberta
Source
REALTORS® Association of Edmonton
Last checked Aug 6 2026 at 9:52 PM GMT+0000
REALTORS® Association of Edmonton
Last checked Aug 6 2026 at 9:52 PM GMT+0000
Bathroom Details
- Full Bathrooms: 2
- Half Bathroom: 1
Interior Features
- Amenities: Dishwasher-Built-In
- Amenities: Dryer
- Amenities: Washer
- Amenities: Garage Opener
- Amenities: Microwave Hood Fan
- Amenities: Refrigerator
- Additional Rooms:
- Amenities: Stove-Induction
- Amenities: Hot Tub
Lot Information
- Flat Site
- Landscaped
Property Features
- Foundation: Concrete Perimeter
Heating and Cooling
- Forced Air-1
- Natural Gas
Basement Information
- Full
- Finished
Exterior Features
- Roof: Asphalt Shingles
Garage
- Double Garage Detached
Parking
- Double Garage Detached
- Rv Parking
Stories
- 2
Living Area
- 1,354 sqft
Location
Disclaimer: Copyright 2024 REALTORS® Association of Edmonton IDX. Trademarks are owned or controlled by the Canadian Real Estate Association (CREA) and identify real estate professionals who are members of CREA (REALTOR®, REALTORS®) and/or the quality of services they provide (MLS®, Multiple Listing Service®). 8/6/26 14:52

