

Listing Courtesy of: REALTORS® Association of Edmonton / Listed By: Jeneen L Marchant, Re/Max Real Estate
5209 Godson Bay Bay NW Edmonton, AB T5T 4P8
Active
$600,000 (CAD)
OPEN HOUSE TIMES
-
OPENSun, Aug 231:00 pm - 4:00 pm
Description
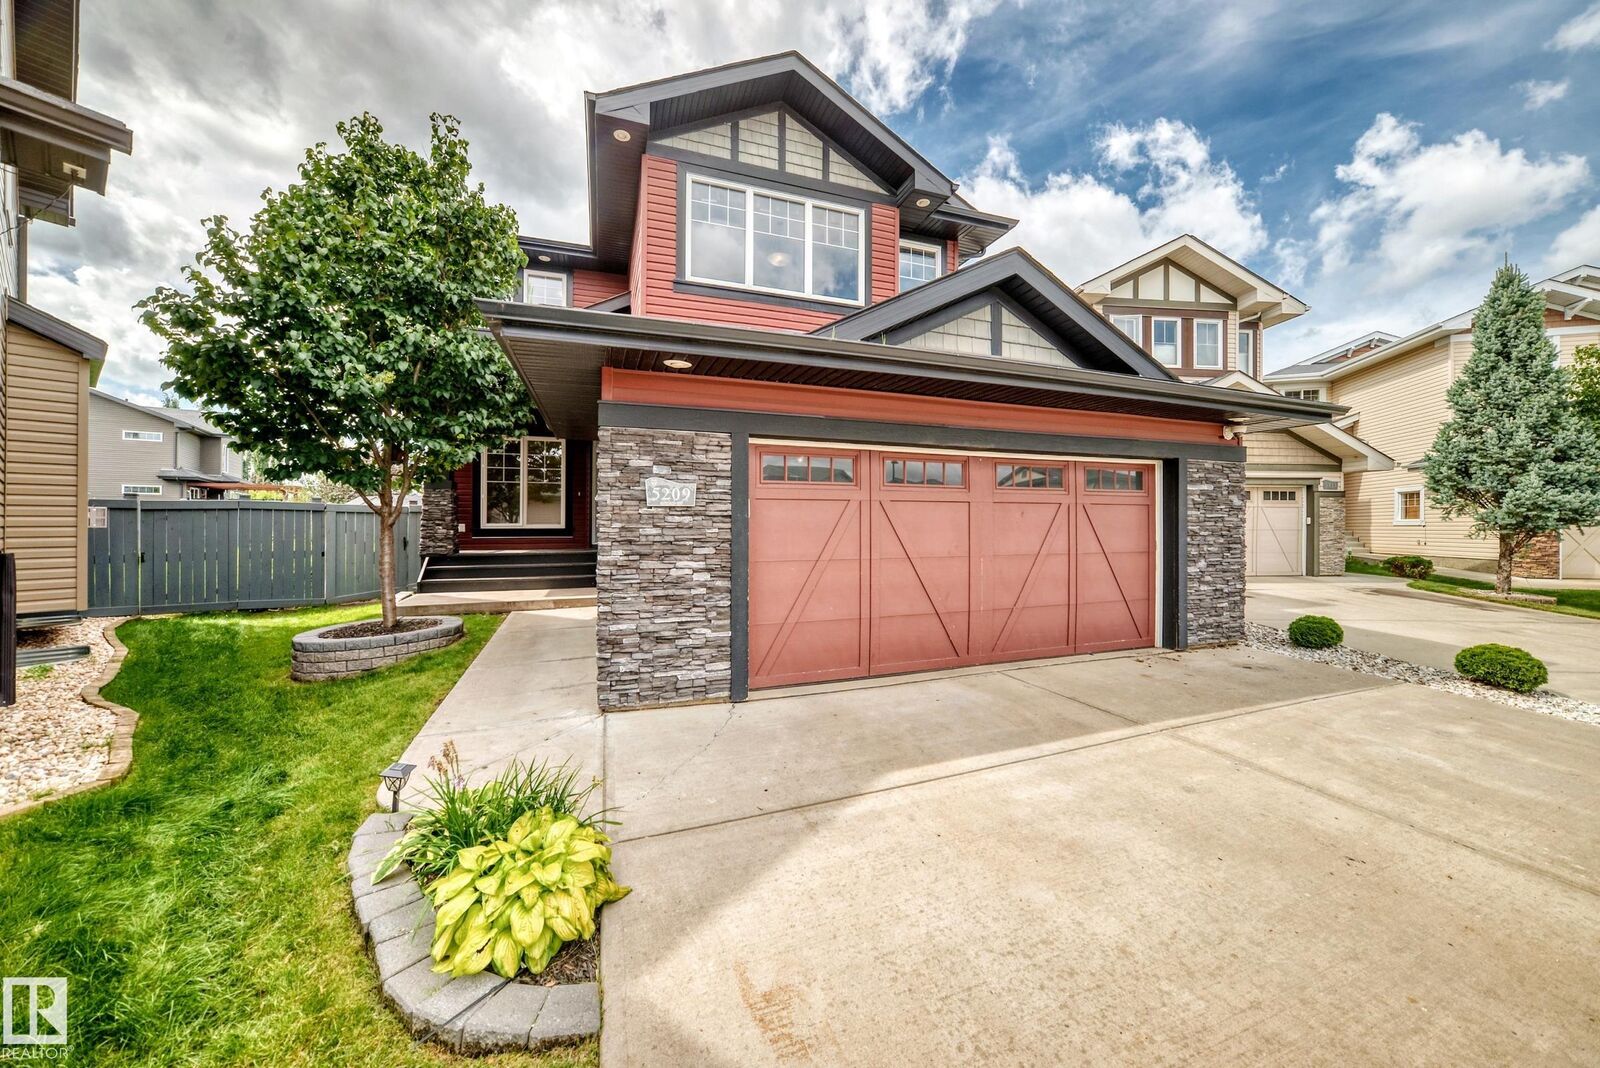
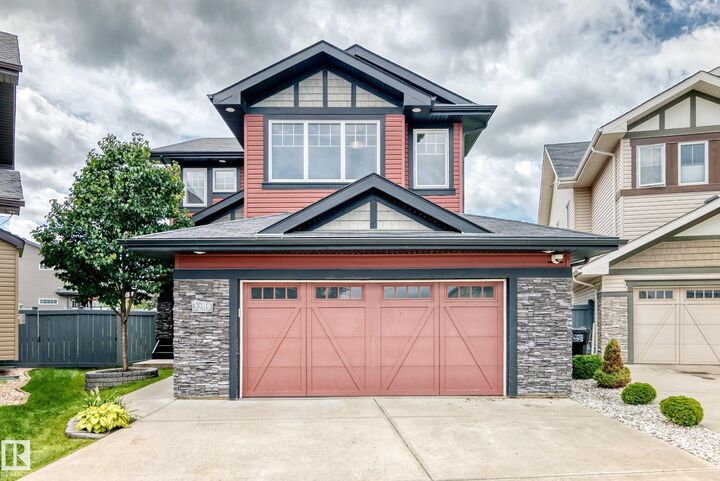
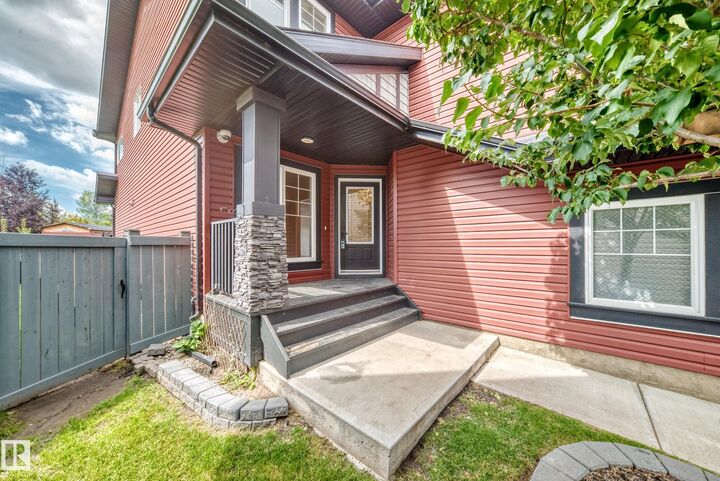
SOOOO much space for the family in this 2,349 sq.ft. home on a HUGE PIE-SHAPED LOT! This entire house is spacious with room for everyone as all rooms are large. The main floor has a den/office/formal dining room, living room with gas fireplace, kitchen with an abundance of counter space and a corner pantry, half bath, and mud room with laundry. Upstairs is the bonus room, owner's suite with full ensuite with heated floors and a walk-in closet, two other bedrooms, and a full bathroom. The basement is unfinished but has room for two other bedrooms, rec room, and another bathroom if desired. Now let's talk about that GIGANTIC WEST-BACKING YARD!!! It has a deck with gazebo, firepit, and a shed, but there's so much more space for your swing set, pool, hot tub, and whatever else you envision - make it your outdoor oasis! Located close to tons of restaurants, shopping, walking paths and more. Make this your family's upgrade!
MLS®:
E4504468
E4504468
Type
Single-Family Home
Single-Family Home
Year Built
2013
2013
Style
2 Storey
2 Storey
Listed By
Jeneen L Marchant, Re/Max Real Estate
Source
REALTORS® Association of Edmonton
Last checked Aug 19 2026 at 8:01 PM GMT+0000
REALTORS® Association of Edmonton
Last checked Aug 19 2026 at 8:01 PM GMT+0000
Bathroom Details
- Full Bathrooms: 2
- Half Bathroom: 1
Interior Features
- Amenities: Dishwasher-Built-In
- Amenities: Dryer
- Amenities: Hood Fan
- Amenities: Stove-Electric
- Amenities: Washer
- Amenities: Refrigerator
- Additional Rooms: Laundry Room Utility Room Recreation Room
Lot Information
- Low Maintenance Landscape
- Sloping Lot
Property Features
- Foundation: Concrete Perimeter
Heating and Cooling
- Natural Gas
- Forced Air-2
Basement Information
- Full
- Unfinished
Exterior Features
- Roof: Asphalt Shingles
Garage
- Double Garage Attached
Parking
- Double Garage Attached
Stories
- 2
Living Area
- 2,349 sqft
Location
Disclaimer: Copyright 2024 REALTORS® Association of Edmonton IDX. Trademarks are owned or controlled by the Canadian Real Estate Association (CREA) and identify real estate professionals who are members of CREA (REALTOR®, REALTORS®) and/or the quality of services they provide (MLS®, Multiple Listing Service®). 8/19/26 13:01

