

Listing Courtesy of: REALTORS® Association of Edmonton / Listed By: Julia Rau, Liv Real Estate
5943 164 Avenue NW Edmonton, AB T5Y 0B2
Active
$375,000 (CAD)
OPEN HOUSE TIMES
-
OPENSun, Aug 91:00 pm - 3:00 pm

Description
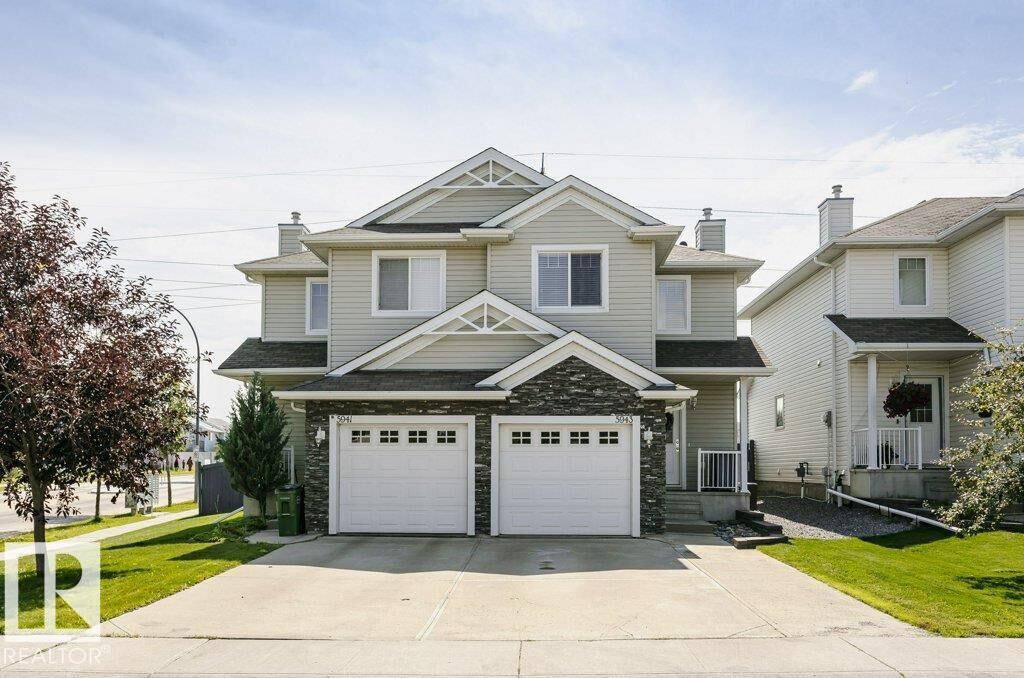
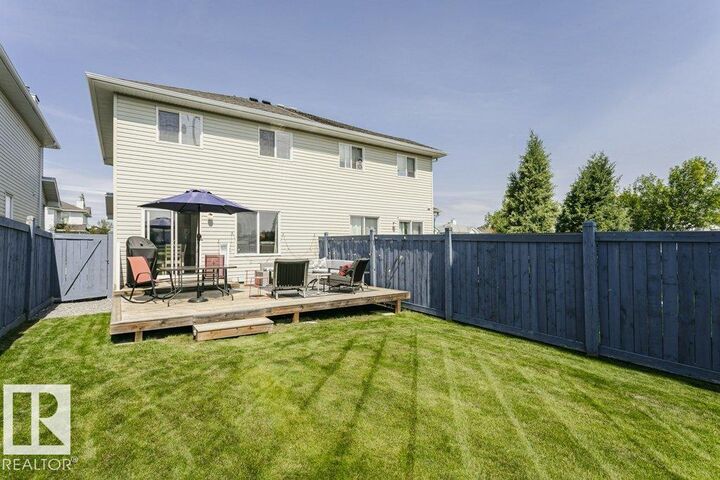
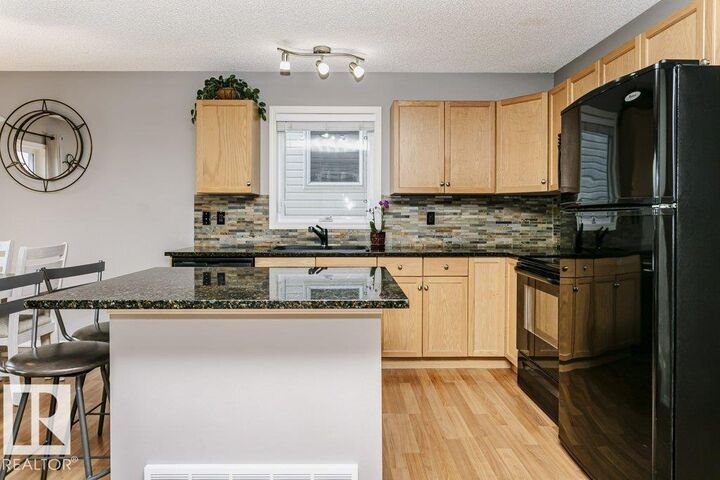
Welcome to this beautifully maintained half duplex in the family-friendly community of Matt Berry! Proudly presented by the original owners, this move-in ready home backs onto peaceful green space and walking trails, providing added privacy and beautiful views. The bright open-concept main floor seamlessly connects the living room, dining area, and kitchen, creating the perfect space for everyday living and entertaining. The kitchen features granite countertops & a silgranit sink. Upstairs you'll find 3 spacious bedrooms, 2 full bathrooms, while the main floor also features a convenient 2-piece powder room. The fully finished basement offers additional living space for a family room, home office, or gym. Enjoy peace of mind with new shingles, a newer hot water tank, and high-efficiency furnace & AC! The extended driveway provides extra parking. Ideally located close to schools, shopping, restaurants, parks, and with quick access to Anthony Henday Drive for an easy peasy commute anywhere in Edmonton.
MLS®:
E4502344
E4502344
Type
Multifamily
Multifamily
Year Built
2007
2007
Style
2 Storey
2 Storey
Listed By
Julia Rau, Liv Real Estate
Source
REALTORS® Association of Edmonton
Last checked Aug 7 2026 at 12:38 AM GMT+0000
REALTORS® Association of Edmonton
Last checked Aug 7 2026 at 12:38 AM GMT+0000
Bathroom Details
- Full Bathrooms: 2
- Half Bathroom: 1
Interior Features
- Amenities: Dishwasher-Built-In
- Amenities: Dryer
- Amenities: Garage Control
- Amenities: Stove-Electric
- Amenities: Washer
- Amenities: Garage Opener
- Amenities: Microwave Hood Fan
- Amenities: Refrigerator
- Amenities: Storage Shed
- Additional Rooms: Utility Room
Lot Information
- Landscaped
Property Features
- Foundation: Concrete Perimeter
Heating and Cooling
- Forced Air-1
- Natural Gas
Basement Information
- Full
- Finished
Pool Information
- Public Swimming Pool
Exterior Features
- Roof: Asphalt Shingles
School Information
- Elementary School: Dr. Donald Massey School
- Middle School: Dr. Donald Massey School
- High School: M.e. Lazerte School
Garage
- Single Garage Attached
Parking
- Single Garage Attached
Stories
- 3
Living Area
- 1,291 sqft
Location
Disclaimer: Copyright 2024 REALTORS® Association of Edmonton IDX. Trademarks are owned or controlled by the Canadian Real Estate Association (CREA) and identify real estate professionals who are members of CREA (REALTOR®, REALTORS®) and/or the quality of services they provide (MLS®, Multiple Listing Service®). 8/6/26 17:38

