

Listing Courtesy of: REALTORS® Association of Edmonton / Listed By: David C St. Jean, eXp Realty
6320 166 Avenue NW Edmonton, AB T5Y 3M9
Active
$449,900 (CAD)
OPEN HOUSE TIMES
-
OPENSun, Aug 22:00 pm - 4:00 pm
Description
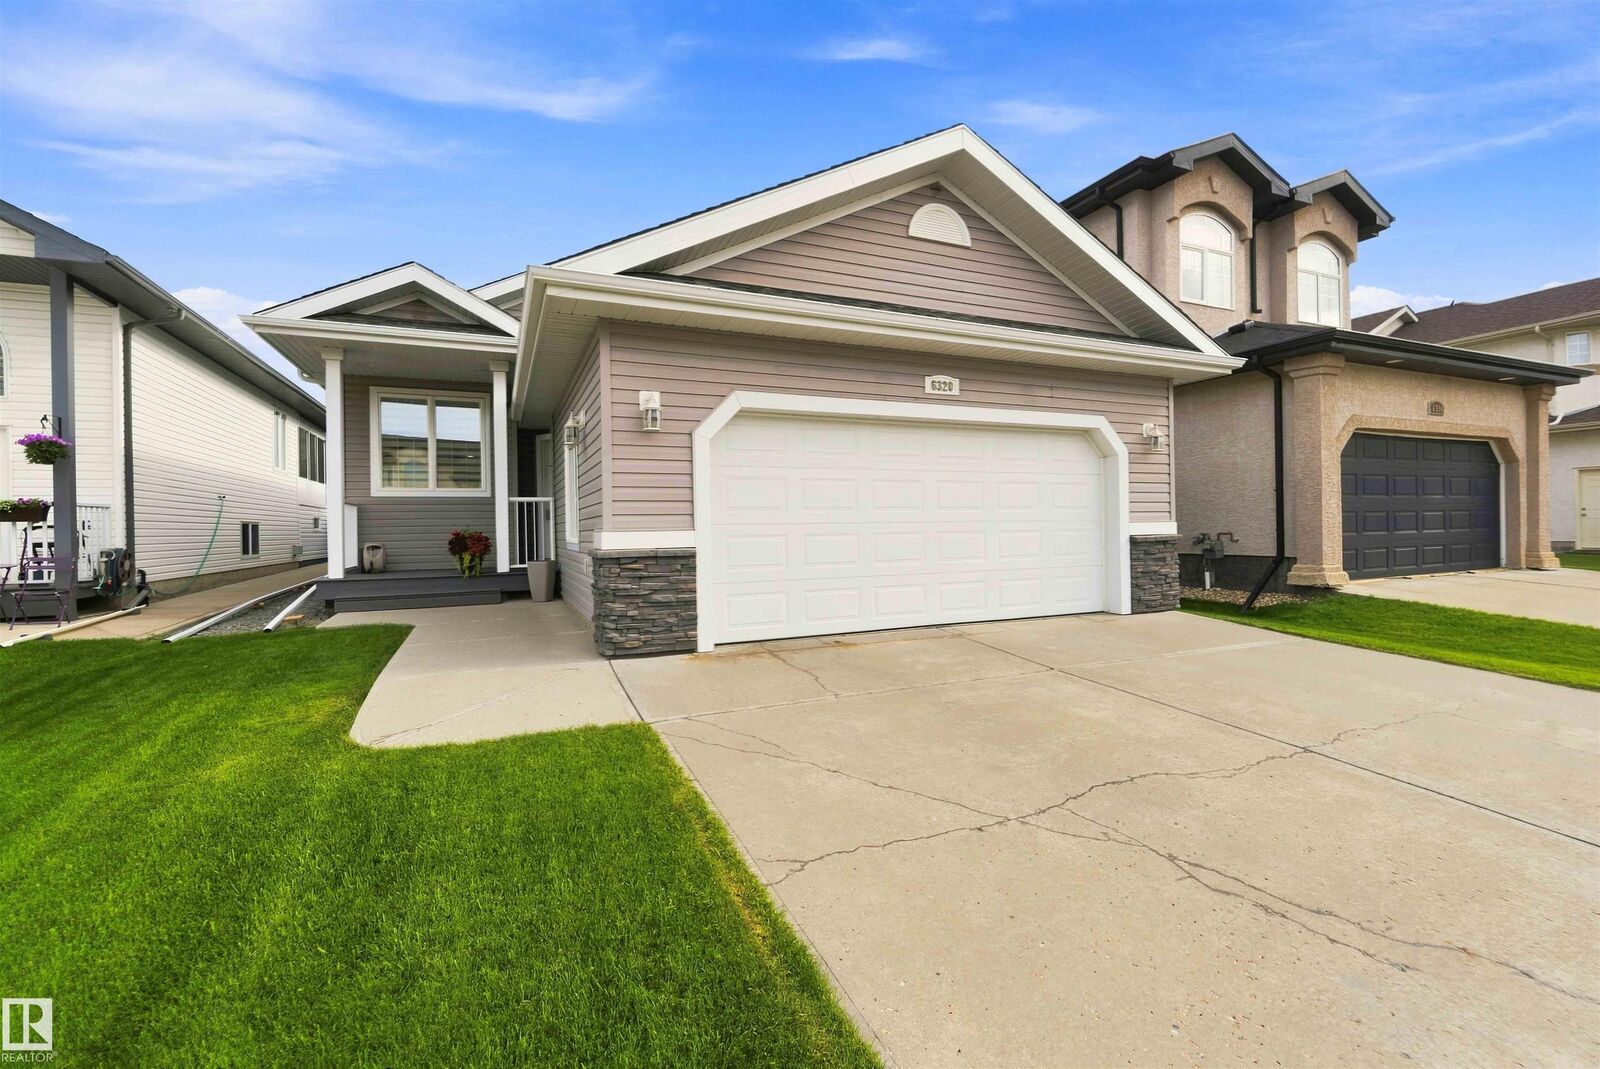
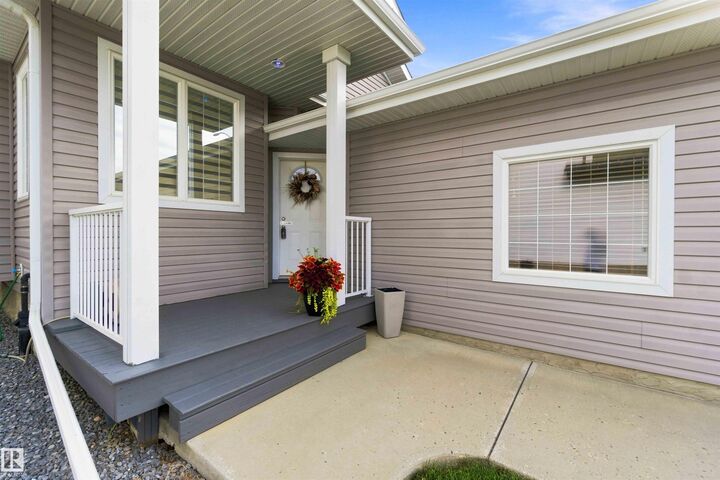
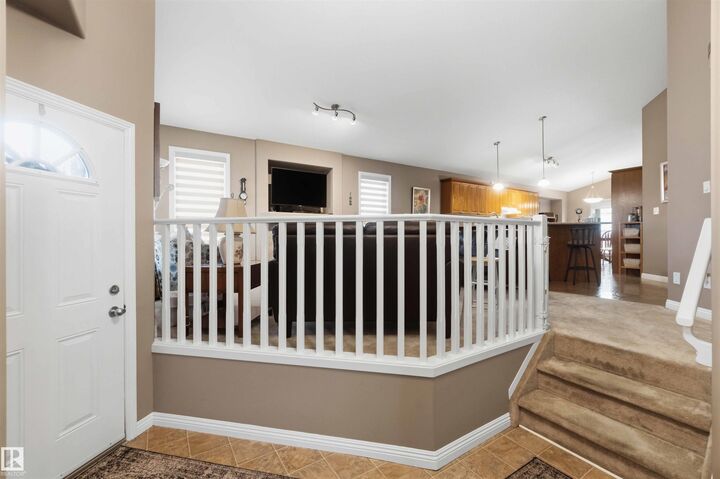
Turnkey Matt Berry bungalow with an oversized, heated double garage! Immaculate & truly well-loved, this home greets you with 9' vaulted ceilings that give the main level a bright, open, airy feel. The kitchen is built for gathering, with a 6-seat eating bar & a dining space that easily hosts a crowd. Cozy up by the fireplace with remote fan & adjustable thermostat. The spacious primary suite features a charming pop-out design, walk-in closet & full ensuite with tub and a shower and a sunny window. The Lower level impresses with 9' ceilings, large egress windows, finished laundry area & a huge open utility area—endless potential! Step outside to a true backyard oasis—lush, green & stunning, with a beautifully refinished cedar deck made for summer evenings. Meticulously maintained throughout: newer HWT, regularly serviced furnace, backwater valve & central vacuum. The Pride of Ownership shows! Bungalows this well cared for are a rare find—perfect for easy main-floor living. All this home needs is YOU!
MLS®:
E4501594
E4501594
Type
Single-Family Home
Single-Family Home
Year Built
2007
2007
Style
Bungalow
Bungalow
Listed By
David C St. Jean, eXp Realty
Source
REALTORS® Association of Edmonton
Last checked Jul 31 2026 at 11:10 PM GMT+0000
REALTORS® Association of Edmonton
Last checked Jul 31 2026 at 11:10 PM GMT+0000
Bathroom Details
- Full Bathrooms: 2
Interior Features
- Amenities: Dishwasher-Built-In
- Amenities: Dryer
- Amenities: Garage Control
- Amenities: Stove-Electric
- Amenities: Washer
- Amenities: Garage Opener
- Amenities: Window Coverings
- Amenities: Refrigerator
- Amenities: Storage Shed
- Additional Rooms:
- Amenities: Vacuum Systems
- Amenities: Vacuum System Attachments
Lot Information
- Flat Site
Property Features
- Foundation: Concrete Perimeter
Heating and Cooling
- Forced Air-1
- Natural Gas
Basement Information
- Full
- Partially Finished
Exterior Features
- Roof: Asphalt Shingles
Garage
- Double Garage Attached
Parking
- Double Garage Attached
- Heated
Stories
- 1
Living Area
- 1,313 sqft
Location
Disclaimer: Copyright 2024 REALTORS® Association of Edmonton IDX. Trademarks are owned or controlled by the Canadian Real Estate Association (CREA) and identify real estate professionals who are members of CREA (REALTOR®, REALTORS®) and/or the quality of services they provide (MLS®, Multiple Listing Service®). 7/31/26 16:10

