

Listing Courtesy of: REALTORS® Association of Edmonton / Listed By: Samantha L Sajjad, Maxwell Devonshire Realty
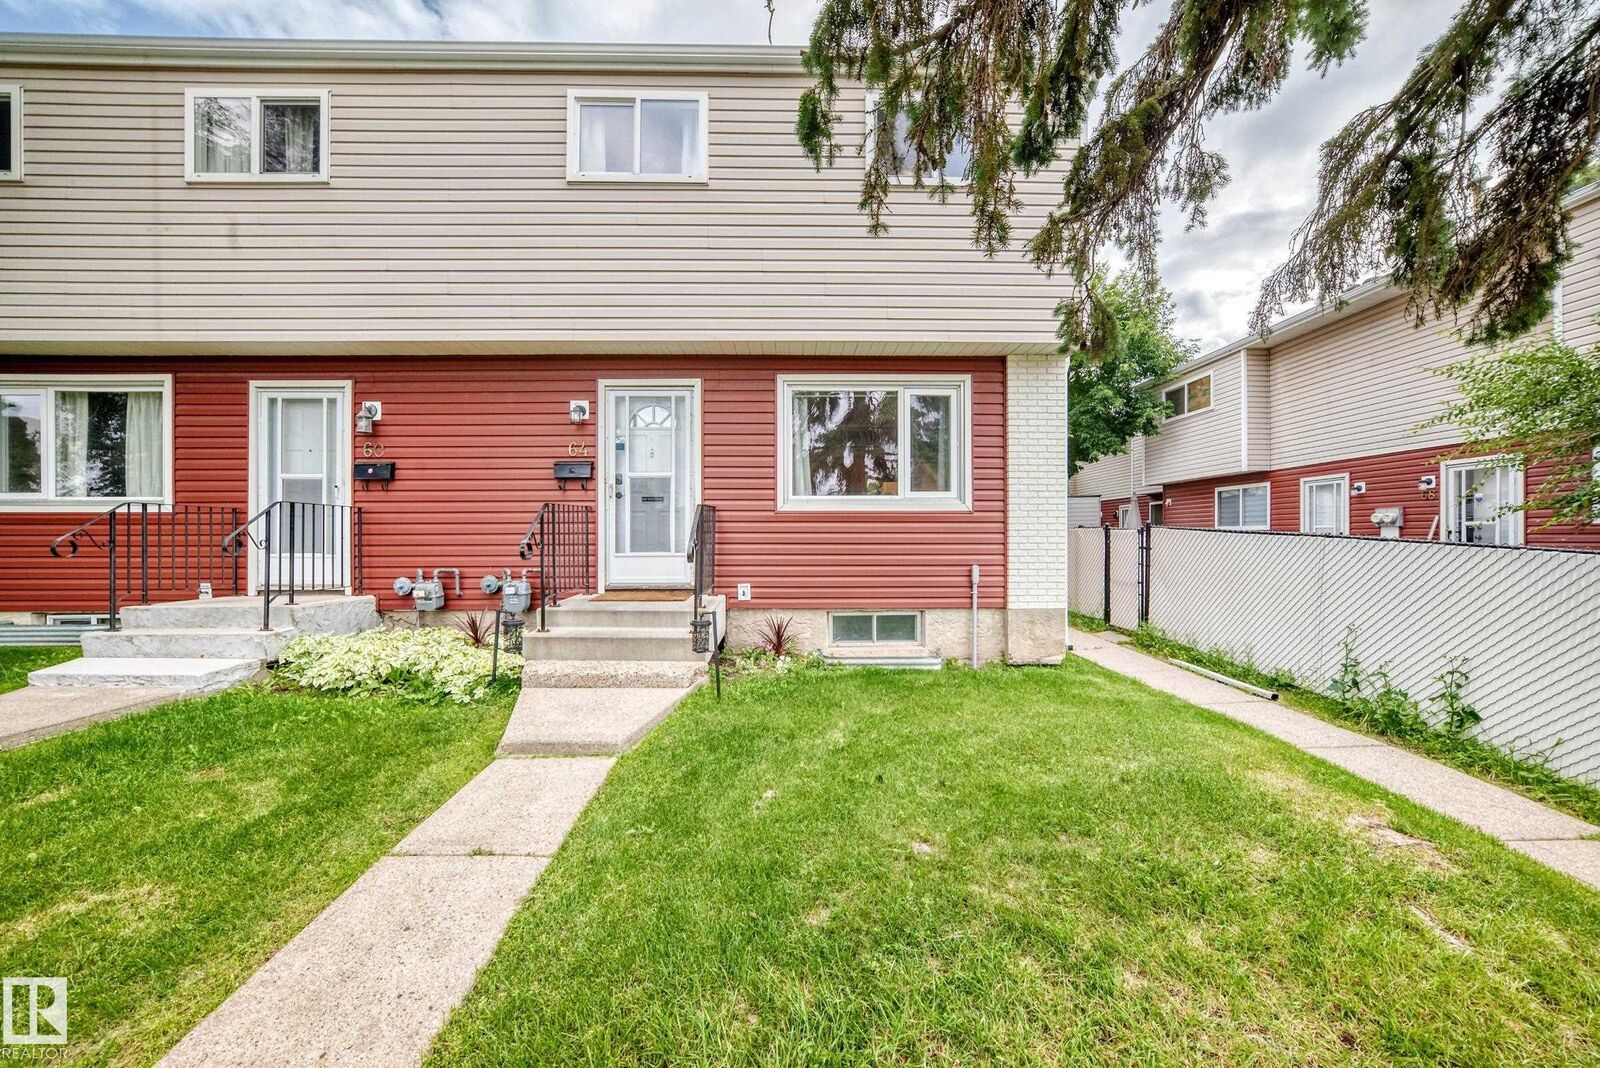
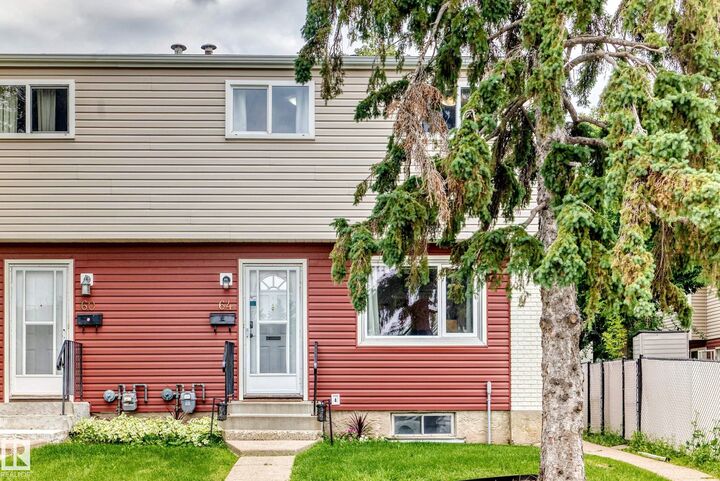
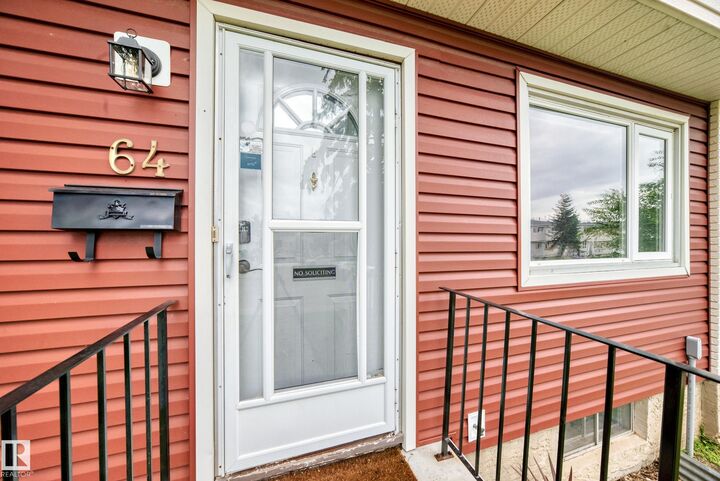
64 Habitat Crescent NW Edmonton, AB T5A 2X7
Active
$214,900 (CAD)
OPEN HOUSE TIMES
-
OPENSun, Aug 91:00 pm - 3:00 pm
Description
Welcome to Hermitage! This is a great starter home or revenue property. The home features 3 bedrooms, 1.5 bathrooms and a finished basement. The living room is bright and a space that can be truly enjoyed. The cozy kitchen is a place to gather. Upstairs you will find 3 bedrooms and a renovated main bathroom. The basement is fully finished, with a rec room, half bath and laundry area. The parking stall is right at the back door, in addition to the ample parking in the front of the home. Welcome home!
MLS®:
E4502654
E4502654
Type
Townhouse
Townhouse
Year Built
1975
1975
Style
2 Storey
2 Storey
Listed By
Samantha L Sajjad, Maxwell Devonshire Realty
Source
REALTORS® Association of Edmonton
Last checked Aug 8 2026 at 2:33 AM GMT+0000
REALTORS® Association of Edmonton
Last checked Aug 8 2026 at 2:33 AM GMT+0000
Bathroom Details
- Full Bathroom: 1
- Half Bathroom: 1
Interior Features
- Amenities: Dishwasher-Built-In
- Amenities: Dryer
- Amenities: Hood Fan
- Amenities: Stove-Electric
- Amenities: Washer
- Amenities: Window Coverings
- Amenities: Refrigerator
- Additional Rooms:
Lot Information
- Landscaped
Property Features
- Foundation: Concrete Perimeter
Heating and Cooling
- Forced Air-1
- Natural Gas
Basement Information
- Full
- Finished
Exterior Features
- Roof: Asphalt Shingles
Parking
- Stall
Stories
- 3
Living Area
- 954 sqft
Location
Disclaimer: Copyright 2024 REALTORS® Association of Edmonton IDX. Trademarks are owned or controlled by the Canadian Real Estate Association (CREA) and identify real estate professionals who are members of CREA (REALTOR®, REALTORS®) and/or the quality of services they provide (MLS®, Multiple Listing Service®). 8/7/26 19:33

