

Listing Courtesy of: REALTORS® Association of Edmonton / Listed By: Keith a Faria, Remax River City
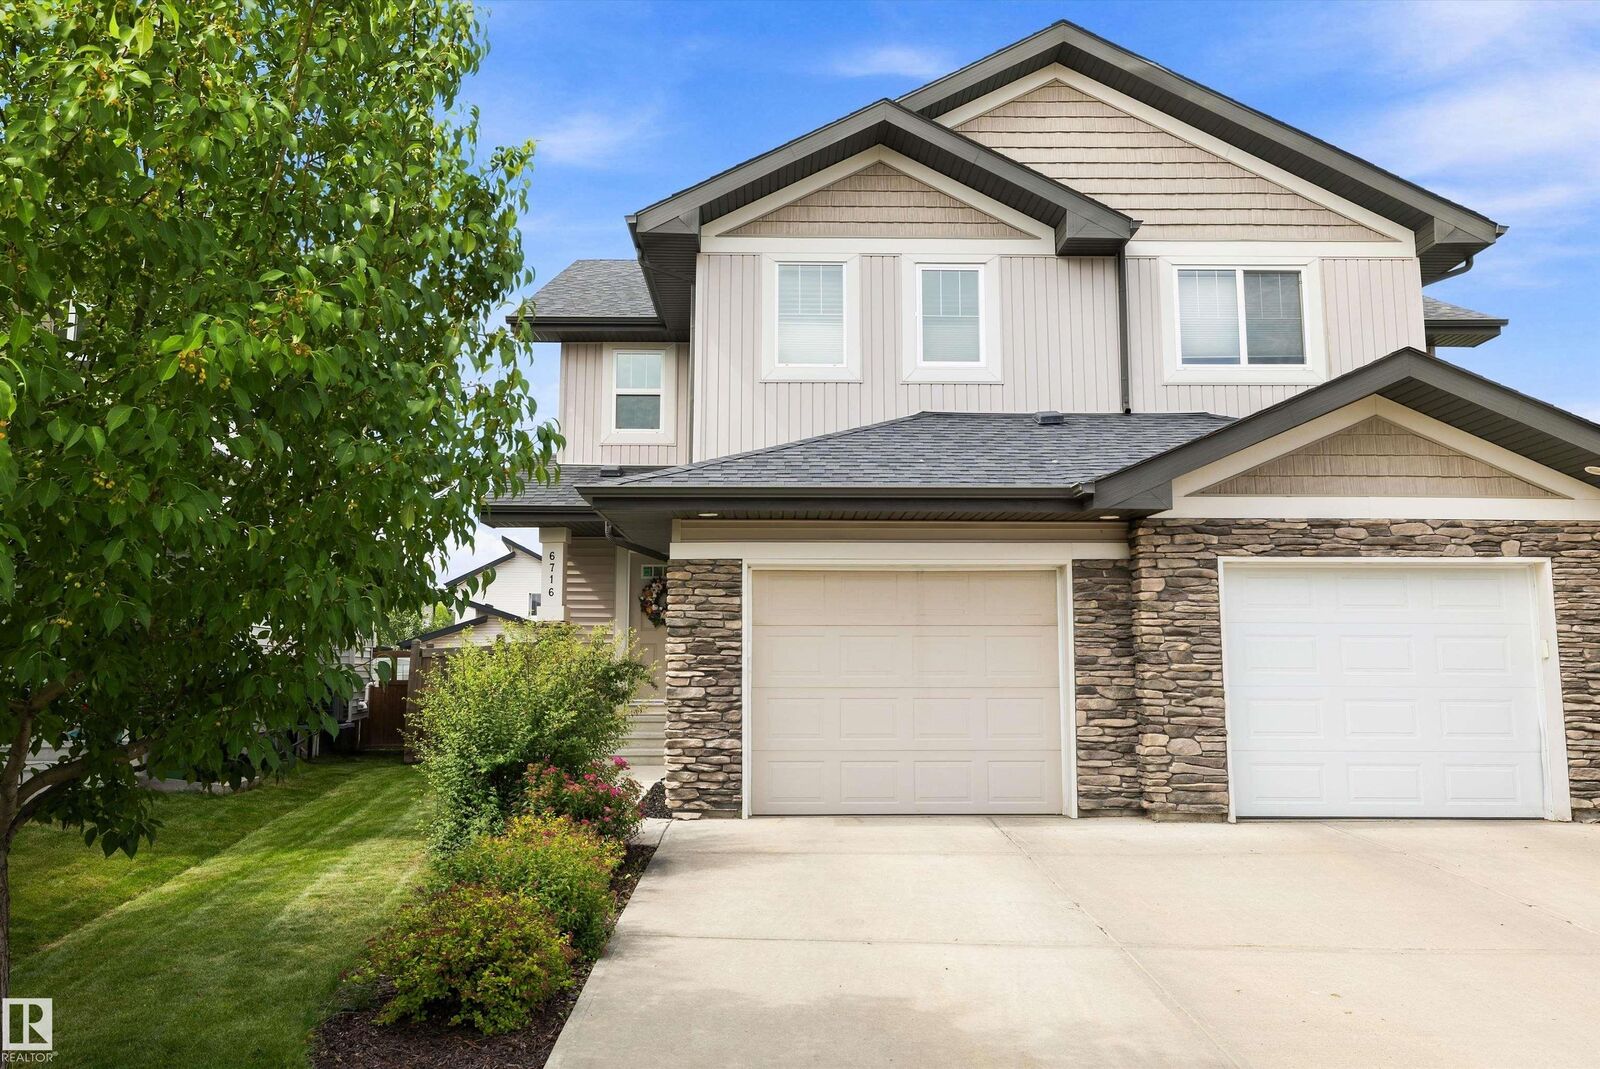
6716 Cardinal Road SW Edmonton, AB T6W 2Y6
Active
$415,000 (CAD)
OPEN HOUSE TIMES
-
OPENSat, Aug 221:00 pm - 3:00 pm
Description
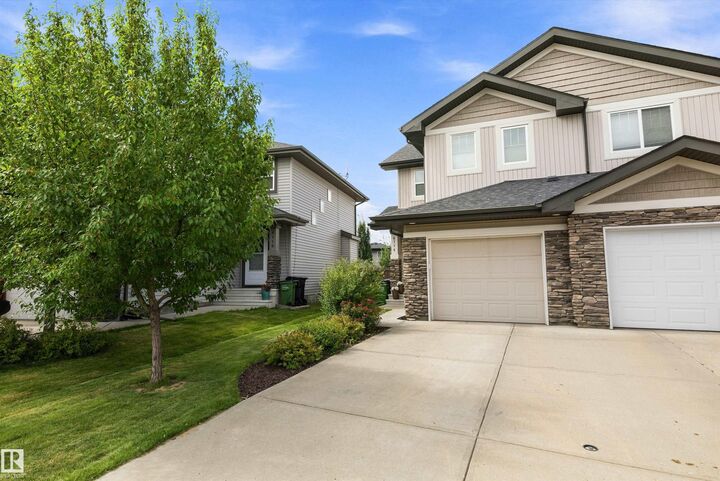
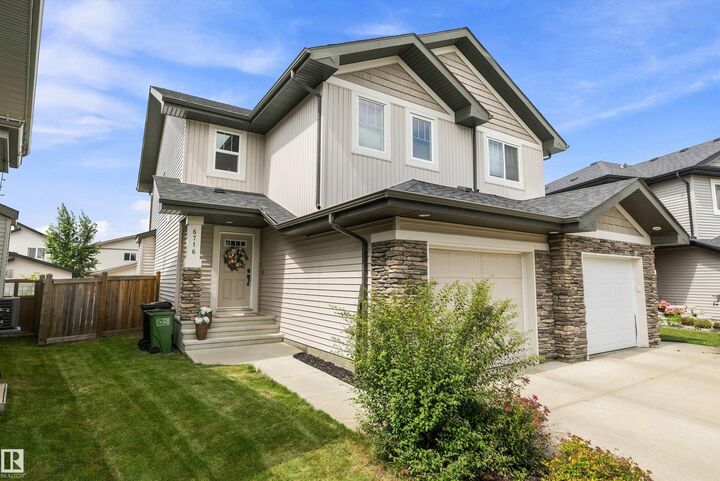
Welcome to this beautifully appointed 2-storey half duplex in desirable Chappelle! Offering 3 bedrooms and 3 bathrooms, this thoughtfully designed home combines modern style with quality upgrades throughout. This home is in MINT condition! The open-concept main floor features maple hardwood, 12x24 porcelain tile, a gas fireplace with built-in TV area, and a stunning chef’s kitchen complete with full-height cabinetry, soft-close doors, quartz countertops, tile backsplash, stainless steel appliances and a large island with plenty of storage. Upstairs offers 3 spacious bedrooms, including a generous primary retreat with a walk-in closet featuring custom shelving and a 4-piece ensuite. A custom laundry room and built-in nook with extra-deep drawers provide added convenience. The backyard features a 12x10 deck with BBQ gas line, perfect for enjoying summer evenings. Ideally located close to parks, walking trails, schools, transit, golf, shopping and more!
MLS®:
E4504749
E4504749
Type
Multifamily
Multifamily
Year Built
2014
2014
Style
2 Storey
2 Storey
Listed By
Keith a Faria, Remax River City
Source
REALTORS® Association of Edmonton
Last checked Aug 20 2026 at 11:06 PM GMT+0000
REALTORS® Association of Edmonton
Last checked Aug 20 2026 at 11:06 PM GMT+0000
Bathroom Details
- Full Bathrooms: 2
- Half Bathroom: 1
Interior Features
- Amenities: Dishwasher-Built-In
- Amenities: Dryer
- Amenities: Garage Control
- Amenities: Stove-Electric
- Amenities: Washer
- Amenities: Garage Opener
- Amenities: Microwave Hood Fan
- Amenities: Window Coverings
- Amenities: Refrigerator
- Additional Rooms: Laundry Room
Lot Information
- Low Maintenance Landscape
Property Features
- Foundation: Concrete Perimeter
Heating and Cooling
- Forced Air-1
- Natural Gas
Basement Information
- Full
- Unfinished
Exterior Features
- Roof: Asphalt Shingles
School Information
- Elementary School: Duggan School
- Middle School: D S Mackenzie School
- High School: Harry Ainlay School
Garage
- Single Garage Attached
Parking
- Single Garage Attached
Stories
- 2
Living Area
- 1,390 sqft
Location
Disclaimer: Copyright 2024 REALTORS® Association of Edmonton IDX. Trademarks are owned or controlled by the Canadian Real Estate Association (CREA) and identify real estate professionals who are members of CREA (REALTOR®, REALTORS®) and/or the quality of services they provide (MLS®, Multiple Listing Service®). 8/20/26 16:06

