

Listing Courtesy of: REALTORS® Association of Edmonton / Listed By: Cindy G Jackson, Maxwell Challenge Realty
7028 190 Street NW Edmonton, AB T5T 5E5
Active
$479,900 (CAD)
OPEN HOUSE TIMES
-
OPENSat, Aug 12:00 pm - 4:00 pm
-
OPENSun, Aug 22:00 pm - 5:00 pm
Description
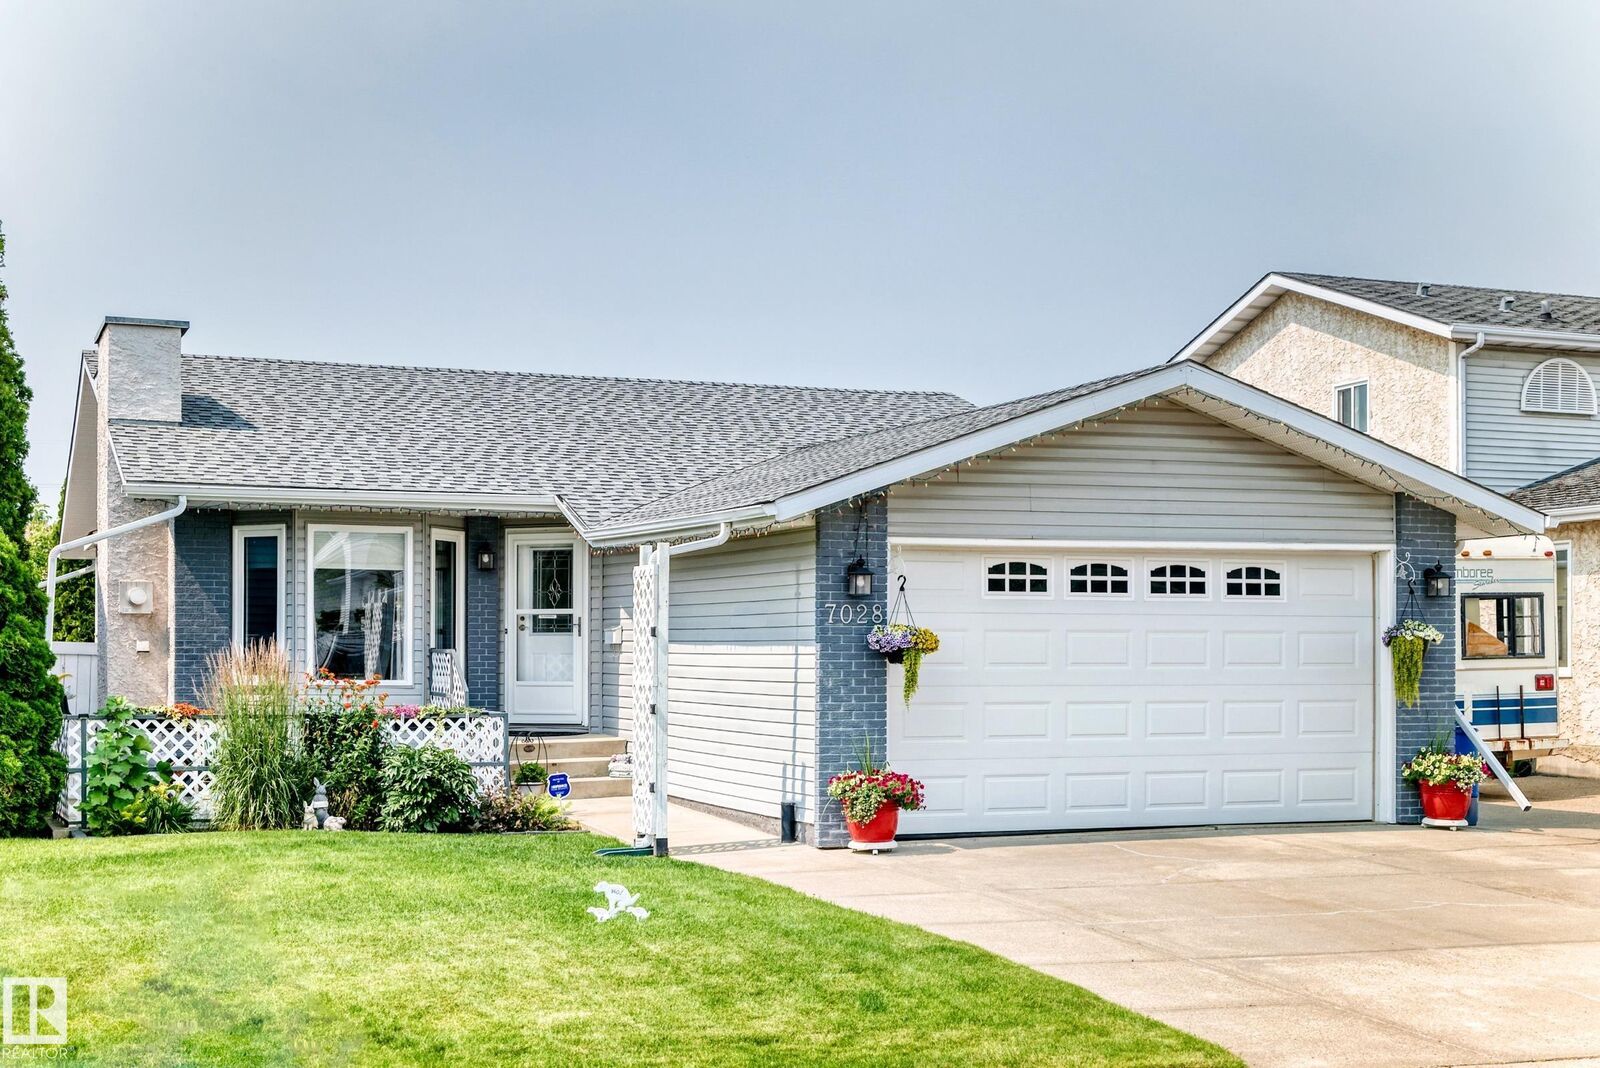
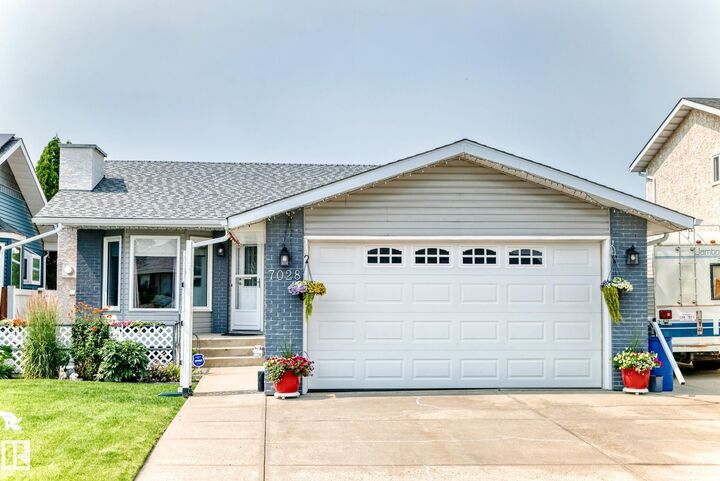
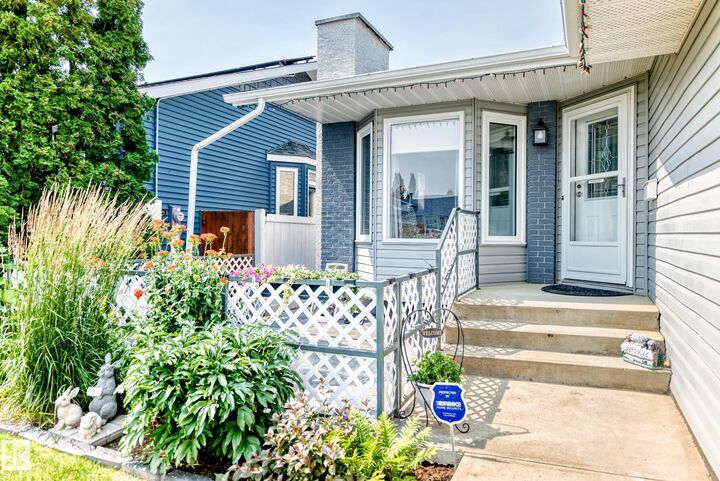
Welcome to this immaculate bungalow in desirable Lymburn offering over 2,500 sq. ft. of finished living space! The bright, spacious living room features a cozy gas fireplace, while the functional kitchen offers abundant cabinetry and flows into the dining area with a built-in china cabinet. The main floor includes 3 generous bedrooms, including a primary suite with a full ensuite, plus an additional full bath. The fully finished basement offers 2 more bedrooms, a third full bathroom, a massive recreation room with a second gas fireplace, wet bar, full-size fridge and bar fridge—perfect for entertaining. Separate laundry room, Enjoy year round comfort with Central Air. Outside, enjoy your morning coffee on the welcoming front patio or relax in the beautifully landscaped, private backyard with a patio, two sheds and an abundant garden. Oversized insulated double attached garage completes this outstanding family home. Easy access to all major routes. Some photos are virtually staged.
MLS®:
E4500850
E4500850
Type
Single-Family Home
Single-Family Home
Year Built
1986
1986
Style
Bungalow
Bungalow
Listed By
Cindy G Jackson, Maxwell Challenge Realty
Source
REALTORS® Association of Edmonton
Last checked Jul 28 2026 at 9:06 AM GMT+0000
REALTORS® Association of Edmonton
Last checked Jul 28 2026 at 9:06 AM GMT+0000
Bathroom Details
- Full Bathrooms: 3
Interior Features
- Amenities: Dishwasher-Built-In
- Amenities: Dryer
- Amenities: Hood Fan
- Amenities: Stove-Electric
- Amenities: Washer
- Amenities: Refrigerators-Two
- Amenities: Air Conditioning-Central
- Amenities: Vacuum Systems
- Amenities: Curtains and Blinds
- Amenities: Vacuum System Attachments
- Amenities: Wine/Beverage Cooler
- Additional Rooms: Bedroom Laundry Room
- Amenities: Wet Bar
Lot Information
- Fruit Trees/Shrubs
- Landscaped
Property Features
- Foundation: Concrete Perimeter
Heating and Cooling
- Forced Air-1
- Natural Gas
Basement Information
- Full
- Finished
Pool Information
- Public Swimming Pool
Exterior Features
- Roof: Asphalt Shingles
School Information
- Elementary School: Lymburm Elementary
- Middle School: S. Bruce Smith
- High School: Oscar Romero, Jasper Place
Garage
- Double Garage Detached
Parking
- Insulated
- Over Sized
- Double Garage Detached
Stories
- 2
Living Area
- 1,381 sqft
Location
Disclaimer: Copyright 2024 REALTORS® Association of Edmonton IDX. Trademarks are owned or controlled by the Canadian Real Estate Association (CREA) and identify real estate professionals who are members of CREA (REALTOR®, REALTORS®) and/or the quality of services they provide (MLS®, Multiple Listing Service®). 7/28/26 02:06

