

Listing Courtesy of: REALTORS® Association of Edmonton / Listed By: Mina D Gayed, Real Broker
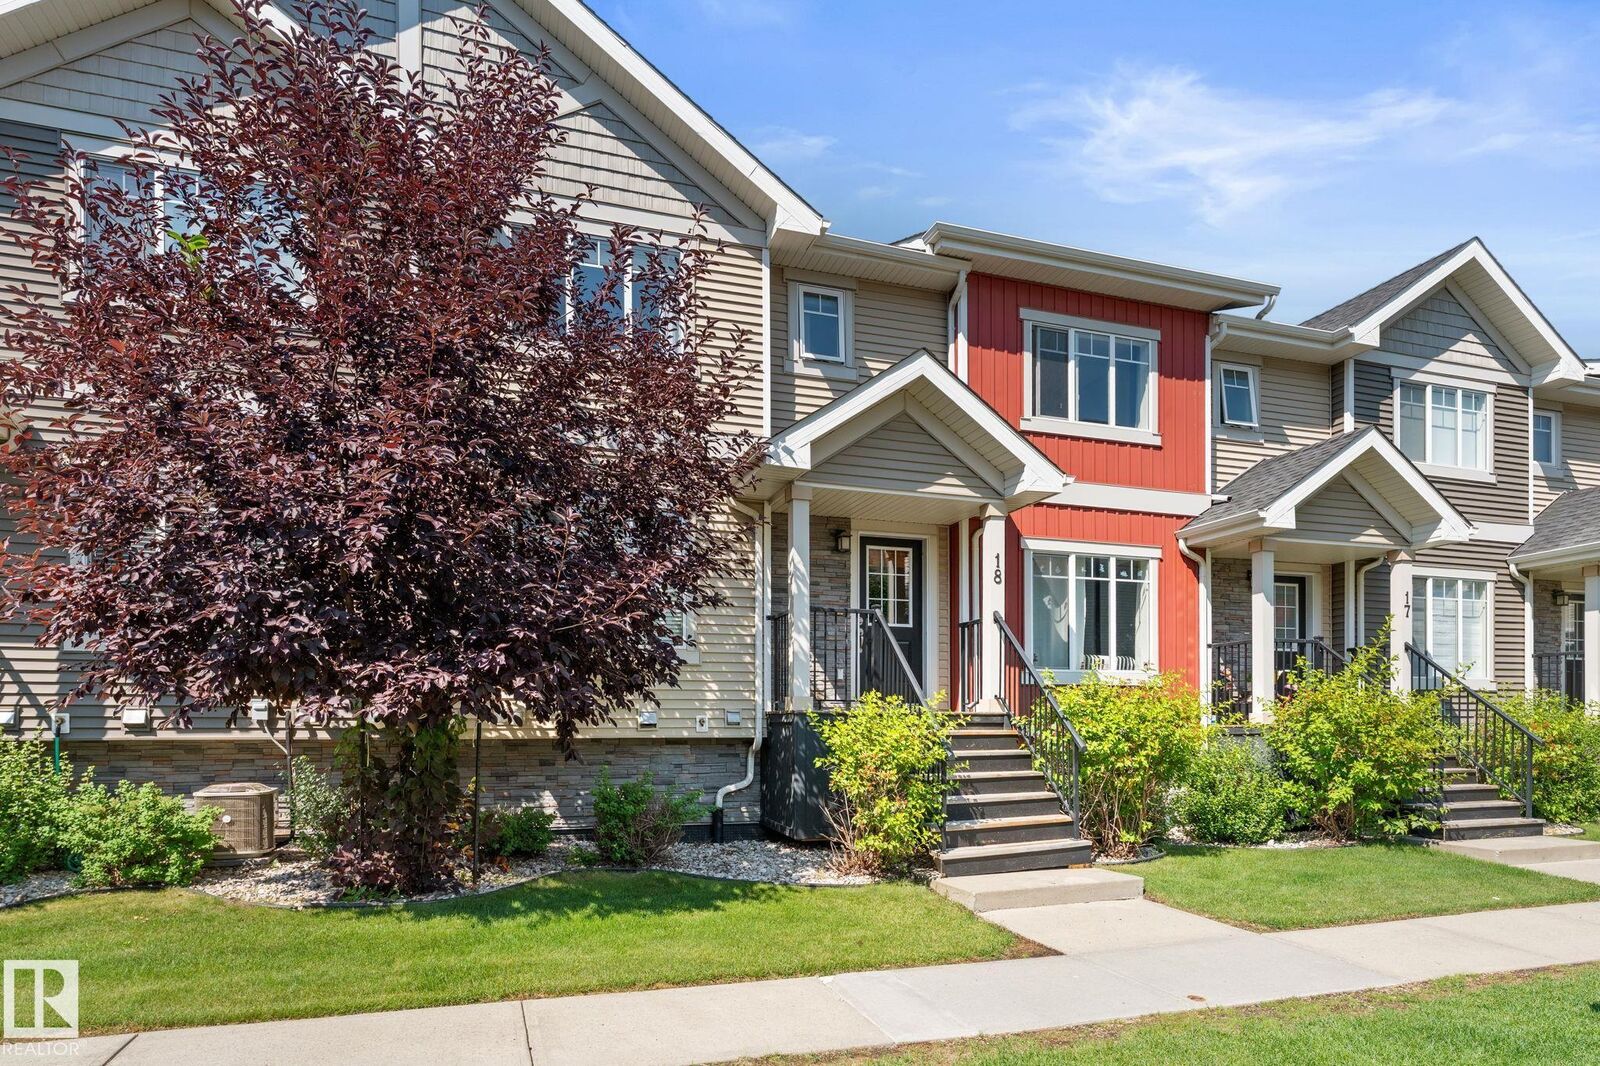
7289 South Terwillegar Drive NW 18 Edmonton, AB T6R 0N5
Active
$287,000 (CAD)
OPEN HOUSE TIMES
-
OPENSun, Nov 81:00 pm - 3:00 pm

Description
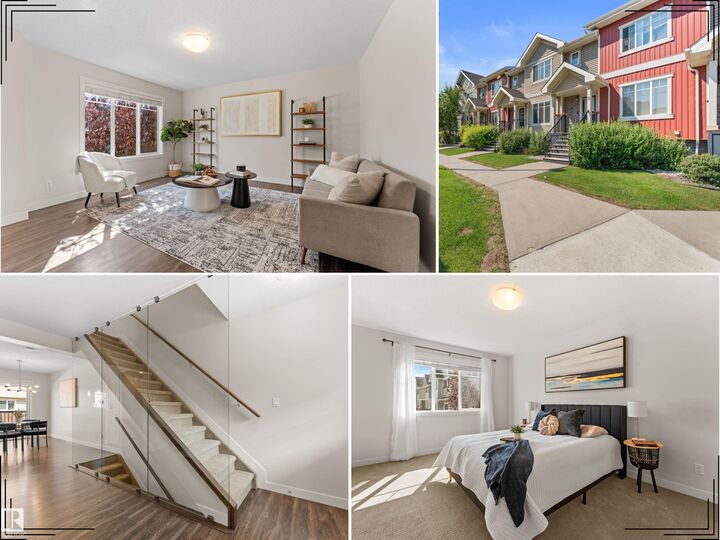
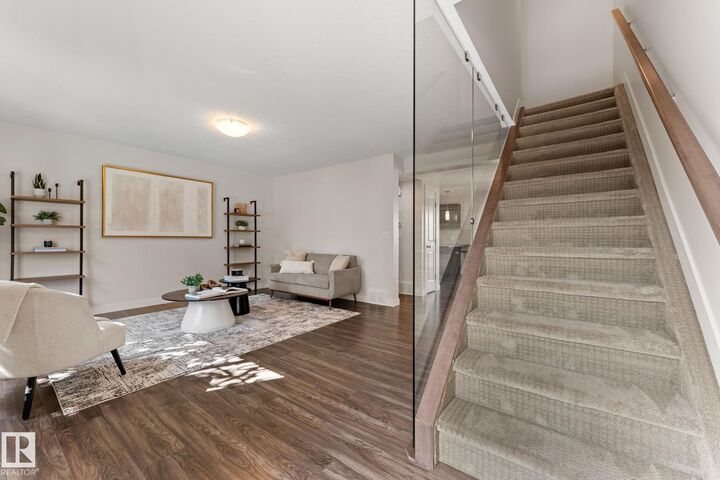
EXCEPTIONAL VALUE in one of South Terwillegar's most desirable locations! This original owner townhome with pride of ownership combines stylish contemporary design, premium upgrades & abundant natural light. Offering 3 bedrooms, 2.5 baths and an open-concept layout showcases rich hardwood flooring, granite countertops, stainless steel appliances & a bright breakfast nook with access to your private balcony. The sun-filled living room is perfect for relaxation & is highlighted by a stunning glass feature wall, creating a striking contemporary feel. Upstairs, the spacious primary suite features a walk-in closet and ensuite with convenient standup shower. Recent upgrades include fresh paint throughout. Completing this impressive home is a large mudroom & laundry area and an oversized double attached garage. A quiet location, visitor parking directly in front of unit and close to parks, trails, shopping, restaurants, transit and quick Anthony Henday access.
MLS®:
E4515565
E4515565
Type
Townhouse
Townhouse
Year Built
2012
2012
Style
2 Storey
2 Storey
Listed By
Mina D Gayed, Real Broker
Source
REALTORS® Association of Edmonton
Last checked Nov 5 2026 at 9:59 PM GMT+0000
REALTORS® Association of Edmonton
Last checked Nov 5 2026 at 9:59 PM GMT+0000
Bathroom Details
- Full Bathrooms: 2
- Half Bathroom: 1
Interior Features
- Amenities: Dishwasher-Built-In
- Amenities: Dryer
- Amenities: Garage Control
- Amenities: Stove-Electric
- Amenities: Washer
- Amenities: Garage Opener
- Amenities: Microwave Hood Fan
- Amenities: Refrigerator
- Additional Rooms: Utility Room Laundry Room
- Amenities: All Window Coverings
Lot Information
- Low Maintenance Landscape
Property Features
- Foundation: Concrete Perimeter
Heating and Cooling
- Forced Air-1
- Natural Gas
Basement Information
- Finished
- Partial
Exterior Features
- Roof: Asphalt Shingles
School Information
- Elementary School: Nellie Carlson School
- Middle School: Nellie Carlson School
- High School: Lillian Osborne School
Garage
- Double Garage Attached
Parking
- Double Garage Attached
Stories
- 3
Living Area
- 1,292 sqft
Location
Disclaimer: Copyright 2024 REALTORS® Association of Edmonton IDX. Trademarks are owned or controlled by the Canadian Real Estate Association (CREA) and identify real estate professionals who are members of CREA (REALTOR®, REALTORS®) and/or the quality of services they provide (MLS®, Multiple Listing Service®). 11/5/26 13:59

