

Listing Courtesy of: REALTORS® Association of Edmonton / Listed By: David Centis, Royal Lepage Premier Real Estate
7707 166 Avenue NW Edmonton, AB T5Z 3V8
Active
$739,000 (CAD)
OPEN HOUSE TIMES
-
OPENSat, Sep 51:00 pm - 4:00 pm

Description
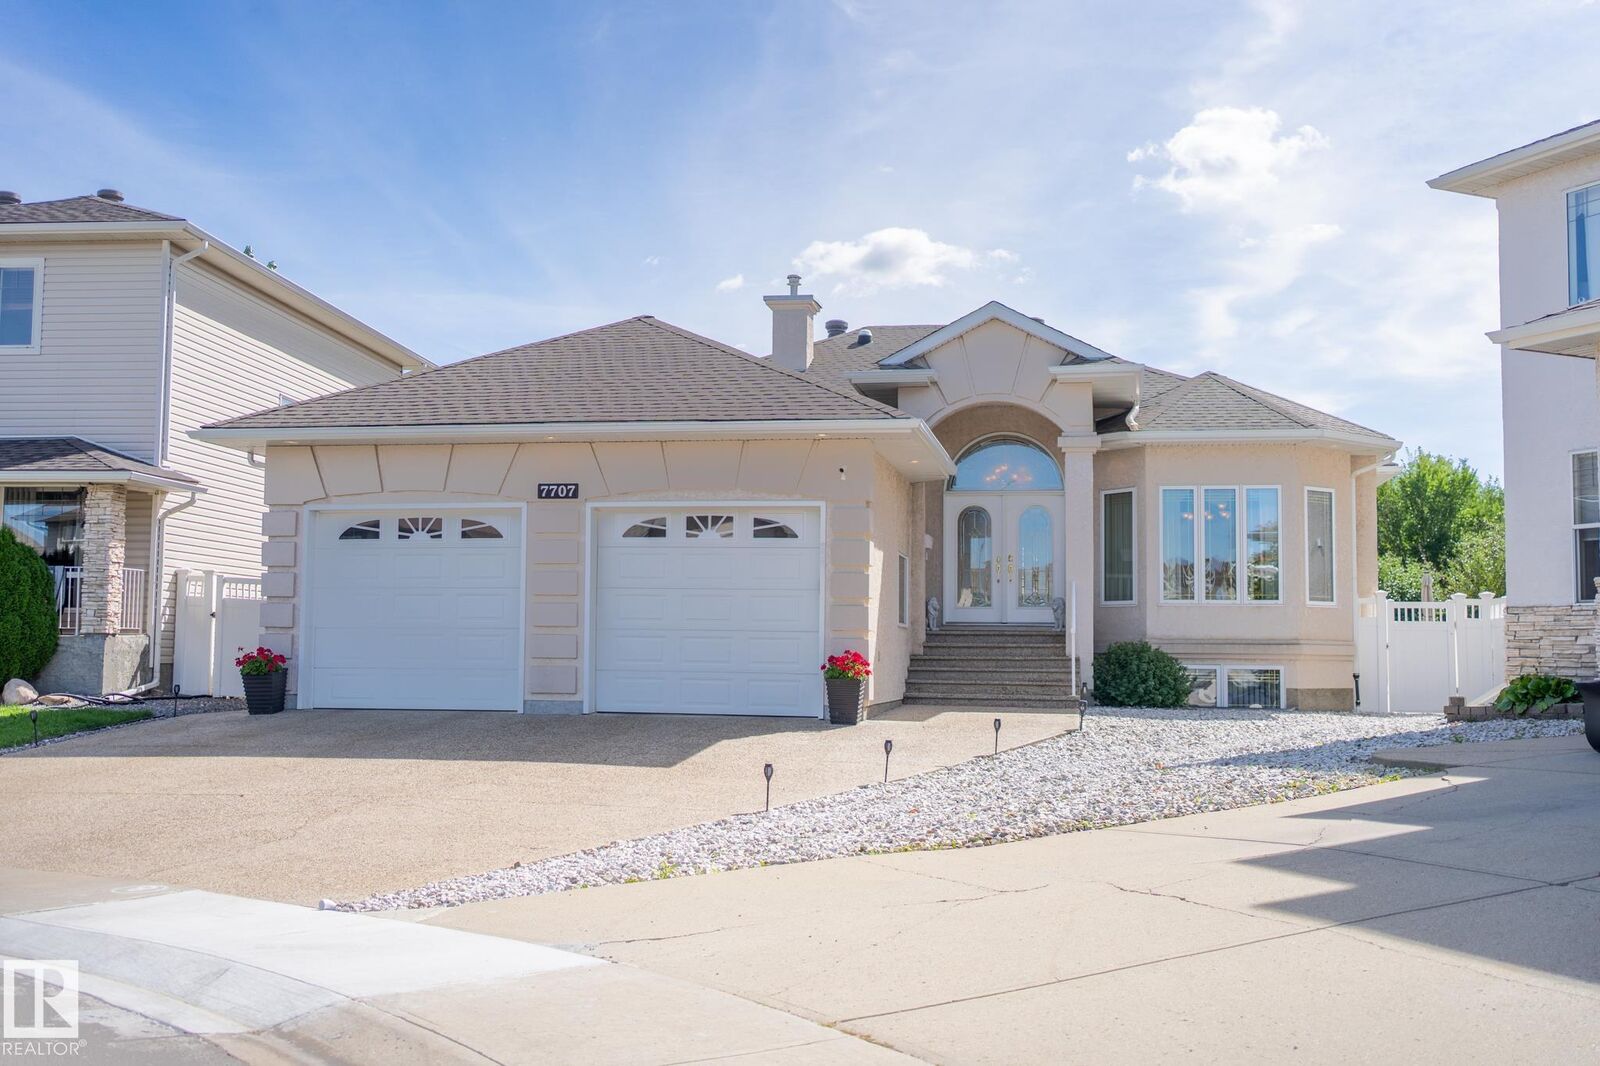
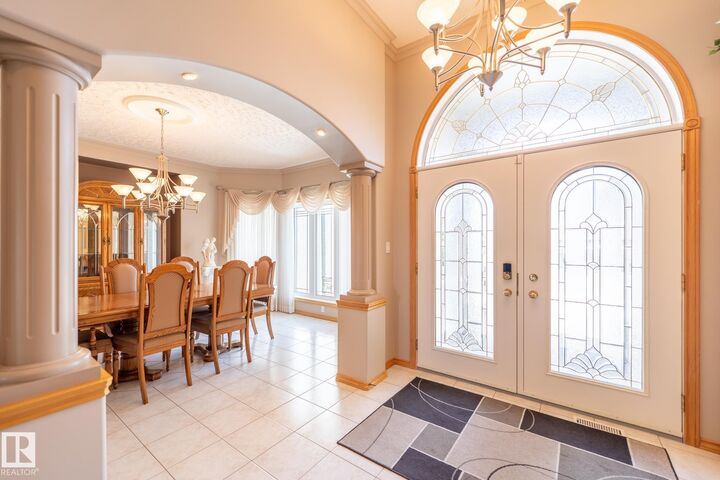
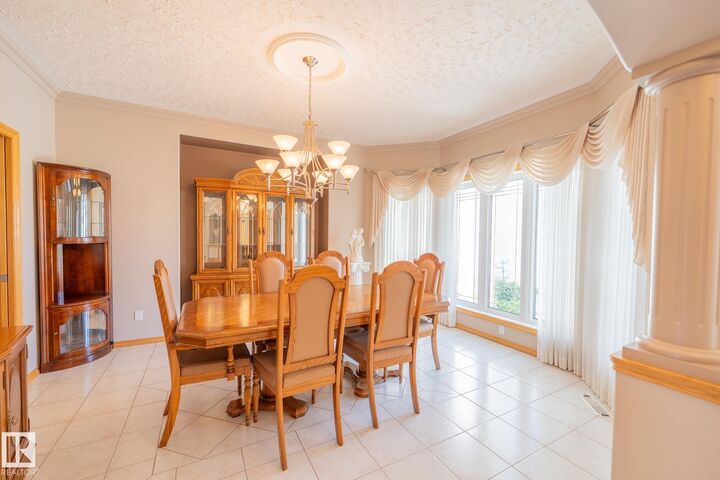
Welcome to this meticulously crafted custom built 1800 sqft bungalow backing unto a peaceful walking path in the desirable community of Mayliewan. Designed for comfort and elegance, the main floor showcases soaring vaulted ceilings and a warm timeless oak package thoughout. The main level features a bright living space, a dedicated formal dining room, and a well appointed kitchen. You'lll find 2 spacious bedrooms upstairs, including a primary retreat. Head downstairs to the completely finished basement and the cozy heated basement floors for year round comfort. This lower level expands your living space with an additional 2 bedrooms, a large family room and a second kitchen. Plenty of storage in the massive laundry room area. Convience meets luxury with the attached heated double garage. Step outside your back door to enjoy privacy and direct access to the scenic neighbourhood walkways. This exceptional property combines quality craftmanship, thoughtfull design and an unbeatable location.
MLS®:
E4506796
E4506796
Type
Single-Family Home
Single-Family Home
Year Built
2003
2003
Style
Bungalow
Bungalow
Listed By
David Centis, Royal Lepage Premier Real Estate
Source
REALTORS® Association of Edmonton
Last checked Sep 3 2026 at 11:39 PM GMT+0000
REALTORS® Association of Edmonton
Last checked Sep 3 2026 at 11:39 PM GMT+0000
Bathroom Details
- Full Bathrooms: 3
Interior Features
- Amenities: Dryer
- Amenities: Garage Control
- Amenities: Hood Fan
- Amenities: Washer
- Amenities: Refrigerators-Two
- Amenities: Garage Opener
- Amenities: Microwave Hood Fan
- Amenities: Window Coverings
- Amenities: Air Conditioning-Central
- Amenities: Vacuum Systems
- Amenities: Stoves-Two
- Amenities: Dishwasher-Two
- Amenities: Water Softener
- Amenities: Garage Heater
- Amenities: Vacuum System Attachments
- Additional Rooms: Second Kitchen Laundry Room
Lot Information
- Fruit Trees/Shrubs
Property Features
- Foundation: Concrete Perimeter
Heating and Cooling
- Forced Air-1
- Natural Gas
Basement Information
- Full
- Finished
Exterior Features
- Roof: Asphalt Shingles
Garage
- Double Garage Attached
Parking
- Double Garage Attached
Stories
- 2
Living Area
- 1,805 sqft
Location
Disclaimer: Copyright 2024 REALTORS® Association of Edmonton IDX. Trademarks are owned or controlled by the Canadian Real Estate Association (CREA) and identify real estate professionals who are members of CREA (REALTOR®, REALTORS®) and/or the quality of services they provide (MLS®, Multiple Listing Service®). 9/3/26 16:39

