

Listing Courtesy of: REALTORS® Association of Edmonton / Listed By: Samuel Ireland, Remax River City
7747 Yorke Mews NW Edmonton, AB T5G 2R6
Active
$619,900 (CAD)
OPEN HOUSE TIMES
-
OPENSat, Jul 2512 noon - 4:00 pm
-
OPENSun, Jul 2612 noon - 4:00 pm
Description
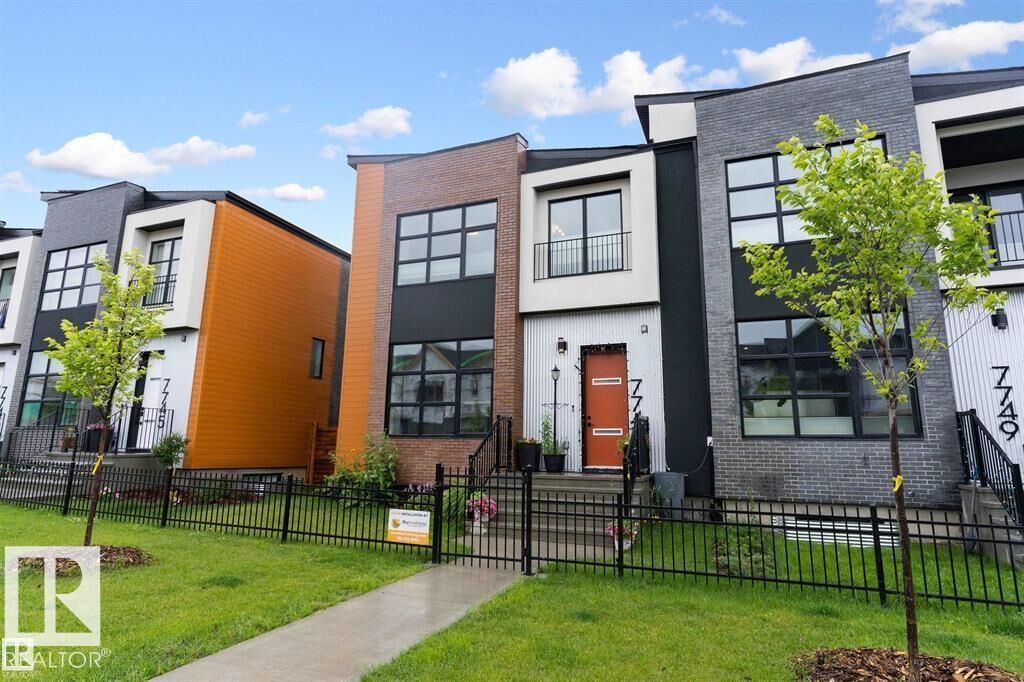
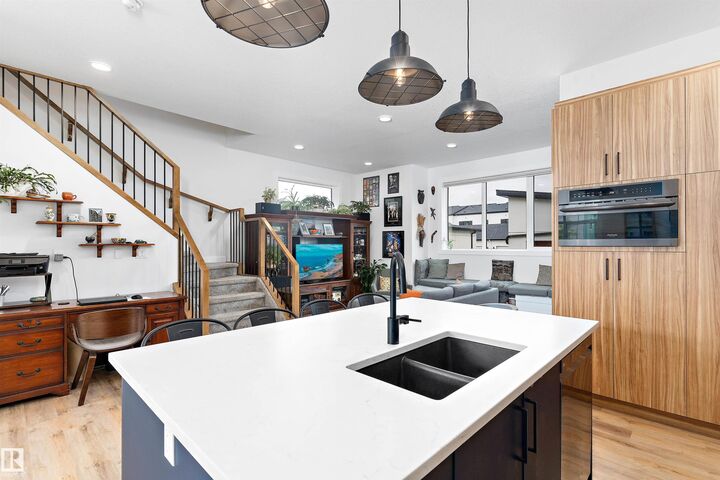
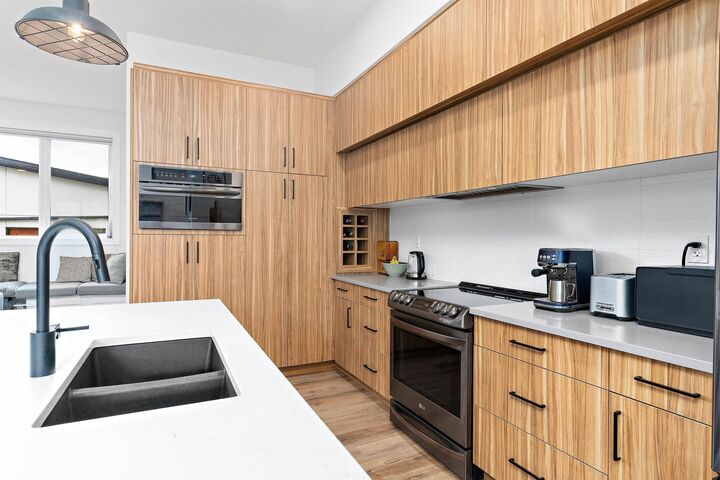
Geothermal Heating and Air Conditioning, utility bill busting Solar Panels, Fully finished throughout, this amazing one of a kind home in the Blatchford Community must be seen to truly appreciate. Yard and garden professionally designed by Salisbury Landscaping, fully fenced, with a spray foam insulated double garage - 200 amp electrical and 2nd panel for future car charger. Inside the home you'll discover 10 foot main and 9 foot ceilings 2nd floor, a modern open design. Main floor features great room concept living/dining areas all anchored by the custom designed kitchen with all black stainless steel appliances. Upstairs you'll discover a cozy landing/sitting area leading to the upstairs laundry, 3 bedrooms and full bath, primary featuring a beautifully appointed en-suite, in floor heat and walk in closet. Basement is fully finished with 2 more bedrooms, a 2nd kitchen, separate laundry, separate freezer/storage room, perfect design for a blended family suite. All located on the Yorke Mews walking path.
MLS®:
E4500256
E4500256
Type
Single-Family Home
Single-Family Home
Year Built
2020
2020
Style
2 Storey
2 Storey
Listed By
Samuel Ireland, Remax River City
Source
REALTORS® Association of Edmonton
Last checked Jul 23 2026 at 11:05 PM GMT+0000
REALTORS® Association of Edmonton
Last checked Jul 23 2026 at 11:05 PM GMT+0000
Bathroom Details
- Full Bathrooms: 3
- Half Bathroom: 1
Interior Features
- Amenities: Garage Control
- Amenities: Hood Fan
- Amenities: Refrigerators-Two
- Amenities: Garage Opener
- Amenities: Microwave Hood Fan
- Amenities: Window Coverings
- Amenities: Air Conditioning-Central
- Amenities: Oven-Microwave
- Amenities: Dryer-Two
- Amenities: Stoves-Two
- Amenities: Washers-Two
- Amenities: Dishwasher-Two
- Amenities: See Remarks
- Amenities: Freezer
- Additional Rooms: Bedroom Laundry Room Laundry Room Second Kitchen
Lot Information
- Flat Site
- Landscaped
- Treed Lot
Property Features
- Foundation: Concrete Perimeter
Heating and Cooling
- Heat Pump
- Geo Thermal
Basement Information
- Full
- Finished
Exterior Features
- Roof: Asphalt Shingles
Garage
- Double Garage Detached
Parking
- Insulated
- Double Garage Detached
Stories
- 3
Living Area
- 1,883 sqft
Location
Disclaimer: Copyright 2024 REALTORS® Association of Edmonton IDX. Trademarks are owned or controlled by the Canadian Real Estate Association (CREA) and identify real estate professionals who are members of CREA (REALTOR®, REALTORS®) and/or the quality of services they provide (MLS®, Multiple Listing Service®). 7/23/26 16:05

