

Listing Courtesy of: REALTORS® Association of Edmonton / Listed By: Melanie C Boles, Re/Max Real Estate
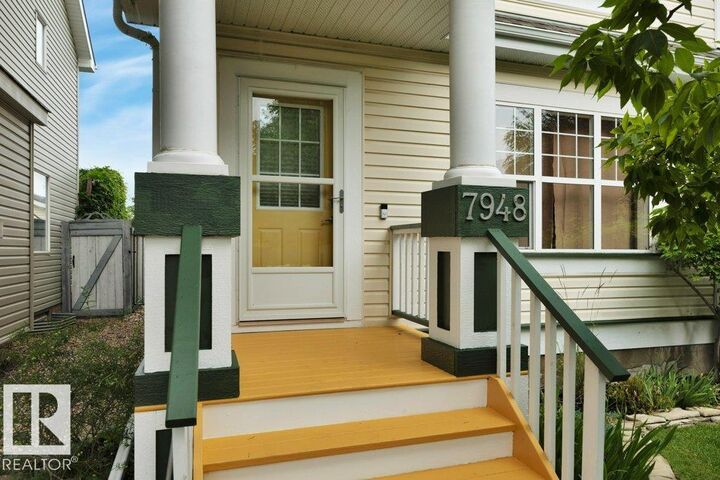
7948 13 Avenue SW Edmonton, AB T6X 1H4
Active
$450,000 (CAD)
OPEN HOUSE TIMES
-
OPENSat, Aug 82:30 pm - 4:30 pm
-
OPENSun, Aug 92:00 pm - 4:00 pm

Description
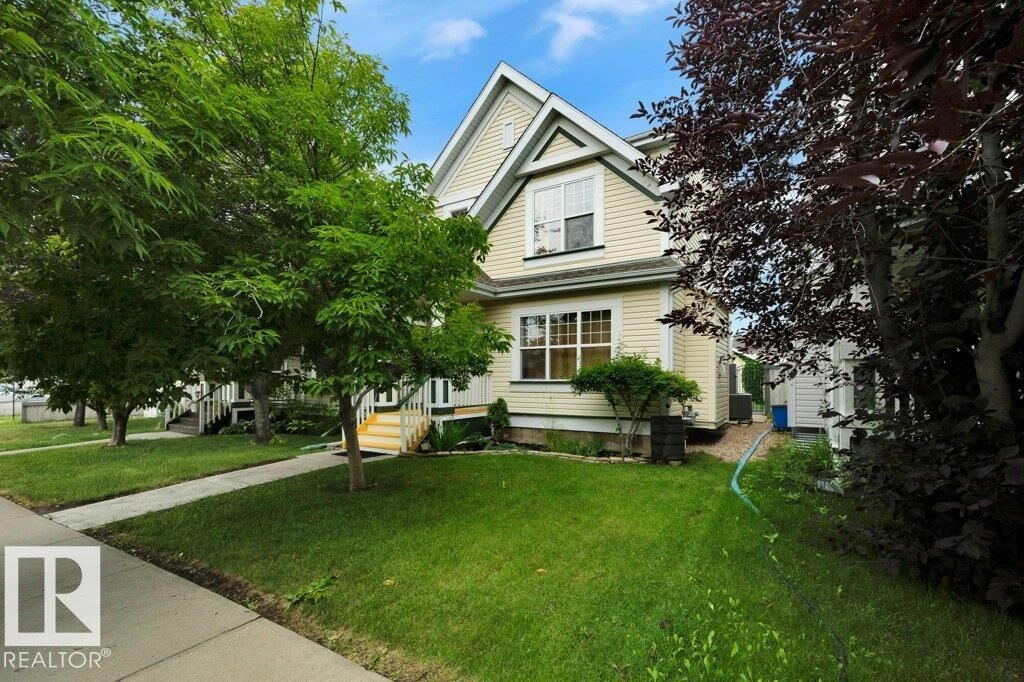
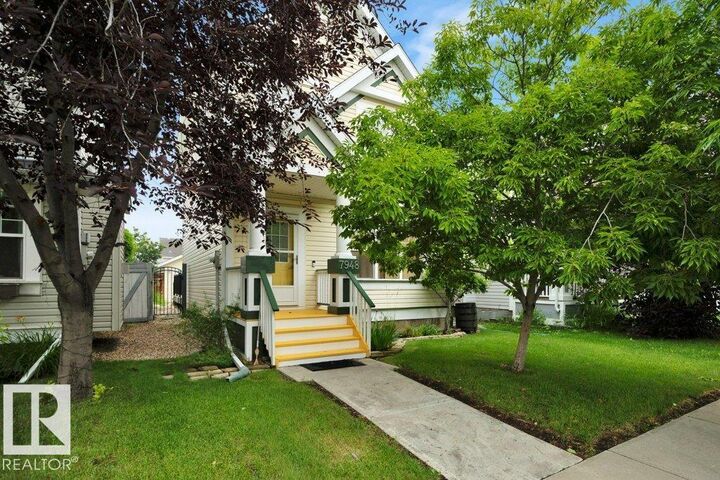
Welcome to Summerside, one of Edmonton's most sought-after lake communities where year-round recreation, parks, schools, shopping & restaurants are all just minutes away. Lovingly maintained by the original owners, this 3-bedroom, 2-storey home offers a functional great room design with a cozy gas fireplace, spacious kitchen featuring oak cabinetry, island with raised eating bar, pantry and bright dining nook, plus a convenient main floor powder room. Upstairs you'll find three generous bedrooms including a primary suite with walk-in closet and a unique main bath with separate soaker tub and shower. Quality upgrades include beautiful Tigerwood hardwood flooring, cork-backed luxury vinyl plank, custom closet organizers, central air conditioning, furnace with HEPA filtration and annual servicing, 50-gallon hot water tank, shingles on both the house and garage, plus a French drain system for added peace of mind. Move in and enjoy everything this wonderful home and vibrant community have to offer!
MLS®:
E4502578
E4502578
Type
Single-Family Home
Single-Family Home
Year Built
2004
2004
Style
2 Storey
2 Storey
Listed By
Melanie C Boles, Re/Max Real Estate
Source
REALTORS® Association of Edmonton
Last checked Aug 8 2026 at 2:33 AM GMT+0000
REALTORS® Association of Edmonton
Last checked Aug 8 2026 at 2:33 AM GMT+0000
Bathroom Details
- Full Bathroom: 1
- Half Bathroom: 1
Interior Features
- Amenities: Dishwasher-Built-In
- Amenities: Dryer
- Amenities: Garage Control
- Amenities: Stove-Electric
- Amenities: Washer
- Amenities: Garage Opener
- Amenities: Microwave Hood Fan
- Amenities: Window Coverings
- Amenities: Refrigerator
- Additional Rooms:
- Amenities: Air Conditioning-Central
- Amenities: Humidifier-Power(Furnace)
Lot Information
- Landscaped
- Lake Access Property
Property Features
- Foundation: Concrete Perimeter
Heating and Cooling
- Forced Air-1
- Natural Gas
Basement Information
- Full
- Unfinished
Exterior Features
- Roof: Asphalt Shingles
School Information
- Elementary School: Michael Strembitsky
- Middle School: Father Michael Mireau
- High School: J. Percy Page/Holy Trinity
Garage
- Double Garage Detached
Parking
- Rear Drive Access
- Double Garage Detached
Stories
- 2
Living Area
- 1,357 sqft
Location
Disclaimer: Copyright 2024 REALTORS® Association of Edmonton IDX. Trademarks are owned or controlled by the Canadian Real Estate Association (CREA) and identify real estate professionals who are members of CREA (REALTOR®, REALTORS®) and/or the quality of services they provide (MLS®, Multiple Listing Service®). 8/7/26 19:33

