

Listing Courtesy of: REALTORS® Association of Edmonton / Listed By: Darlene Strang, Re/Max Real Estate
8020 173 Street NW Edmonton, AB T5T 0E8
Active
$339,800 (CAD)
OPEN HOUSE TIMES
-
OPENSat, Nov 1411:00 am - 1:00 pm
Description
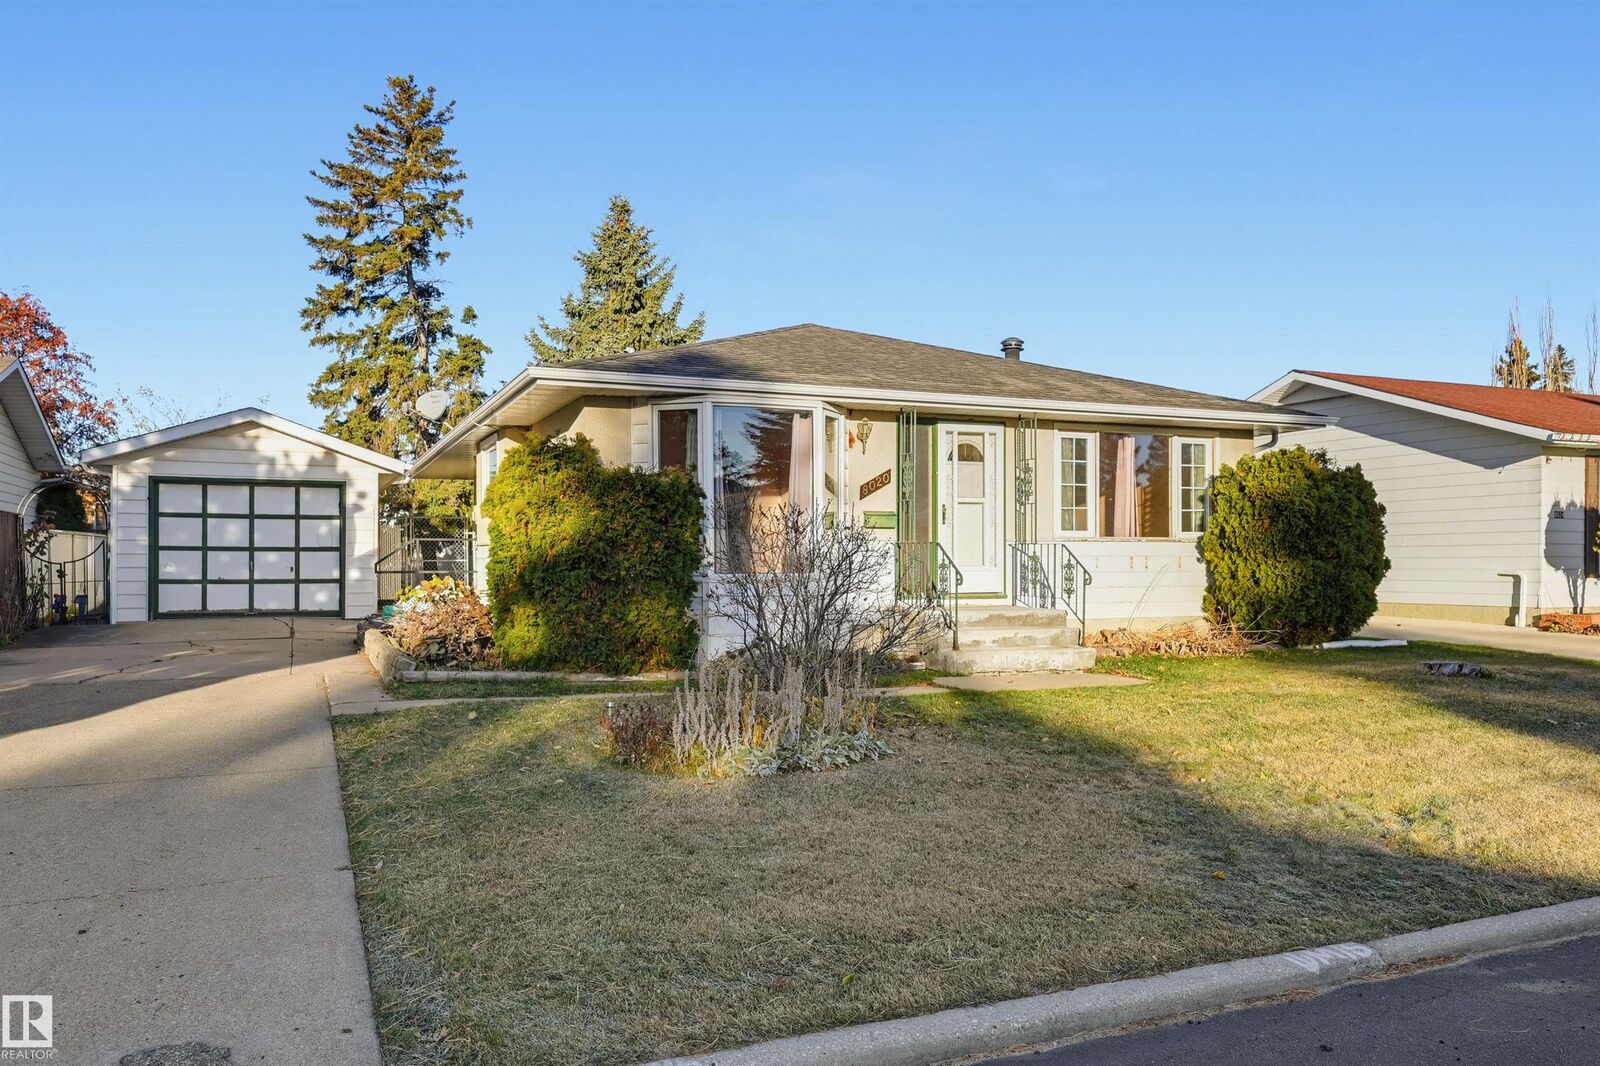
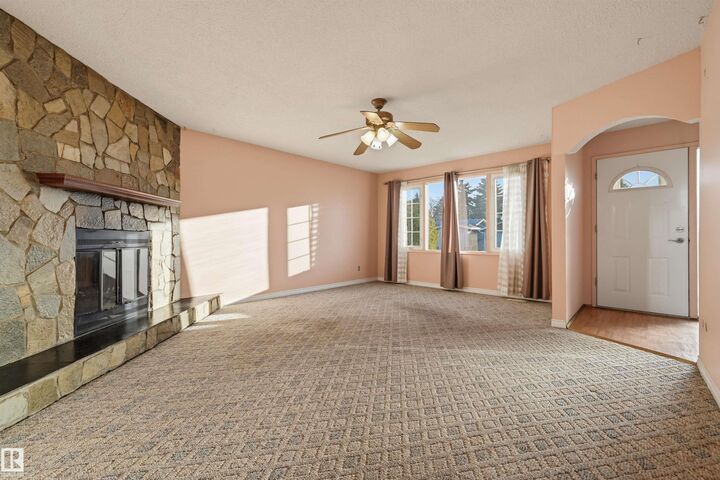
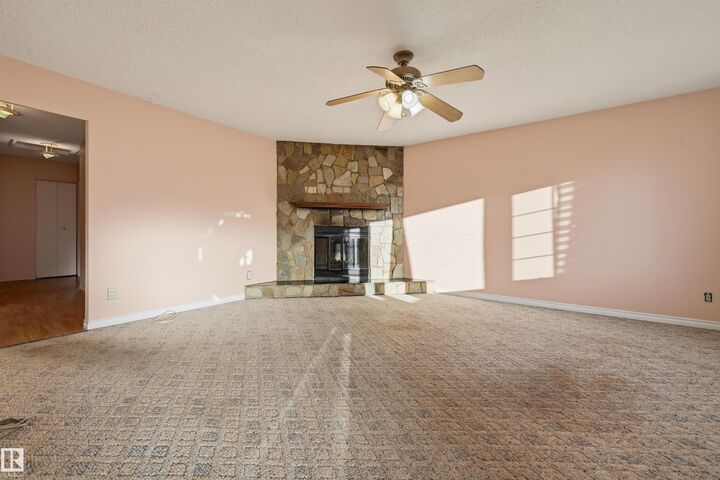
Welcome to this conveniently located home in Thorncliffe close to schools, parks, transportation, West Edmonton Mall, Whitemud Freeway & quick access to the Henday. This 1248 sqft 3 bedroom bungalow is situated on a 58' x 100' lot with a private, west facing fenced yard. When you enter this family home there is the living room with a corner woodburning stone faced fireplace to your right & a dedicated dining room on your left that seamlessly flows to the kitchen that has white cabinets with oak trim & white appliances including the stove, hood fan, fridge & dishwasher. There are 2 bedrooms across from the 4 piece bathroom (with an updated tub tile surround & vanity countertop) & the primary suite has a 2 piece ensuite with patio doors leading to the yard. The lower level is unfinished for you to design your personal tastes. Windows redone in 2017 on the main floor except one living room window, roof 12 years (25 year shingles), furnace 2005, fence 2021, eaves & soffits 2018. Single detached garage.
MLS®:
E4516330
E4516330
Type
Single-Family Home
Single-Family Home
Year Built
1971
1971
Style
Bungalow
Bungalow
Listed By
Darlene Strang, Re/Max Real Estate
Source
REALTORS® Association of Edmonton
Last checked Nov 13 2026 at 3:19 AM GMT+0000
REALTORS® Association of Edmonton
Last checked Nov 13 2026 at 3:19 AM GMT+0000
Bathroom Details
- Full Bathroom: 1
- Half Bathrooms: 2
Interior Features
- Amenities: Dishwasher-Built-In
- Amenities: Dryer
- Amenities: Hood Fan
- Amenities: Stove-Electric
- Amenities: Washer
- Amenities: Refrigerator
- Additional Rooms:
- Amenities: All Window Coverings
Property Features
- Foundation: Concrete Perimeter
Heating and Cooling
- Forced Air-1
- Natural Gas
Basement Information
- Full
- Unfinished
Exterior Features
- Roof: Asphalt Shingles
Garage
- Single Garage Detached
Parking
- Single Garage Detached
Stories
- 1
Living Area
- 1,248 sqft
Location
Disclaimer: Copyright 2024 REALTORS® Association of Edmonton IDX. Trademarks are owned or controlled by the Canadian Real Estate Association (CREA) and identify real estate professionals who are members of CREA (REALTOR®, REALTORS®) and/or the quality of services they provide (MLS®, Multiple Listing Service®). 11/12/26 19:19

