

Listing Courtesy of: REALTORS® Association of Edmonton / Listed By: Sam Killick, Arivl
8920A 144 Avenue NW Edmonton, AB T5E 5V4
Active
$137,000 (CAD)
OPEN HOUSE TIMES
-
OPENFri, Aug 74:00 pm - 7:00 pm
-
OPENSat, Aug 81:00 pm - 4:00 pm

Description
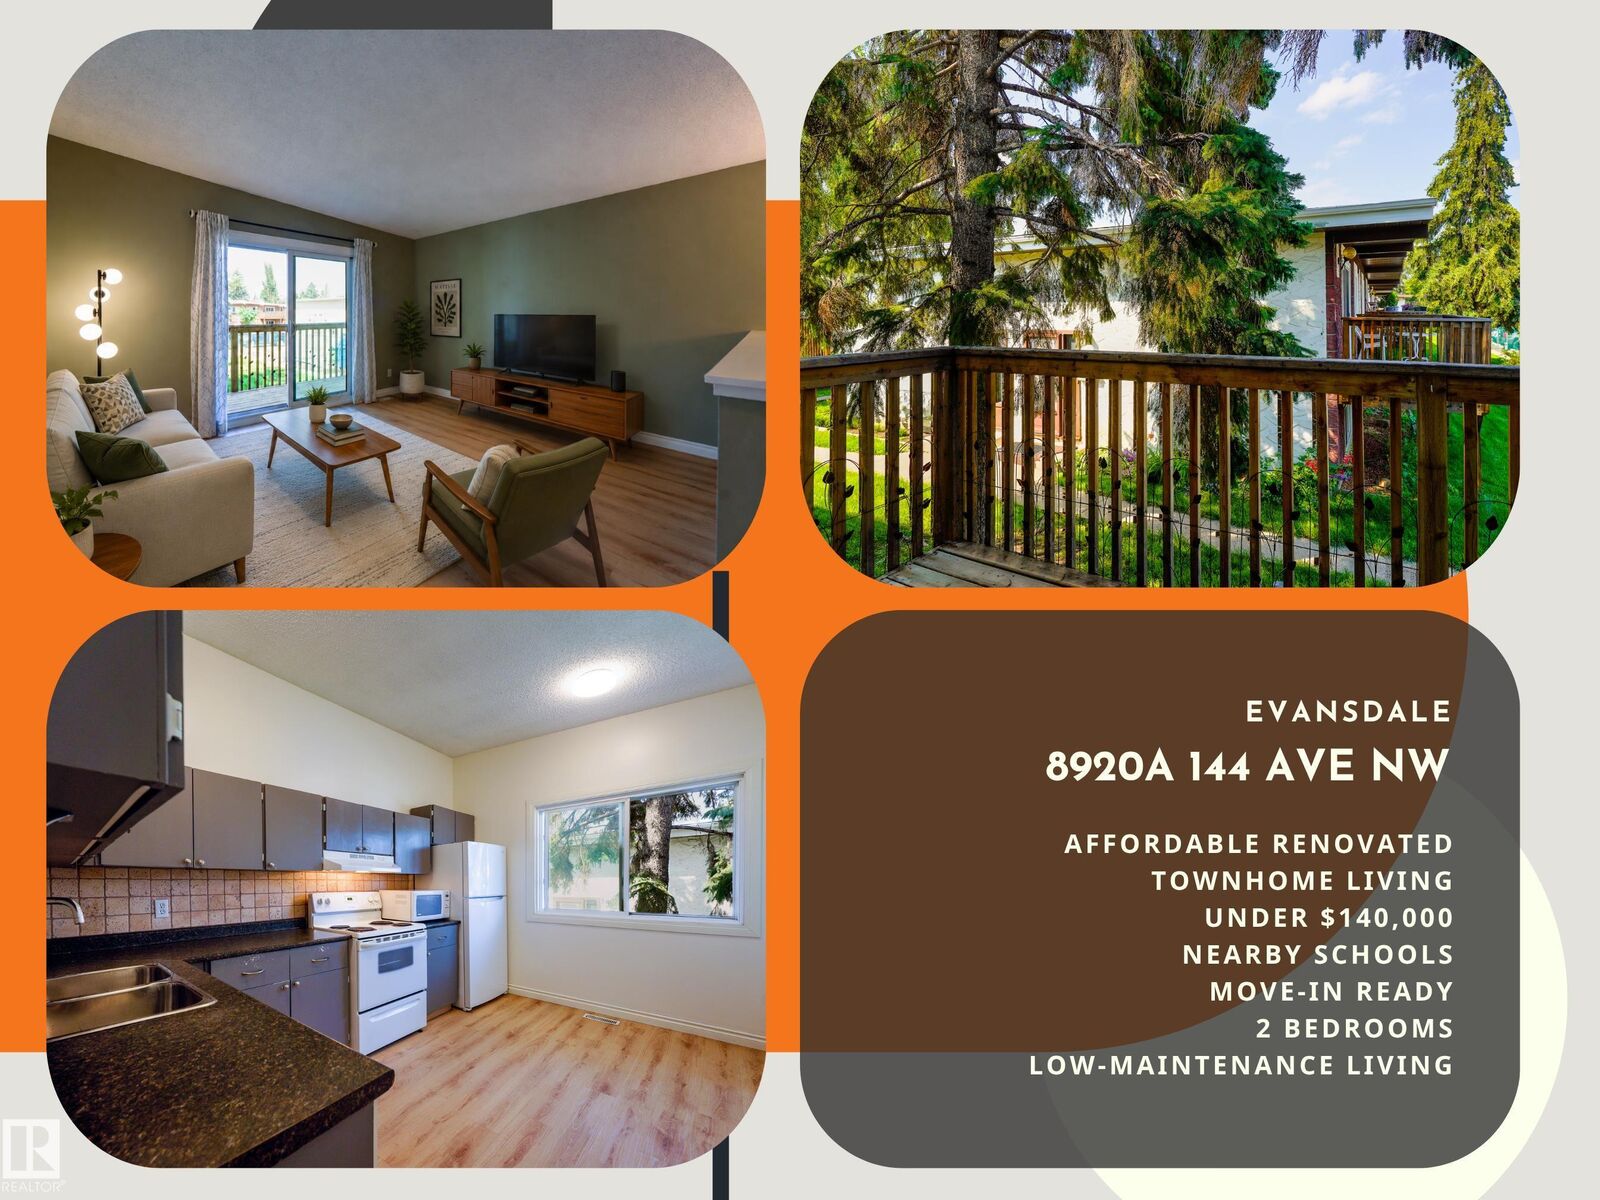
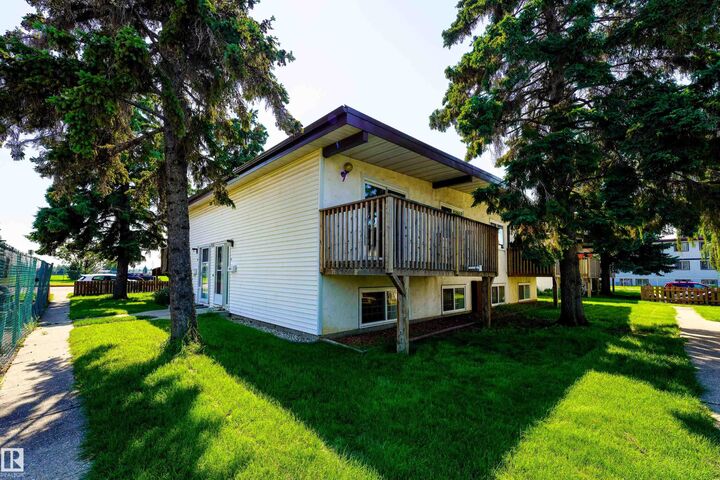
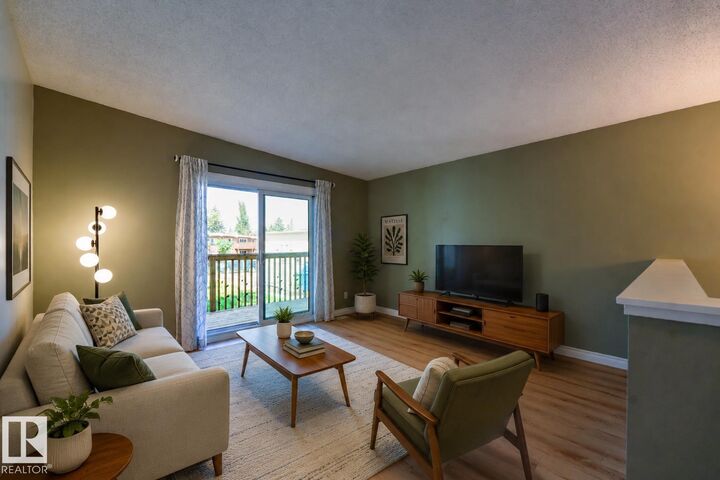
AFFORDABLE TOWNHOME LIVING UNDER $140,000 ACROSS FROM DICKENSFIELD SCHOOL MOVE-IN READY, 2 BEDROOMS LOW-MAINTENANCE LIVING! Welcome to this renovated 2-bedroom, 1-bathroom townhome in Evansdale! Freshly painted with durable luxury vinyl plank flooring throughout, this home offers an affordable opportunity for first-time buyers, investors, or anyone looking to simplify without compromising on comfort. Enjoy a functional layout, low-maintenance living, & your own assigned energized parking stall. Located directly across from Dickensfield School & minutes from Evansdale Park, Dr. William Rowan Park, the Evansdale Community League, grocery stores, shopping, restaurants, transit, & major commuter routes. The unit features a furnace replaced in 2024 & a hot water tank replaced in 2011. The condominium corporation has completed several capital improvement projects over the years, including windows & decks. Affordable, move-in ready, & in a fantastic location—this is an opportunity you won't want to miss!
MLS®:
E4501592
E4501592
Type
Townhouse
Townhouse
Year Built
1972
1972
Style
Bi-Level
Bi-Level
Listed By
Sam Killick, Arivl
Source
REALTORS® Association of Edmonton
Last checked Jul 31 2026 at 11:10 PM GMT+0000
REALTORS® Association of Edmonton
Last checked Jul 31 2026 at 11:10 PM GMT+0000
Bathroom Details
- Full Bathroom: 1
Interior Features
- Amenities: Dishwasher-Built-In
- Amenities: Dryer
- Amenities: Hood Fan
- Amenities: Stove-Electric
- Amenities: Washer
- Amenities: Refrigerator
- Amenities: Oven-Microwave
- Additional Rooms: Laundry Room
Property Features
- Foundation: Concrete Perimeter
Heating and Cooling
- Forced Air-1
- Natural Gas
Basement Information
- Full
- Finished
Exterior Features
- Roof: Roll Roofing
School Information
- Elementary School: Evansdale School
- Middle School: Dickinsfield School
- High School: Queen Elizabeth School
Parking
- Stall
Stories
- 2
Living Area
- 457 sqft
Location
Disclaimer: Copyright 2024 REALTORS® Association of Edmonton IDX. Trademarks are owned or controlled by the Canadian Real Estate Association (CREA) and identify real estate professionals who are members of CREA (REALTOR®, REALTORS®) and/or the quality of services they provide (MLS®, Multiple Listing Service®). 7/31/26 16:10

