

Listing Courtesy of: REALTORS® Association of Edmonton / Listed By: Samuel Ireland, Remax River City
8936 154 Street NW Edmonton, AB T5R 1S8
Active
$368,800 (CAD)
OPEN HOUSE TIMES
-
OPENSat, Aug 1512 noon - 3:00 pm

Description
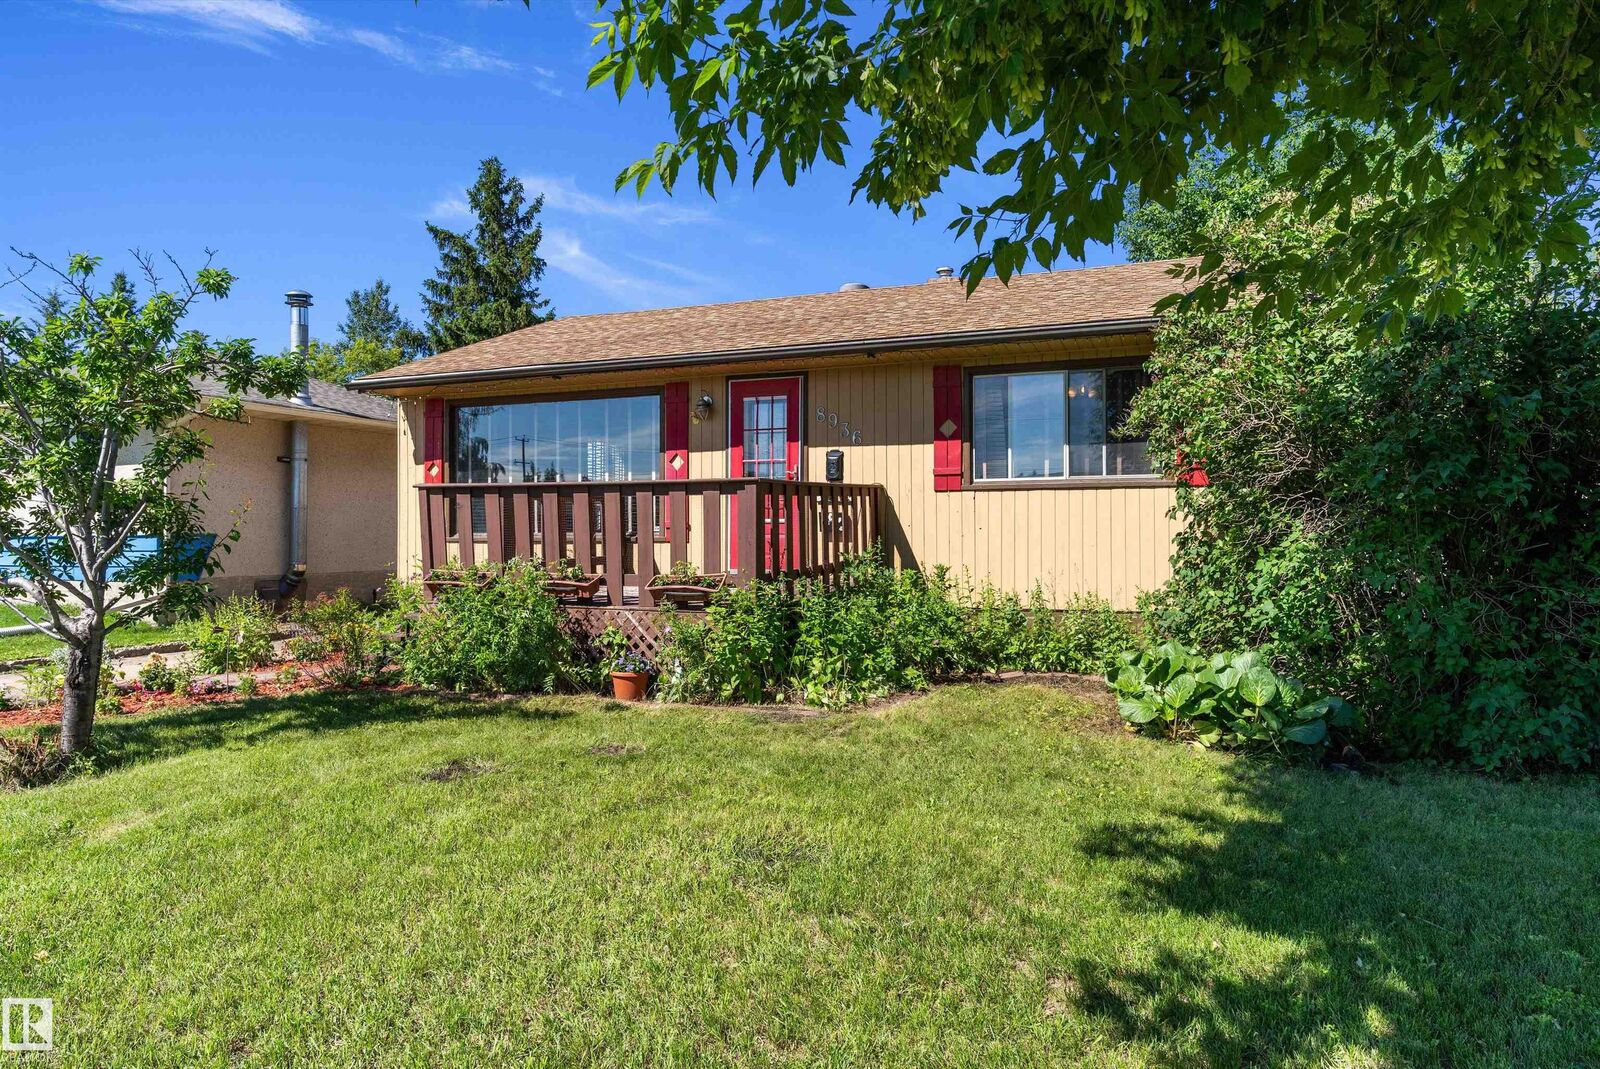
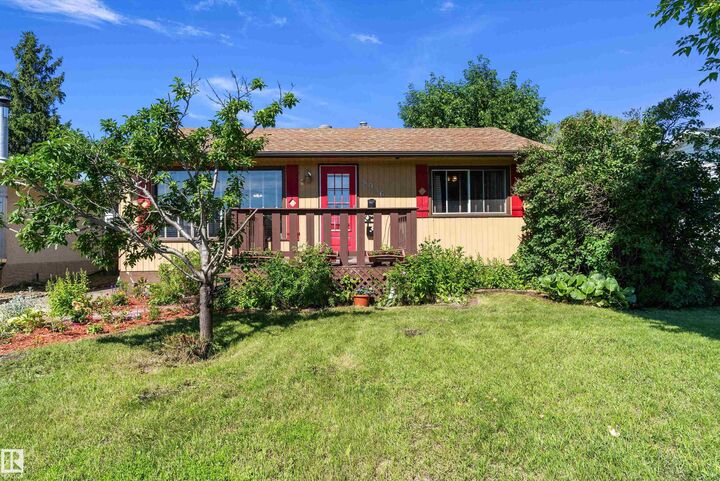
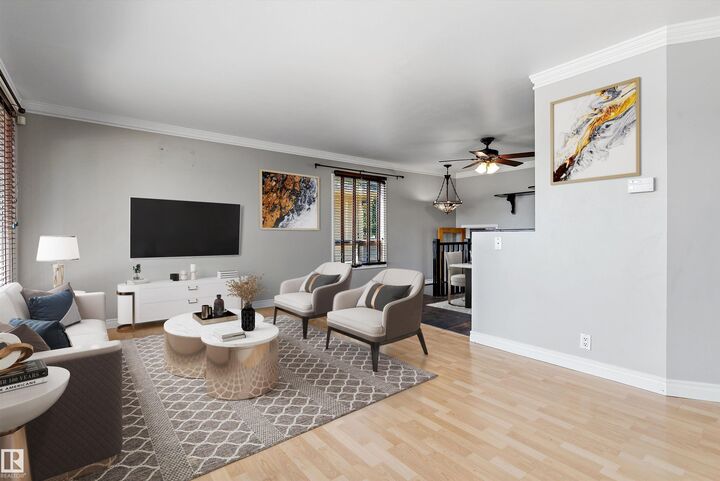
Welcome to Jasper Park, a mature and highly sought-after West Edmonton community celebrated for its tree-lined streets, long-standing pride of ownership, and exceptional proximity to West Edmonton Mall, the Jasper Park Community League, the Misericordia Hospital, and the new west LRT expansion. This warmly finished home sits on an impressive 50×148 ft lot and offers three well-appointed bdrms and two full bathrooms. Kitchen has been updated and comes with all appliances and Slate Floors. The fully developed lower level provides an inviting recreation space anchored by a cozy gas fireplace, ideal for family movie nights or hosting friends for board-game evenings. Outdoor enthusiasts will appreciate the expansive gardens filled with established perennials, creating a perfect canvas for anyone with a passion for gardening. Completing the property is an oversized, fully insulated mechanic’s-dream oversized double detached garage, equipped with an internet connection and wiring for a future heater.
MLS®:
E4503788
E4503788
Type
Single-Family Home
Single-Family Home
Year Built
1956
1956
Style
Bungalow
Bungalow
Listed By
Samuel Ireland, Remax River City
Source
REALTORS® Association of Edmonton
Last checked Aug 14 2026 at 4:36 PM GMT+0000
REALTORS® Association of Edmonton
Last checked Aug 14 2026 at 4:36 PM GMT+0000
Bathroom Details
- Full Bathrooms: 2
Interior Features
- Amenities: Dishwasher-Built-In
- Amenities: Dryer
- Amenities: Fan-Ceiling
- Amenities: Stove-Electric
- Amenities: Washer
- Amenities: Garage Opener
- Amenities: Microwave Hood Fan
- Amenities: Window Coverings
- Amenities: Refrigerator
- Amenities: Storage Shed
- Additional Rooms: Storage Room
Lot Information
- Landscaped
Property Features
- Foundation: Concrete Perimeter
Heating and Cooling
- Forced Air-1
- Natural Gas
Basement Information
- Full
- Finished
Exterior Features
- Roof: Asphalt Shingles
Garage
- Double Garage Detached
Parking
- Over Sized
- Double Garage Detached
Stories
- 2
Living Area
- 762 sqft
Location
Disclaimer: Copyright 2024 REALTORS® Association of Edmonton IDX. Trademarks are owned or controlled by the Canadian Real Estate Association (CREA) and identify real estate professionals who are members of CREA (REALTOR®, REALTORS®) and/or the quality of services they provide (MLS®, Multiple Listing Service®). 8/14/26 09:36

