

Listing Courtesy of: REALTORS® Association of Edmonton / Listed By: Andrew M Read, The Good Real Estate Company
9528 54 Street NW Edmonton, AB T6B 1H5
Active
$568,000 (CAD)
OPEN HOUSE TIMES
-
OPENSun, Jul 191:00 pm - 4:00 pm

Description
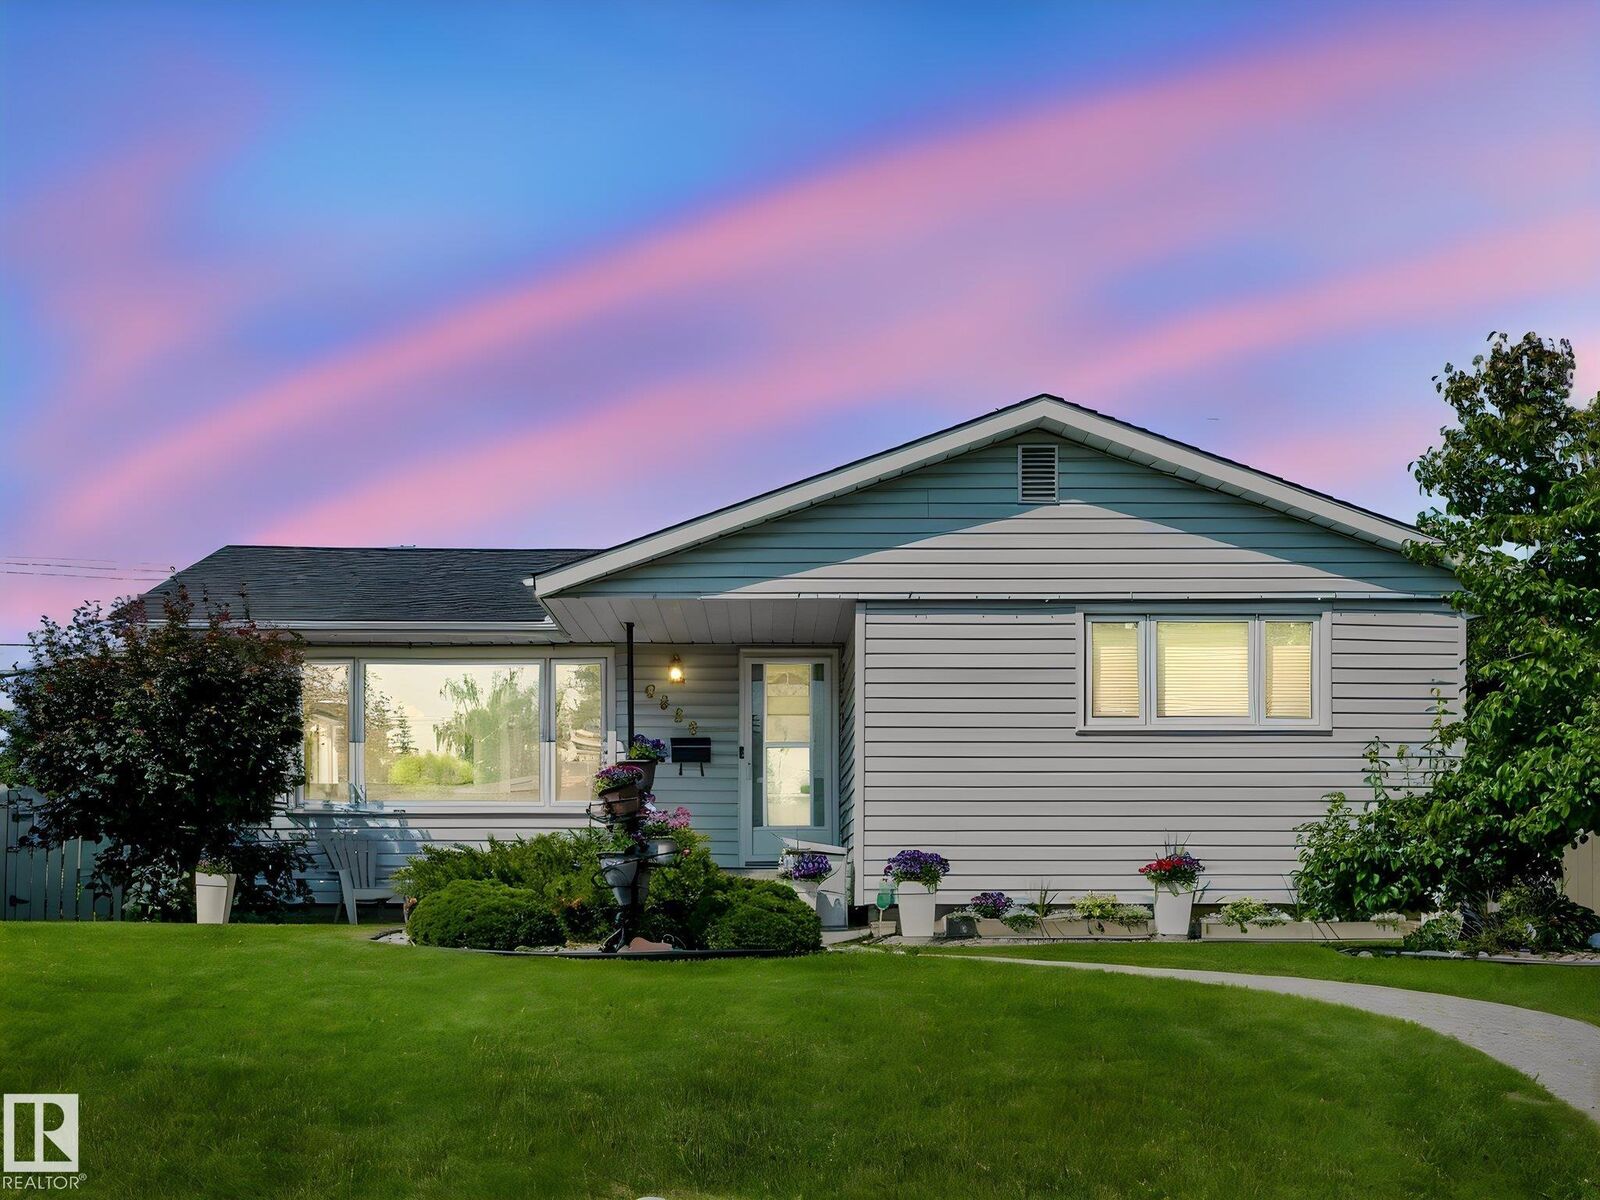
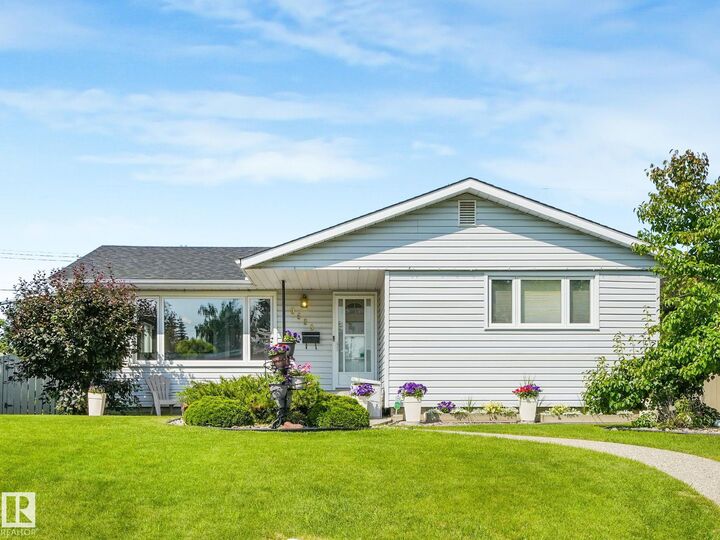
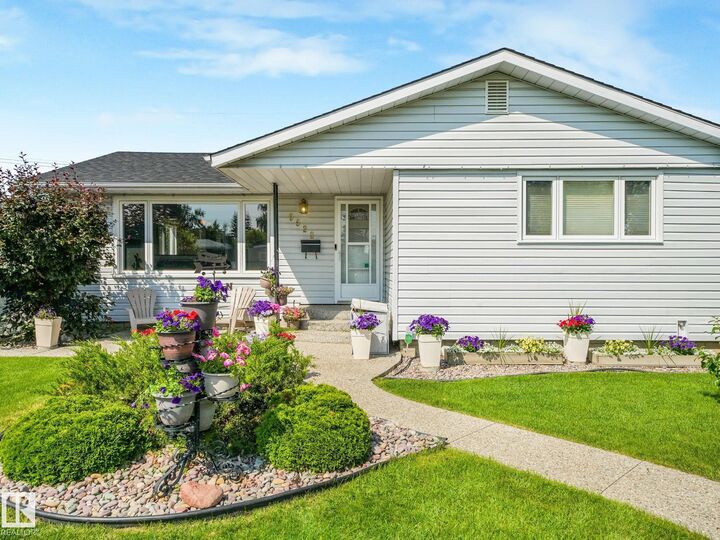
This beautifully landscaped home greets you with striking curb appeal and an aggregate stone walkway leading to a warm, inviting entrance. Enjoy the convenience of a walkable neighborhood close to schools, transit, and amenities, with downtown just a 10-minute drive away. Flooded with natural light, the heart of the home is a focused kitchen/dining area with clean lines, pristine granite countertops, and matching appliances. optimal for daily living and effortless entertaining. The house has three main-floor bedrooms, and two bathrooms. A versatile downstairs offers space perfect for family gatherings, overnight guests, a games room, theatre space, or a dedicated home office. All key mechanical updates have been completed. The beautiful fully fenced backyard featuring elegant stamped concrete, a dedicated firepit, and a separate eating area-creating the perfect ambiance for evening gatherings, storytelling, and marshmallow roasting. The property also boasts an double car garage with workbench.
MLS®:
E4499435
E4499435
Type
Single-Family Home
Single-Family Home
Year Built
1961
1961
Style
Bungalow
Bungalow
Listed By
Andrew M Read, The Good Real Estate Company
Source
REALTORS® Association of Edmonton
Last checked Jul 18 2026 at 3:17 AM GMT+0000
REALTORS® Association of Edmonton
Last checked Jul 18 2026 at 3:17 AM GMT+0000
Bathroom Details
- Full Bathrooms: 2
Interior Features
- Amenities: Dishwasher-Built-In
- Amenities: Dryer
- Amenities: Garage Control
- Amenities: Washer
- Amenities: Refrigerators-Two
- Amenities: Garage Opener
- Amenities: Microwave Hood Fan
- Amenities: Window Coverings
- Amenities: Air Conditioning-Central
- Amenities: Stove-Gas
- Amenities: Freezer
- Additional Rooms: Recreation Room Storage Room Laundry Room
Lot Information
- Fruit Trees/Shrubs
- Landscaped
Property Features
- Foundation: Concrete Perimeter
Heating and Cooling
- Forced Air-1
- Natural Gas
Basement Information
- Full
- Finished
Exterior Features
- Roof: Asphalt Shingles
Garage
- Double Garage Detached
Parking
- Double Garage Detached
Stories
- 2
Living Area
- 1,224 sqft
Location
Disclaimer: Copyright 2024 REALTORS® Association of Edmonton IDX. Trademarks are owned or controlled by the Canadian Real Estate Association (CREA) and identify real estate professionals who are members of CREA (REALTOR®, REALTORS®) and/or the quality of services they provide (MLS®, Multiple Listing Service®). 7/17/26 20:17

