

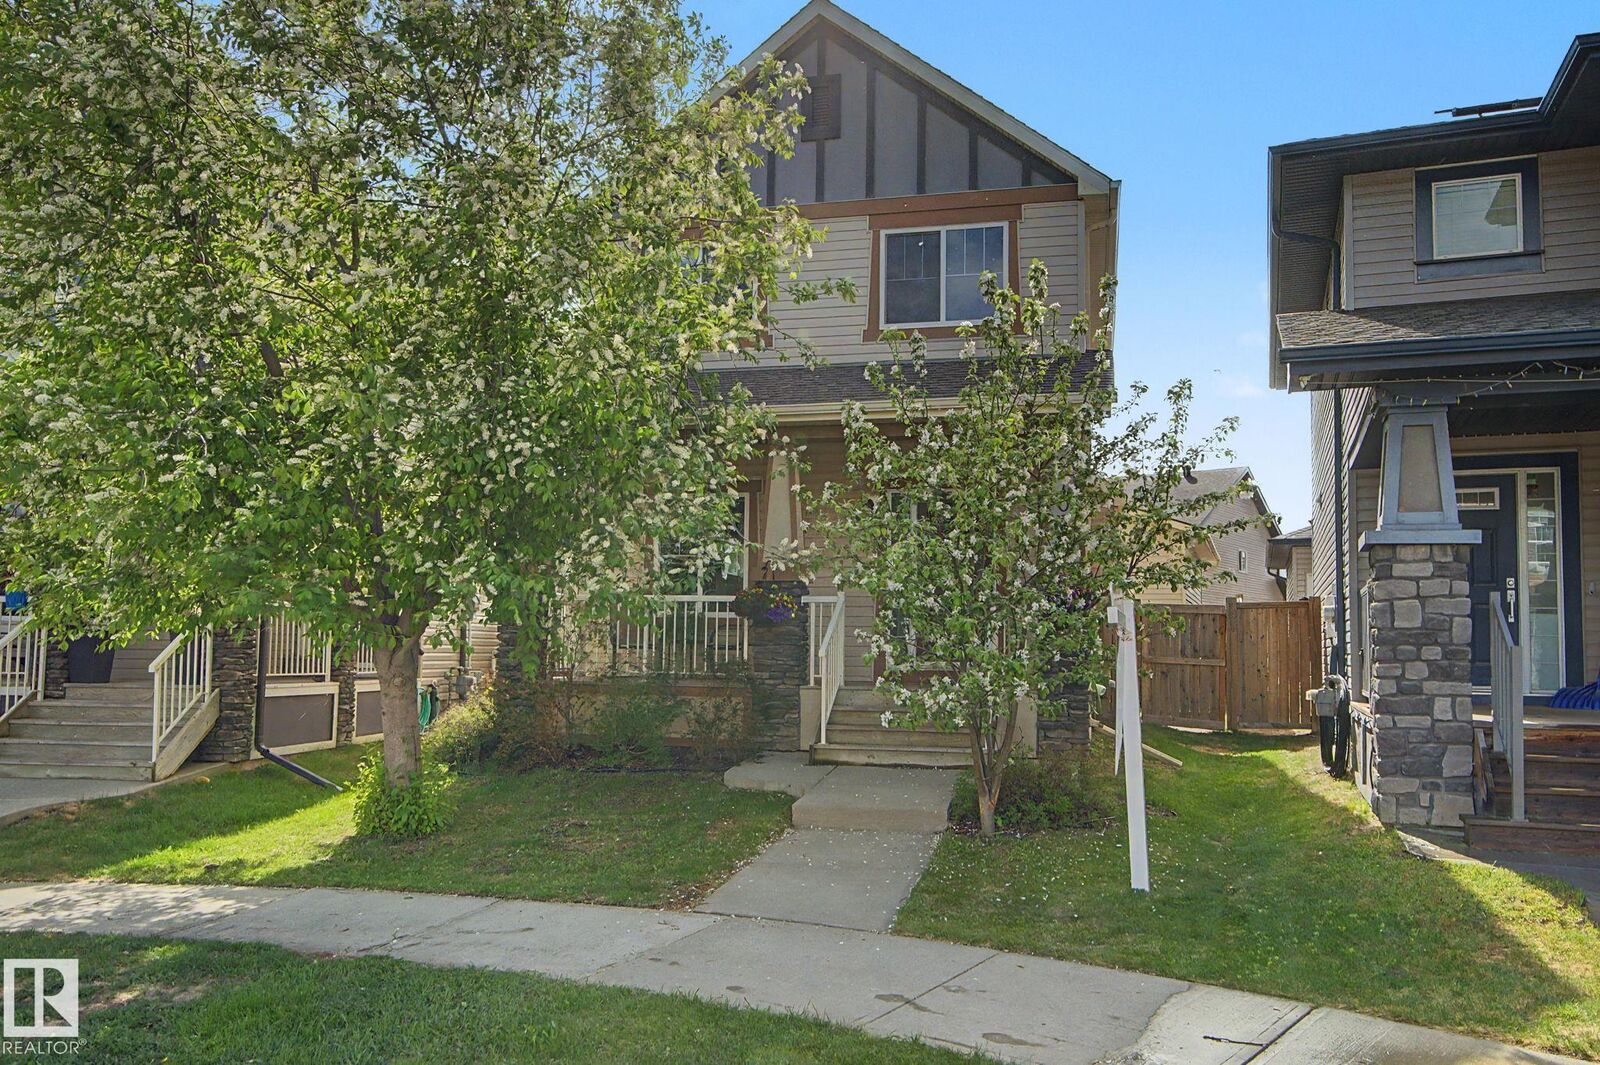
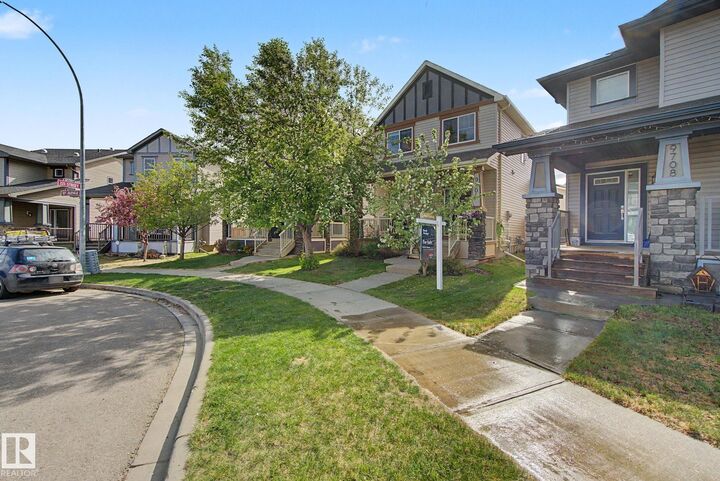
Listing Courtesy of: REALTORS® Association of Edmonton / Listed By: Dustin Beech, Maxwell Progressive
9704 221 St NW Edmonton, AB T5T 4H7
Active
$459,900 (CAD)
OPEN HOUSE TIMES
-
OPENSat, May 3012 noon - 2:00 pm

Description
Welcome to this beautifully upgraded home in the sought-after community of Secord. Offering over 1,300 sq. ft. of thoughtfully designed living space, this 3-bedroom, 2.5-bathroom home combines style, comfort, and functionality. The main floor features 9’ ceilings, a bright open-concept layout, and a stunning chef’s kitchen complete with stainless steel appliances, ample cabinetry, and numerous builder upgrades throughout. New lighting and new carpets add a fresh, modern touch to the home. Upstairs, the spacious primary bedroom includes a beautiful 4-piece ensuite and generous closet space. The fully finished basement provides additional living and entertaining space perfect for families or guests. Outside, enjoy the large pie-shaped lot offering extra yard space for relaxing or entertaining. The double detached garage features an oversized door and impressive 10’ ceilings, ideal for larger vehicles, storage, or a workshop setup. Located close to parks, schools, walking trails and shopping.
MLS®:
E4490165
E4490165
Type
Single-Family Home
Single-Family Home
Year Built
2013
2013
Style
2 Storey
2 Storey
Listed By
Dustin Beech, Maxwell Progressive
Source
REALTORS® Association of Edmonton
Last checked May 27 2026 at 11:09 PM GMT+0000
REALTORS® Association of Edmonton
Last checked May 27 2026 at 11:09 PM GMT+0000
Bathroom Details
- Full Bathrooms: 2
- Half Bathroom: 1
Interior Features
- Amenities: Dishwasher-Built-In
- Amenities: Dryer
- Amenities: Fan-Ceiling
- Amenities: Garage Control
- Amenities: Washer
- Amenities: Garage Opener
- Amenities: Microwave Hood Fan
- Amenities: Refrigerator
- Additional Rooms:
- Amenities: Stove-Gas
- Amenities: Garage Heater
Lot Information
- Landscaped
Property Features
- Foundation: Concrete Perimeter
Heating and Cooling
- Forced Air-1
- Natural Gas
Basement Information
- Full
- Finished
Pool Information
- Public Swimming Pool
Exterior Features
- Roof: Asphalt Shingles
Garage
- Double Garage Detached
Parking
- Double Garage Detached
Stories
- 3
Living Area
- 1,302 sqft
Location
Disclaimer: Copyright 2024 REALTORS® Association of Edmonton IDX. Trademarks are owned or controlled by the Canadian Real Estate Association (CREA) and identify real estate professionals who are members of CREA (REALTOR®, REALTORS®) and/or the quality of services they provide (MLS®, Multiple Listing Service®). 5/27/26 16:09

