

Listing Courtesy of: REALTORS® Association of Edmonton / Listed By: Mary Rose Catindig, Maxwell Challenge Realty
9844 220 Street NW Edmonton, AB T5T 4M3
Active
$469,800 (CAD)
OPEN HOUSE TIMES
-
OPENSat, Aug 221:00 pm - 4:00 pm
-
OPENSun, Aug 232:00 pm - 4:00 pm

Description
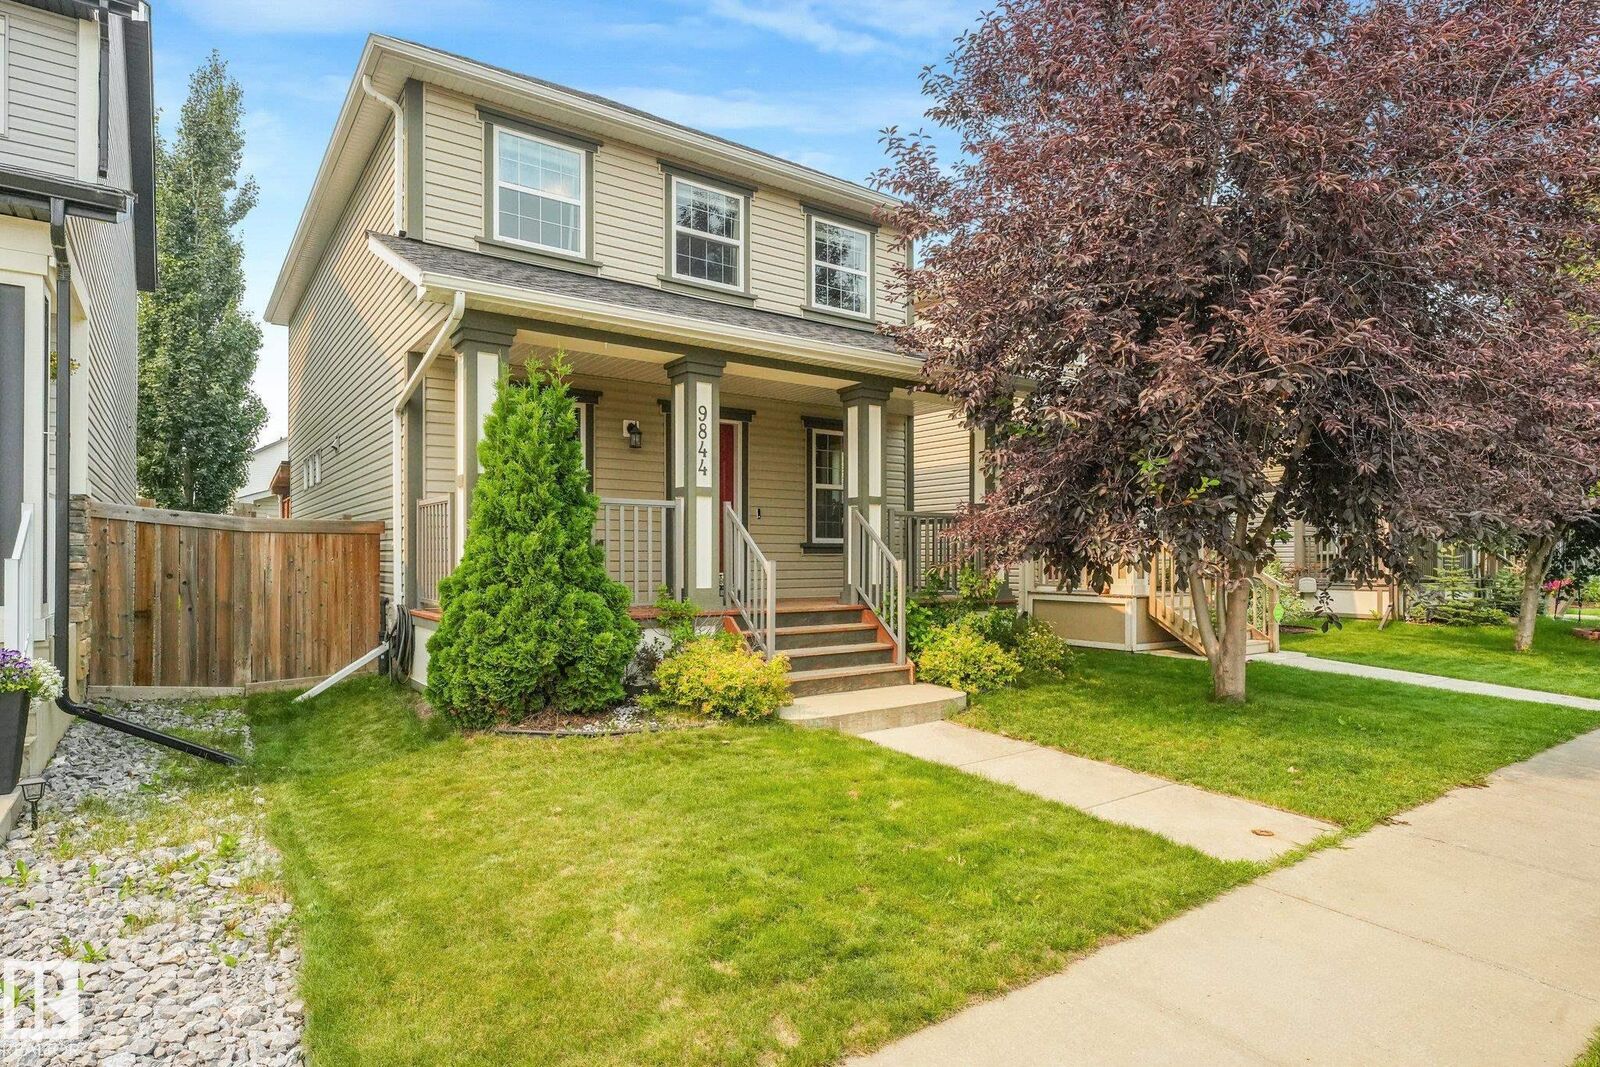
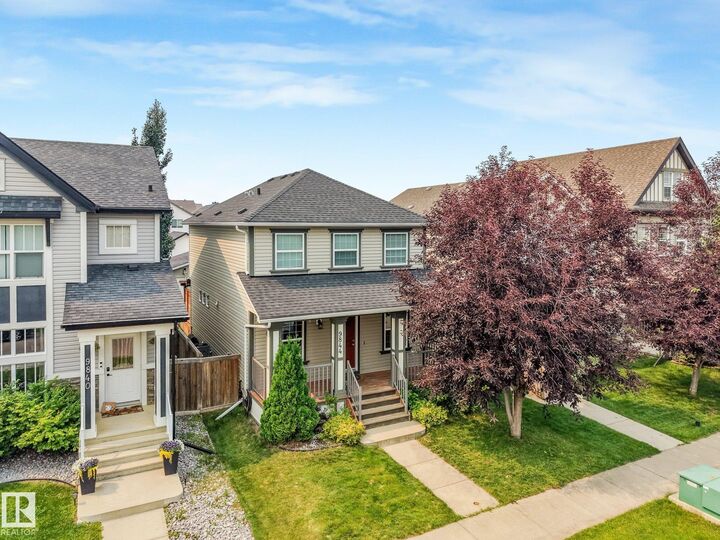
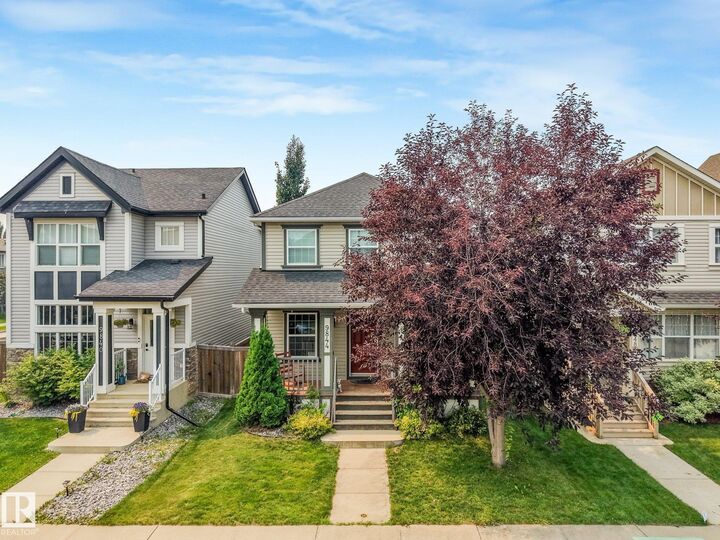
Well-loved and well-maintained home with great curb appeal and a welcoming front porch! Step inside to a versatile den/flex room right by the main entrance, perfect as a home office or sitting room. The kitchen offers generous counter space, and appliances have been updated with a new fridge and dishwasher (2024) and a new microwave (January 2026). Upstairs, you'll find 3 bedrooms, wide stairs, and a conveniently located laundry room with good space to work with. Outside, the yard is fully fenced and landscaped, offering a private space to enjoy the outdoors. Not a zero lot line, so you have room on all sides. Ideally located close to schools, Costco, a future rec centre, Whitemud Freeway, and Anthony Henday Drive — everything you need is within easy reach. Pride of ownership shows throughout this move-in ready home!
MLS®:
E4504665
E4504665
Type
Single-Family Home
Single-Family Home
Year Built
2013
2013
Style
2 Storey
2 Storey
Listed By
Mary Rose Catindig, Maxwell Challenge Realty
Source
REALTORS® Association of Edmonton
Last checked Aug 20 2026 at 11:06 PM GMT+0000
REALTORS® Association of Edmonton
Last checked Aug 20 2026 at 11:06 PM GMT+0000
Bathroom Details
- Full Bathrooms: 2
- Half Bathroom: 1
Interior Features
- Amenities: Dishwasher-Built-In
- Amenities: Dryer
- Amenities: Stove-Electric
- Amenities: Washer
- Amenities: Microwave Hood Fan
- Amenities: Refrigerator
- Amenities: Air Conditioning-Central
- Additional Rooms: Office Pantry Laundry Room
Lot Information
- Landscaped
Property Features
- Foundation: Concrete Perimeter
Heating and Cooling
- Forced Air-1
- Natural Gas
Basement Information
- Full
- Unfinished
Exterior Features
- Roof: Asphalt Shingles
Garage
- Double Garage Detached
Parking
- Double Garage Detached
Stories
- 2
Living Area
- 1,621 sqft
Location
Disclaimer: Copyright 2024 REALTORS® Association of Edmonton IDX. Trademarks are owned or controlled by the Canadian Real Estate Association (CREA) and identify real estate professionals who are members of CREA (REALTOR®, REALTORS®) and/or the quality of services they provide (MLS®, Multiple Listing Service®). 8/20/26 16:06

