

Listing Courtesy of: PILLAR 9 - IDX / Listed By: The Agency North Central Alberta
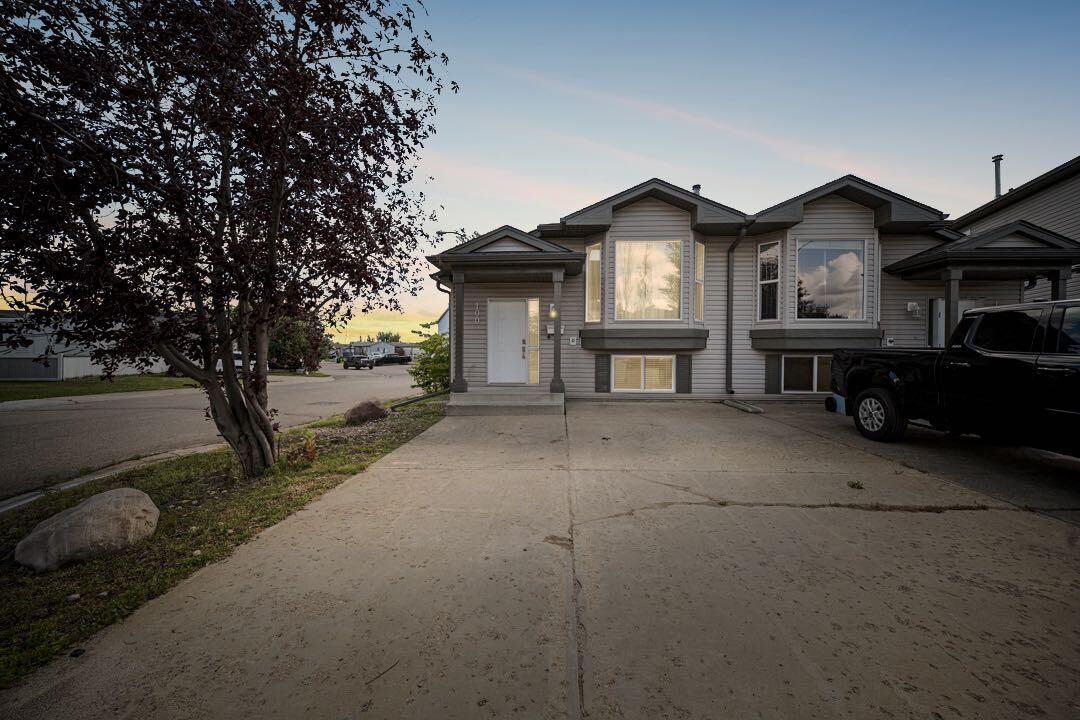
100 Bruin Bay Fort McMurray, AB T9K 2R8
Active
$280,000 (CAD)
Description
MLS®:
A2333192
A2333192
Lot Size
2,960 SQFT
2,960 SQFT
Type
Single-Family Home
Single-Family Home
Year Built
2003
2003
Style
Bi-Level, Attached-Side by Side
Bi-Level, Attached-Side by Side
County
Wood Buffalo
Wood Buffalo
Listed By
Paige Cyr, The Agency North Central Alberta
Source
PILLAR 9 - IDX
Last checked Jul 31 2026 at 11:30 PM GMT+0000
PILLAR 9 - IDX
Last checked Jul 31 2026 at 11:30 PM GMT+0000
Bathroom Details
- Full Bathrooms: 2
Interior Features
- Appliances : Refrigerator
- Appliances : Stove(s)
- Appliances : Dishwasher
- Appliances : Microwave
- Appliances : Washer/Dryer
- Appliances : Window Coverings
- Laundry/Utility Room : In Basement
- Laundry/Utility Room : Laundry Room
- Pantry
- Storage
- Walk-In Closet(s)
- Laminate Counters
- Appliances : Central Air Conditioner
Subdivision
- Timberlea
Lot Information
- Standard Shaped Lot
- Corner Lot
- Back Yard
Property Features
- Fireplace: Total Fireplace(s) : 1 Gas
- Foundation: Poured Concrete
Heating and Cooling
- Forced Air
- None
Basement Information
- Full
Condo Information
- Fees: $397/Monthly
Flooring
- Carpet
- Linoleum
- Hardwood
Exterior Features
- Roof: Asphalt Shingle
Parking
- Parking Space(s) : 2
- Side by Side
Stories
- 2
Living Area
- 909 sqft
Location
Disclaimer: Data is supplied by Pillar 9™ MLS® System. Pillar 9™ is the owner of the copyright in its MLS® System. Data is deemed reliable but is not guaranteed accurate by Pillar 9™. The trademarks MLS®, Multiple Listing Service® and the associated logos are owned by The Canadian Real Estate Association (CREA) and identify the quality of services provided by real estate professionals who are members of CREA. Used under license.
Data is supplied by Pillar 9™ MLS® System. Pillar 9™ is the owner of the copyright in its MLS® System. Data is deemed reliable but is not guaranteed accurate by Pillar 9™. The trademarks MLS®, Multiple Listing Service® and the associated logos are owned by The Canadian Real Estate Association (CREA) and identify the quality of services provided by real estate professionals who are members of CREA. Used under license.
Data is supplied by Pillar 9™ MLS® System. Pillar 9™ is the owner of the copyright in its MLS® System. Data is deemed reliable but is not guaranteed accurate by Pillar 9™. The trademarks MLS®, Multiple Listing Service® and the associated logos are owned by The Canadian Real Estate Association (CREA) and identify the quality of services provided by real estate professionals who are members of CREA. Used under license.


The living room is warm and welcoming, with hardwood flooring that has been newly stained and a gas fireplace creating a comfortable focal point. The entire home has been painted top to bottom in a light neutral colour making styling easy. The kitchen features light cabinetry contrasted by dark laminate countertops, a pantry and all-new appliances added in 2025. The adjoining dining area provides a natural place to gather with direct access to the large back deck for easy indoor outdoor dining.
The main level is host to two bedrooms and a four piece bathroom with an updated vanity light. Located at the back of the home, the primary bedroom offers a quieter setting with space for your king sized bed and new closet doors.
The finished basement feels bright and inviting, with high ceilings, fresh paint and laminate flooring extending through the main living areas. A spacious family room provides plenty of room for movie nights, a games area or a comfortable place for the family to unwind. Thoughtful storage has been incorporated beneath the stairs, while the laundry area features a new washer and dryer installed in 2025. A small freezer is also included.
Two generously sized bedrooms are located on the lower level, both finished in light neutral paint and new closet doors. One bedroom includes a walk-in closet, adding valuable storage. A second four-piece bathroom completes this level and makes the basement especially functional for older children, guests or extended family.
Outside the fully fenced yard offers space for children or pets to enjoy, while the included gazebo creates a shaded place to relax throughout the warmer months. A natural gas line makes summer barbecuing easy, and the included shed provides additional storage for seasonal equipment.
Additional improvements include replaced window screens throughout, freshly painted walls, new smoke detectors and new carbon monoxide detector. With central air conditioning, a flexible floor plan, extensive cosmetic updates and a private outdoor space, 100 Bruin Bay is a thoughtfully maintained home filled with warmth and ready for its next chapter.