

Listing Courtesy of: PILLAR 9 - IDX / Listed By: Housesigma Inc.
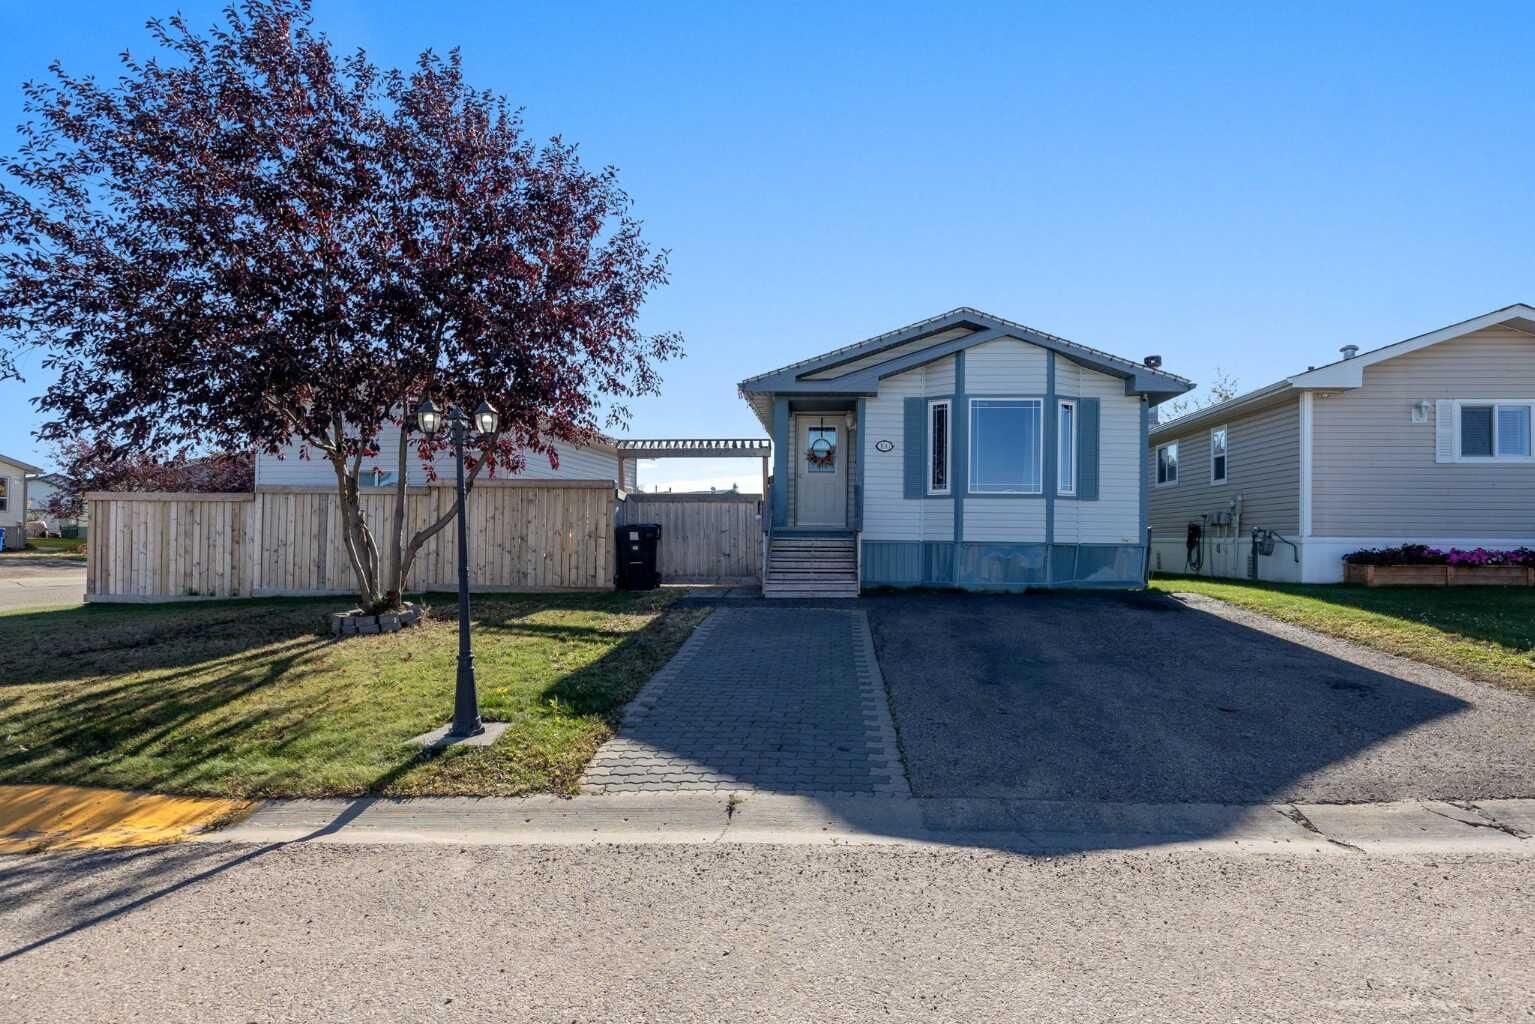
100 Morgan Avenue Fort McMurray, AB T9K 2P2
Active (1 Days)
$310,000 (CAD)
Description
MLS®:
A2346858
A2346858
Lot Size
5,318 SQFT
5,318 SQFT
Type
Single-Family Home
Single-Family Home
Year Built
2002
2002
Style
Bungalow
Bungalow
County
Wood Buffalo
Wood Buffalo
Listed By
Chris Naudi, Housesigma Inc.
Source
PILLAR 9 - IDX
Last checked Sep 29 2026 at 7:27 AM GMT+0000
PILLAR 9 - IDX
Last checked Sep 29 2026 at 7:27 AM GMT+0000
Bathroom Details
- Full Bathrooms: 2
Interior Features
- Appliances : Refrigerator
- Appliances : Stove(s)
- Appliances : Dishwasher
- Appliances : Dryer
- Appliances : Microwave
- Laundry/Utility Room : Laundry Room
- Appliances : Washer
- Pantry
- Jetted Tub
- Appliances : Central Air Conditioner
- Vinyl Windows
Subdivision
- Timberlea
Lot Information
- Back Yard
- Level
- Reverse Pie Shaped Lot
Property Features
- Fireplace: Total Fireplace(s) : 1 Gas
- Foundation: Piling(s)
Heating and Cooling
- Natural Gas
- Central Air
Condo Information
- Fees: $175/Monthly
Flooring
- Vinyl Plank
Exterior Features
- Roof: Asphalt Shingle
Garage
- Single Garage Detached
Parking
- Off Street
- Parking Space(s) : 2
Stories
- 1
Living Area
- 1,406 sqft
Location
Disclaimer: Data is supplied by Pillar 9™ MLS® System. Pillar 9™ is the owner of the copyright in its MLS® System. Data is deemed reliable but is not guaranteed accurate by Pillar 9™. The trademarks MLS®, Multiple Listing Service® and the associated logos are owned by The Canadian Real Estate Association (CREA) and identify the quality of services provided by real estate professionals who are members of CREA. Used under license.
Data is supplied by Pillar 9™ MLS® System. Pillar 9™ is the owner of the copyright in its MLS® System. Data is deemed reliable but is not guaranteed accurate by Pillar 9™. The trademarks MLS®, Multiple Listing Service® and the associated logos are owned by The Canadian Real Estate Association (CREA) and identify the quality of services provided by real estate professionals who are members of CREA. Used under license.
Data is supplied by Pillar 9™ MLS® System. Pillar 9™ is the owner of the copyright in its MLS® System. Data is deemed reliable but is not guaranteed accurate by Pillar 9™. The trademarks MLS®, Multiple Listing Service® and the associated logos are owned by The Canadian Real Estate Association (CREA) and identify the quality of services provided by real estate professionals who are members of CREA. Used under license.


Retreat to the expansive primary suite, offering plenty of room to unwind and a generously sized ensuite bathroom complete with a large vanity, abundant counter space and a separate shower.
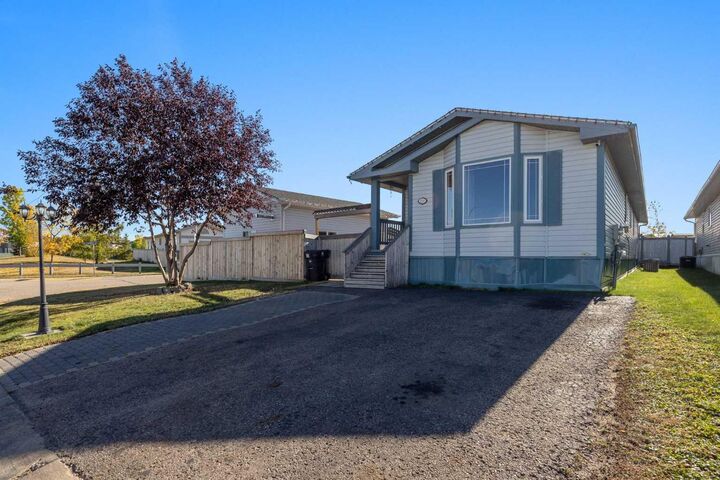
Outside, the corner lot provides ample parking, a fenced yard and the added convenience of low maintenance living. The real bonus is the impressive 22x16 heated detached garage, offering incredible space for your ATVs, snowmobiles, workshop or all your recreational toys. With overhead storage and plenty of room to make it your own, it's the ultimate space for hobbyists and outdoor enthusiasts. An additional 8x12 storage shed provides even more room to keep everything organized.
Combining stylish interior updates, generous living spaces and exceptional storage, 100 Morgan Avenue offers comfortable living with room for all your adventures. Schedule your private viewing today!