

Listing Courtesy of: PILLAR 9 - IDX / Listed By: The Agency North Central Alberta
100 St.laurent Way 53 Fort McMurray, AB T9K 2R4
Active
$245,000 (CAD)
Description
MLS®:
A2333224
A2333224
Type
Single-Family Home
Single-Family Home
Year Built
2004
2004
Style
Acreage With Residence, 2 Storey
Acreage With Residence, 2 Storey
County
Wood Buffalo
Wood Buffalo
Listed By
Paige Cyr, The Agency North Central Alberta
Source
PILLAR 9 - IDX
Last checked Jul 31 2026 at 11:15 PM GMT+0000
PILLAR 9 - IDX
Last checked Jul 31 2026 at 11:15 PM GMT+0000
Bathroom Details
- Full Bathroom: 1
- Half Bathroom: 1
Interior Features
- Appliances : Refrigerator
- Appliances : Stove(s)
- Appliances : Dishwasher
- Appliances : Microwave
- Appliances : Washer/Dryer
- Appliances : Window Coverings
- Laundry/Utility Room : In Basement
- Laundry/Utility Room : Laundry Room
- Closet Organizers
- Kitchen Island
- No Smoking Home
- Pantry
- Storage
- Walk-In Closet(s)
- Laminate Counters
- Vinyl Windows
Subdivision
- Timberlea
Lot Information
- Fruit Trees/Shrub(s)
Property Features
- Fireplace: Total Fireplace(s) : 0
- Foundation: Poured Concrete
Heating and Cooling
- Forced Air
- None
Basement Information
- Full
Condo Information
- Fees: $434/Monthly
Flooring
- Carpet
- Laminate
Exterior Features
- Roof: Asphalt Shingle
Parking
- Stall
- Parking Space(s) : 2
Stories
- 2
Living Area
- 1,114 sqft
Location
Disclaimer: Data is supplied by Pillar 9™ MLS® System. Pillar 9™ is the owner of the copyright in its MLS® System. Data is deemed reliable but is not guaranteed accurate by Pillar 9™. The trademarks MLS®, Multiple Listing Service® and the associated logos are owned by The Canadian Real Estate Association (CREA) and identify the quality of services provided by real estate professionals who are members of CREA. Used under license.
Data is supplied by Pillar 9™ MLS® System. Pillar 9™ is the owner of the copyright in its MLS® System. Data is deemed reliable but is not guaranteed accurate by Pillar 9™. The trademarks MLS®, Multiple Listing Service® and the associated logos are owned by The Canadian Real Estate Association (CREA) and identify the quality of services provided by real estate professionals who are members of CREA. Used under license.
Data is supplied by Pillar 9™ MLS® System. Pillar 9™ is the owner of the copyright in its MLS® System. Data is deemed reliable but is not guaranteed accurate by Pillar 9™. The trademarks MLS®, Multiple Listing Service® and the associated logos are owned by The Canadian Real Estate Association (CREA) and identify the quality of services provided by real estate professionals who are members of CREA. Used under license.


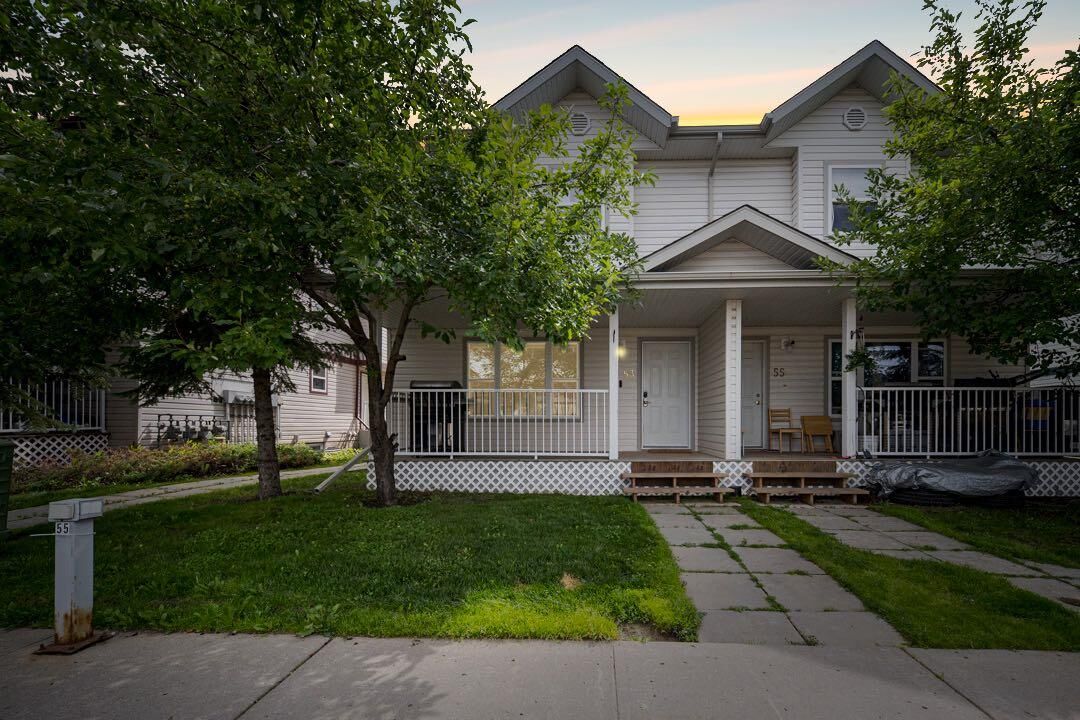
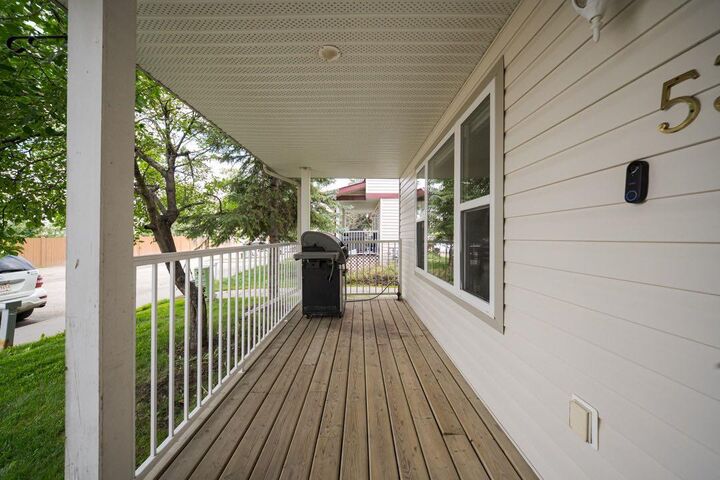
A covered front step creates a welcoming entrance, with the stairs updated in 2025 and a mature apple tree adding charm to the front yard. Two assigned parking stalls provide everyday convenience, while a natural gas line and included barbecue make outdoor cooking easy throughout the warmer months.
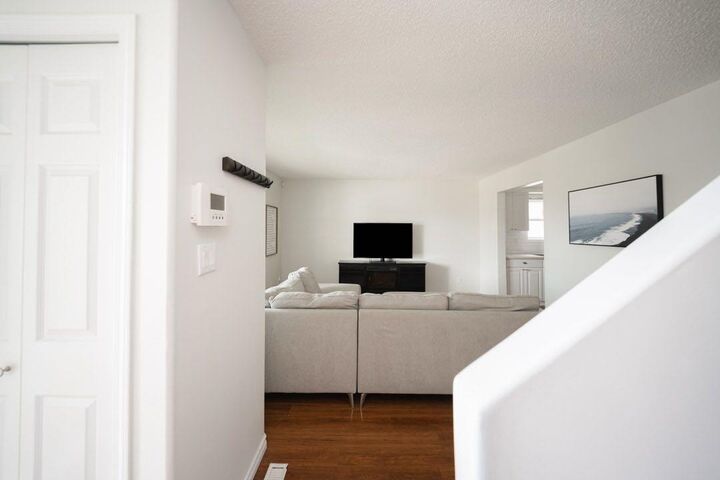
Inside, the main level feels fresh and welcoming with white walls, laminate flooring and new paint completed in 2026. The living room is finished with Hunter Douglas blinds, while the adjoining kitchen offers white cabinetry, white subway tile backsplash (2020), laminate countertops and stainless steel appliances. A pantry provides valuable storage, and the included movable island adds additional workspace and flexibility to the layout.
The main-level two-piece bathroom has also been freshly painted and features a floating vanity, coordinating dark wood mirror and a floating shelf above the toilet.
Upstairs, two comfortable bedrooms and a four-piece bathroom are found. The generously sized primary bedroom easily accommodates a king-sized bed and offers direct access to the bathroom, along with a wall-to-wall closet for exceptional storage. The bathroom’s floating shelf is included, while the second bedroom offers flexibility for children, guests or a home office. The upper-level walls were painted in 2020, with the exception of the smaller bedroom that has its own mountain feature wall.
The developed basement provides even more room to enjoy, featuring a large open recreation room with carpet and great lighting. This versatile space is ideal for movie nights, a games room, play area or home gym. The laundry and utility room offers additional storage.
Condominium fees include water, sewer, garbage removal, exterior maintenance and condominium insurance making this a great investment property. With a functional layout, developed basement, two parking stalls and a fresh, move-in-ready interior, this charming townhouse offers excellent value and comfortable living. Select furniture may also be negotiable.