

Listing Courtesy of: PILLAR 9 - IDX / Listed By: People 1st Realty
104 Beacon Hill Place Fort McMurray, AB T9H 2S3
Active
$414,900 (CAD)
Description
MLS®:
A2331141
A2331141
Lot Size
5,444 SQFT
5,444 SQFT
Type
Single-Family Home
Single-Family Home
Year Built
2016
2016
Style
Mobile Home-Double Wide
Mobile Home-Double Wide
County
Wood Buffalo
Wood Buffalo
Listed By
Shauna Fox, People 1st Realty
Source
PILLAR 9 - IDX
Last checked Jul 31 2026 at 11:30 PM GMT+0000
PILLAR 9 - IDX
Last checked Jul 31 2026 at 11:30 PM GMT+0000
Bathroom Details
- Full Bathrooms: 2
Interior Features
- Appliances : Refrigerator
- Appliances : Dishwasher
- Appliances : Electric Stove
- Laundry/Utility Room : Main Level
- Appliances : Dryer
- Appliances : Washer
- Appliances : Microwave Hood Fan
- Ceiling Fan(s)
- Kitchen Island
- Open Floorplan
- Storage
- Walk-In Closet(s)
- Appliances : Central Air Conditioner
Subdivision
- Beacon Hill
Lot Information
- Landscaped
- Lawn
- Street Lighting
- See Remarks
- Back Yard
- Front Yard
Property Features
- Fireplace: Total Fireplace(s) : 0
- Foundation: Piling(s)
Heating and Cooling
- Natural Gas
- Central Air
Flooring
- Laminate
- Vinyl Plank
Exterior Features
- Roof: Asphalt Shingle
Garage
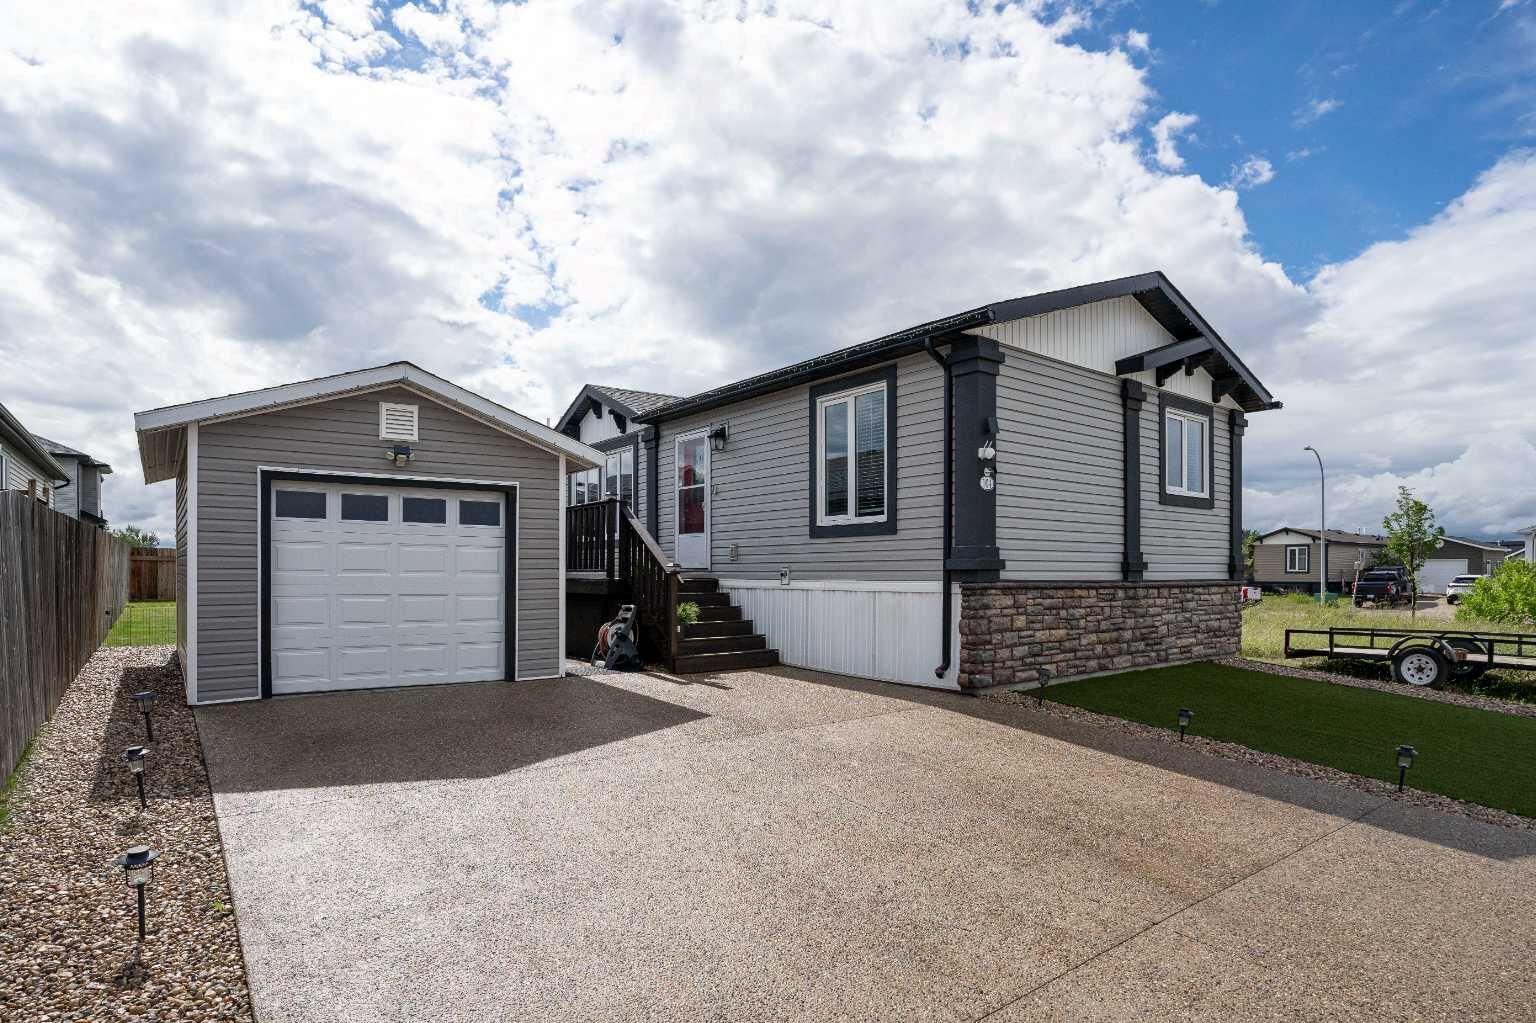
- Single Garage Detached
Parking
- Parking Space(s) : 2
- On Street
Stories
- 1
Living Area
- 1,515 sqft
Location
Disclaimer: Data is supplied by Pillar 9™ MLS® System. Pillar 9™ is the owner of the copyright in its MLS® System. Data is deemed reliable but is not guaranteed accurate by Pillar 9™. The trademarks MLS®, Multiple Listing Service® and the associated logos are owned by The Canadian Real Estate Association (CREA) and identify the quality of services provided by real estate professionals who are members of CREA. Used under license.
Data is supplied by Pillar 9™ MLS® System. Pillar 9™ is the owner of the copyright in its MLS® System. Data is deemed reliable but is not guaranteed accurate by Pillar 9™. The trademarks MLS®, Multiple Listing Service® and the associated logos are owned by The Canadian Real Estate Association (CREA) and identify the quality of services provided by real estate professionals who are members of CREA. Used under license.
Data is supplied by Pillar 9™ MLS® System. Pillar 9™ is the owner of the copyright in its MLS® System. Data is deemed reliable but is not guaranteed accurate by Pillar 9™. The trademarks MLS®, Multiple Listing Service® and the associated logos are owned by The Canadian Real Estate Association (CREA) and identify the quality of services provided by real estate professionals who are members of CREA. Used under license.


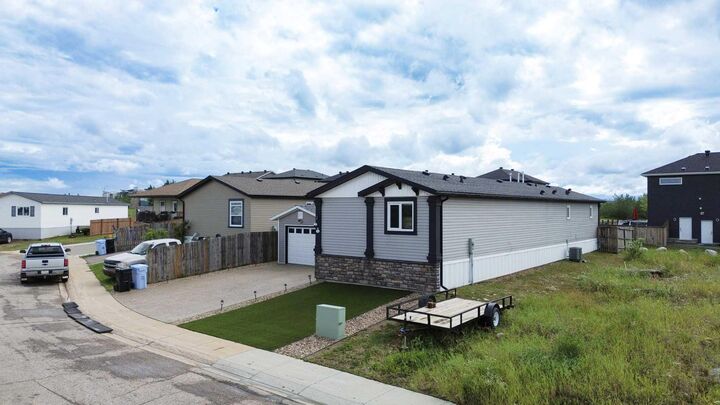
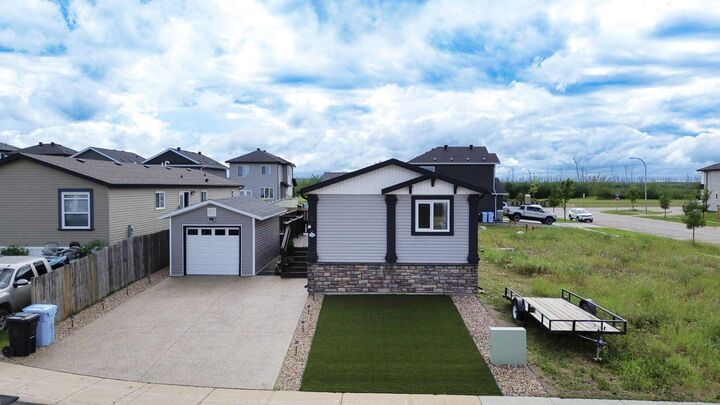
Single garage, permits were all approved - 2022, Fence (back) redone- 2025 Added additional insulation and additional heat trace underneath - 2019, installed vinyl plank in Primary bedroom 2025, installed laminate throughout
the rest of the home, 2024. This home blends modern style with that “ahh, I’m home” feeling. Light pours in from every angle, the layout keeps life simple, and the outdoor space is ready for morning coffees or sunset unwinds. It’s the kind of place that makes you smile the moment you walk in. Whether you’re hosting friends or kicking back after a long day, this space brings the good vibes. Make sure to come and see this lovely home for yourself! Book your private showing today!