

Listing Courtesy of: PILLAR 9 - IDX / Coldwell Banker United
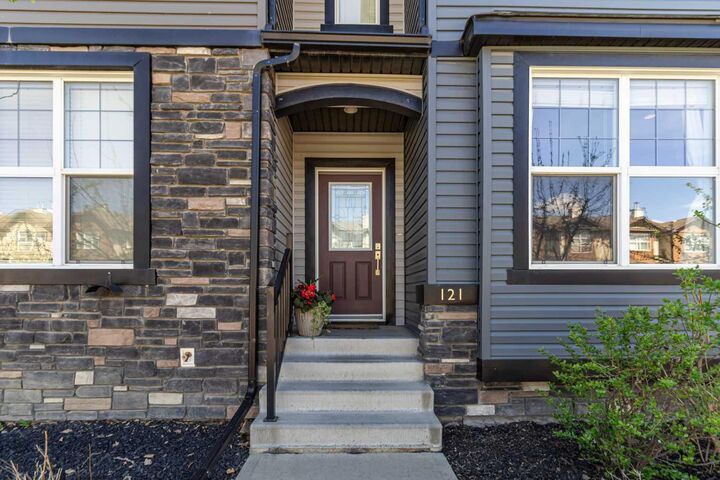
121 Sandpiper Road Fort McMurray, AB T9K 0L9
Active (1 Days)
$399,900 (CAD)
Description
MLS®:
A2314792
A2314792
Type
Single-Family Home
Single-Family Home
Year Built
2012
2012
Style
2 Storey
2 Storey
County
Wood Buffalo
Wood Buffalo
Listed By
Sheila Green, Coldwell Banker United
Source
PILLAR 9 - IDX
Last checked May 28 2026 at 7:28 PM GMT+0000
PILLAR 9 - IDX
Last checked May 28 2026 at 7:28 PM GMT+0000
Bathroom Details
- Full Bathrooms: 2
- Half Bathroom: 1
Interior Features
- Appliances : Refrigerator
- Appliances : Dishwasher
- Appliances : Electric Stove
- Appliances : Dryer
- Appliances : Microwave
- Appliances : Washer
- Laundry/Utility Room : Upper Level
- Laundry/Utility Room : See Remarks
- Breakfast Bar
- Built-In Features
- Central Vacuum
- Closet Organizers
- Kitchen Island
- No Smoking Home
- Pantry
- Walk-In Closet(s)
- No Animal Home
- See Remarks
- Appliances : Central Air Conditioner
- Vinyl Windows
Subdivision
- Eagle Ridge
Lot Information
- Standard Shaped Lot
- Landscaped
- Private
- Lawn
- Low Maintenance Landscape
- Street Lighting
- See Remarks
- Back Lane
- Back Yard
- Front Yard
- Few Trees
- Other
Property Features
- Fireplace: Total Fireplace(s) : 1 Gas
- Foundation: Poured Concrete
Heating and Cooling
- Natural Gas
- Central Air
Basement Information
- Full
Condo Information
- Fees: $242/Monthly
Flooring
- Carpet
- Hardwood
Exterior Features
- Roof: Asphalt Shingle
Garage
- Single Garage Detached
Parking
- See Remarks
- Parking Space(s) : 3
Stories
- 2
Living Area
- 1,620 sqft
Location
Disclaimer: Data is supplied by Pillar 9™ MLS® System. Pillar 9™ is the owner of the copyright in its MLS® System. Data is deemed reliable but is not guaranteed accurate by Pillar 9™. The trademarks MLS®, Multiple Listing Service® and the associated logos are owned by The Canadian Real Estate Association (CREA) and identify the quality of services provided by real estate professionals who are members of CREA. Used under license.
Data is supplied by Pillar 9™ MLS® System. Pillar 9™ is the owner of the copyright in its MLS® System. Data is deemed reliable but is not guaranteed accurate by Pillar 9™. The trademarks MLS®, Multiple Listing Service® and the associated logos are owned by The Canadian Real Estate Association (CREA) and identify the quality of services provided by real estate professionals who are members of CREA. Used under license.
Data is supplied by Pillar 9™ MLS® System. Pillar 9™ is the owner of the copyright in its MLS® System. Data is deemed reliable but is not guaranteed accurate by Pillar 9™. The trademarks MLS®, Multiple Listing Service® and the associated logos are owned by The Canadian Real Estate Association (CREA) and identify the quality of services provided by real estate professionals who are members of CREA. Used under license.


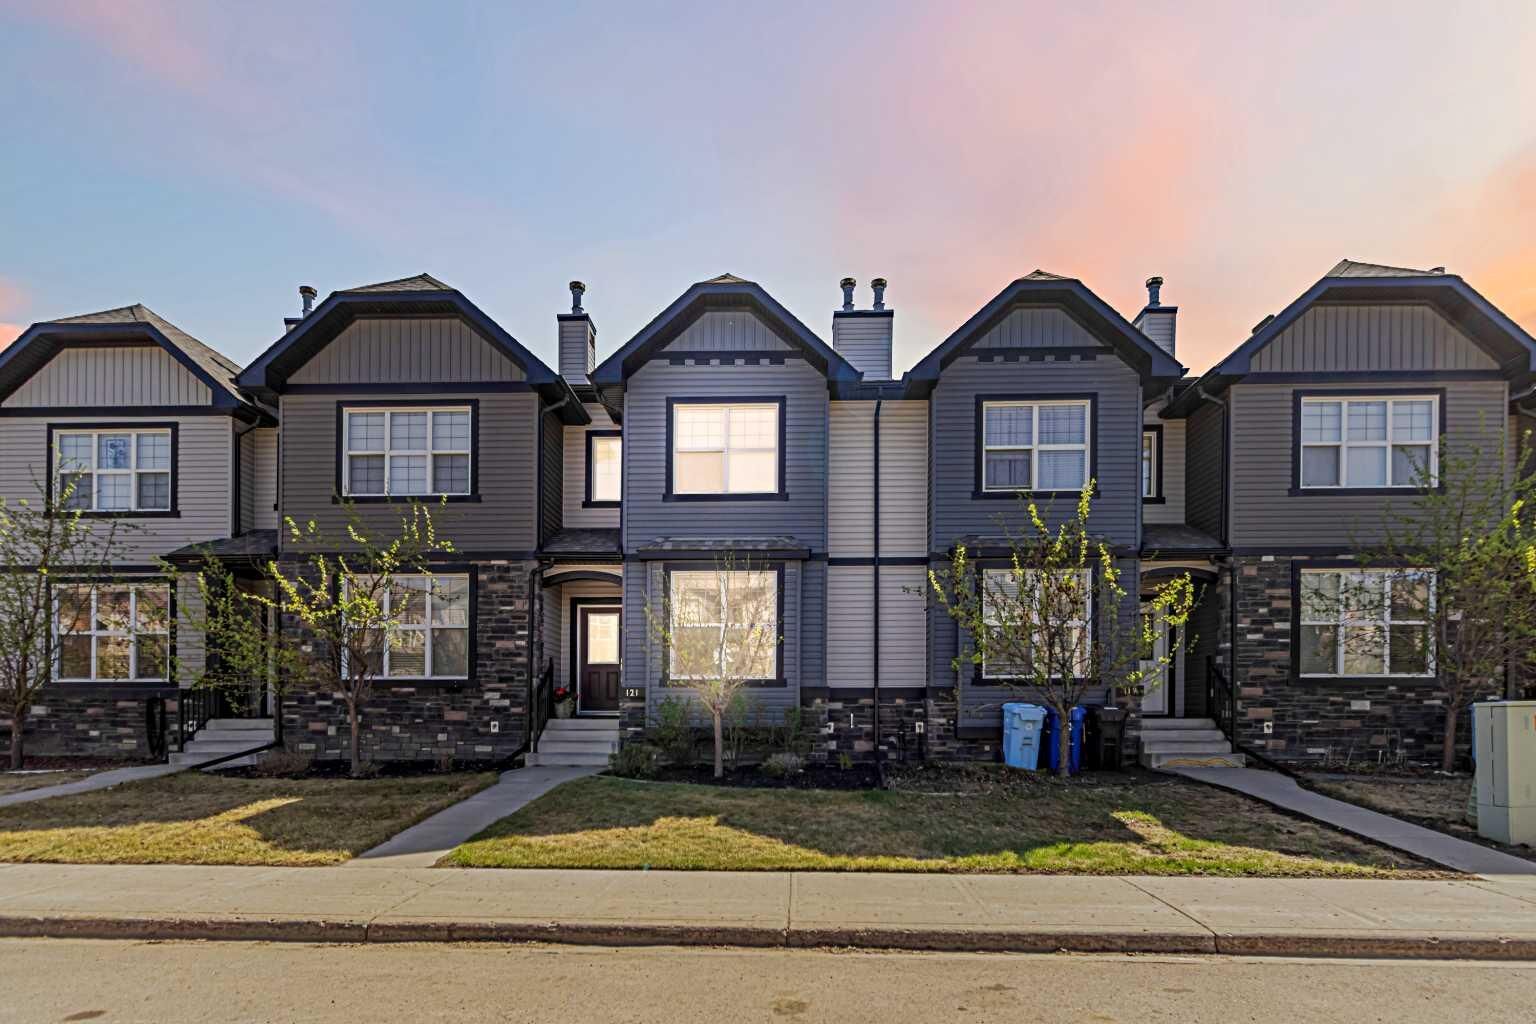
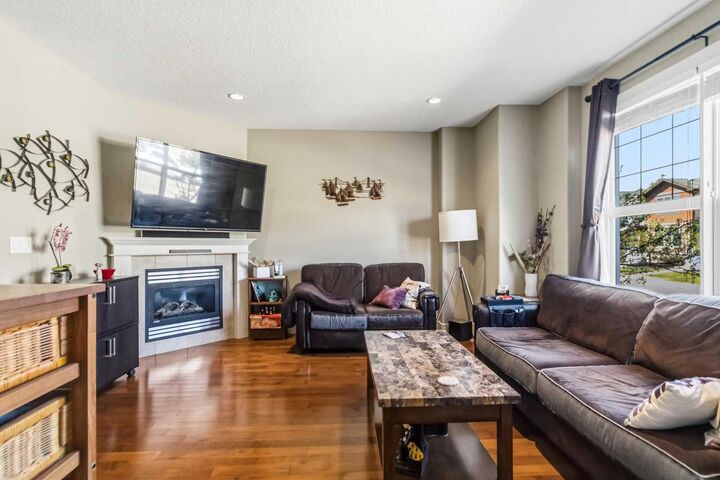
The spacious living room welcomes you in with warm natural light, rich toned hardwood floors in pristine condition, high ceilings, and a convenient double door closet for added storage. The beautiful warm toned kitchen features an abundance of counter space and cabinetry, stainless steel appliances, pantry storage, and a large island with an eat-up breakfast bar, creating seamless flow into the dining and living areas. Cozy up next to the fireplace during the winter months and enjoy central A/C during our beautiful sunny summers. Completing the main level is a functional back foyer, a versatile breakaway nook perfect for quiet relaxation, a reading corner, catching up on your favourite show, or simply unwinding while still feeling connected to the rest of the home, along with a custom built-in desk with upper cabinets and drawers, and a 2-piece powder room.
Upstairs, you’ll find a generous primary retreat complete with a walk in closet and 4 piece ensuite. Two additional bedrooms, another full 4 piece bathroom, and UPPER FLOOR LAUNDRY add extra convenience for families or busy professionals alike. Central vac with attachments is also included. The undeveloped basement is ready for your future ideas whether it’s a fourth bedroom, gym, rec room, office space, or extra living area.
Step outside and appreciate the versatile backyard along with convenient alley access to the garage, making parking and accessibility a breeze.
As a true bare land condominium, you own the land beneath your home offering the benefits of detached style living with the added convenience of low condo fees ($242 a month which includes water/sewer).
Located close to schools, shopping, restaurants, parks, and bus routes, this home checks all the boxes for low maintenance living without sacrificing space or style. Pride of ownership shines throughout. Call today for your personal tour!