

Listing Courtesy of: PILLAR 9 - IDX / Listed By: The Agency North Central Alberta
133 Whiteoak Garden Fort McMurray, AB T9K 1A7
Active (1 Days)
$490,000 (CAD)
Description
MLS®:
A2349338
A2349338
Lot Size
6,166 SQFT
6,166 SQFT
Type
Single-Family Home
Single-Family Home
Year Built
1978
1978
Style
4 Level Split
4 Level Split
County
Wood Buffalo
Wood Buffalo
Listed By
Sandra Whitehead, The Agency North Central Alberta
Source
PILLAR 9 - IDX
Last checked Oct 1 2026 at 7:44 AM GMT+0000
PILLAR 9 - IDX
Last checked Oct 1 2026 at 7:44 AM GMT+0000
Bathroom Details
- Full Bathrooms: 4
Interior Features
- Appliances : Stove(s)
- Appliances : Dishwasher
- Appliances : Microwave
- Appliances : Washer/Dryer
- Appliances : Window Coverings
- Laundry/Utility Room : In Basement
- French Door
- Open Floorplan
- Storage
- Vinyl Windows
Subdivision
- Thickwood
Lot Information
- Private
- Back Yard
- Front Yard
- Backs on to Park/Green Space
Property Features
- Fireplace: Total Fireplace(s) : 0
- Foundation: Poured Concrete
Heating and Cooling
- Forced Air
- None
Basement Information
- Full
Flooring
- Laminate
- Tile
- Vinyl Plank
Exterior Features
- Roof: Asphalt Shingle
Garage
- Single Garage Attached
Parking
- Heated Garage
- Parking Space(s) : 3
Stories
- 4
Living Area
- 1,552 sqft
Location
Disclaimer: Data is supplied by Pillar 9™ MLS® System. Pillar 9™ is the owner of the copyright in its MLS® System. Data is deemed reliable but is not guaranteed accurate by Pillar 9™. The trademarks MLS®, Multiple Listing Service® and the associated logos are owned by The Canadian Real Estate Association (CREA) and identify the quality of services provided by real estate professionals who are members of CREA. Used under license.
Data is supplied by Pillar 9™ MLS® System. Pillar 9™ is the owner of the copyright in its MLS® System. Data is deemed reliable but is not guaranteed accurate by Pillar 9™. The trademarks MLS®, Multiple Listing Service® and the associated logos are owned by The Canadian Real Estate Association (CREA) and identify the quality of services provided by real estate professionals who are members of CREA. Used under license.
Data is supplied by Pillar 9™ MLS® System. Pillar 9™ is the owner of the copyright in its MLS® System. Data is deemed reliable but is not guaranteed accurate by Pillar 9™. The trademarks MLS®, Multiple Listing Service® and the associated logos are owned by The Canadian Real Estate Association (CREA) and identify the quality of services provided by real estate professionals who are members of CREA. Used under license.


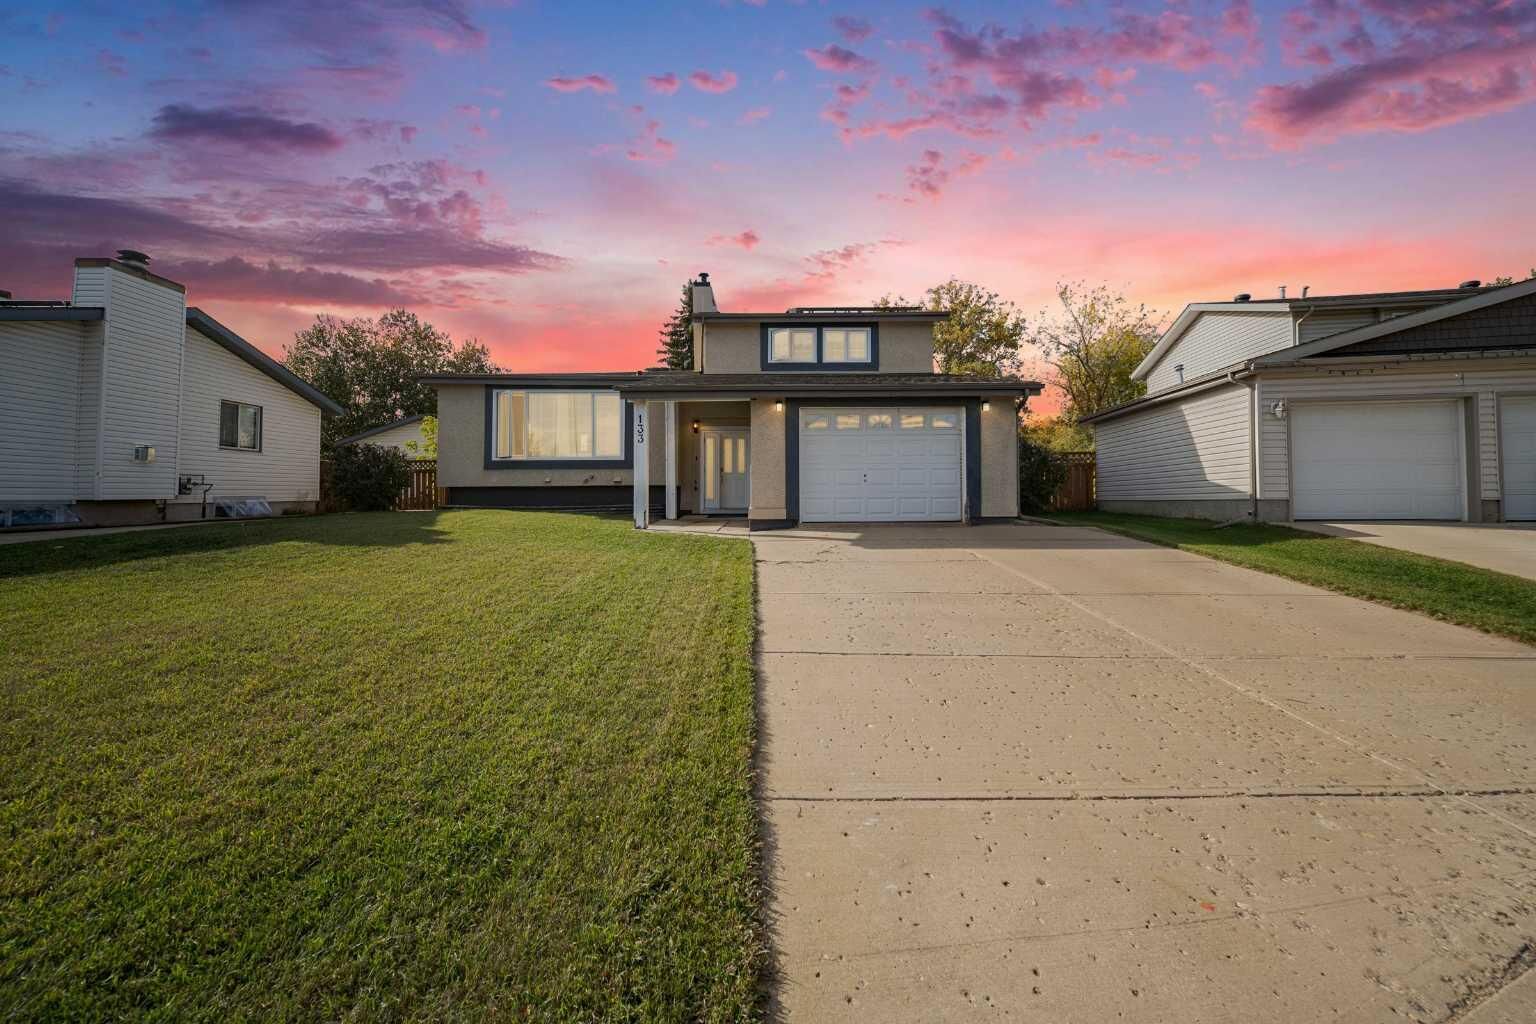
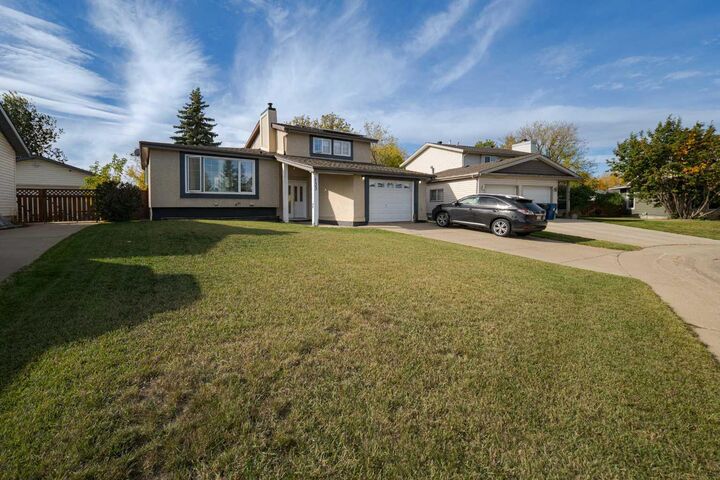
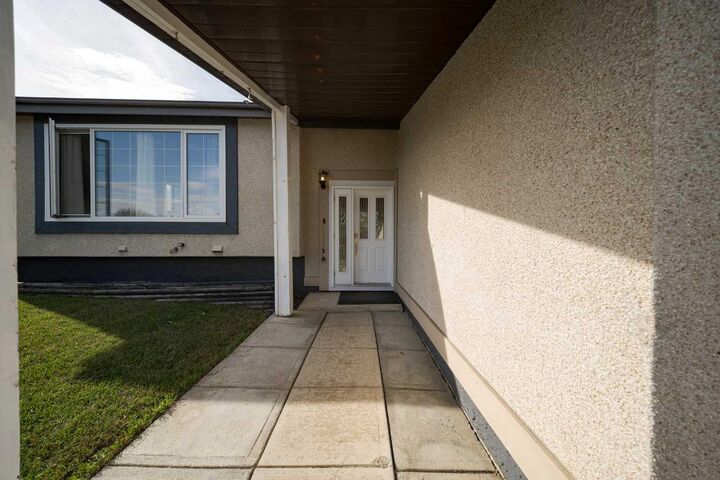
As you approach the home, you will appreciate the quiet cul-de-sac location and convenient 2-car driveway, along with a heated single attached garage. Step inside to a spacious entryway with plenty of room to welcome guests and keep everyday items organized. Just off the entry is a beautifully renovated 3-piece bathroom, followed by a large bedroom or recreation room with French doors leading directly to the backyard.
Up a level, you will find a bright and inviting open-concept living space featuring plenty of natural light and a convenient coffee bar. The kitchen offers ample cabinetry extending all the way to the ceiling, tile flooring, a gas stove, and black stainless steel appliances that are approximately 3 years old. The dining area flows seamlessly from the kitchen and living room, creating a great space for everyday living and entertaining. Off the dining area leads to the back deck and expansive backyard, complete with mature trees and an alley behind the property so you have no neighbours directly behind you.
The upper level features a spacious primary bedroom complete with its own 3-piece ensuite, along with two additional bedrooms and a 4-piece bathroom.
The lower level offers an illegal suite with newer flooring and a redone ceiling completed approximately 4 years ago. The suite includes a spacious bedroom, 3-piece bathroom, and an impressive amount of under-the-stair storage.
This well cared for home offers a functional layout, five bedrooms, four bathrooms, abundant natural light, multiple updates, two furnaces, solar panels, a heated attached garage, and a fantastic backyard in a quiet cul-de-sac. With plenty of space for the whole family and features that can help reduce ongoing utility costs, 133 Whiteoak Gardens is a home you will not want to miss!