

Listing Courtesy of: PILLAR 9 - IDX / Listed By: The Agency North Central Alberta
141 Beaverglen Close Fort McMurray, AB T9H 2V4
Active
$735,000 (CAD)
Description
MLS®:
A2343684
A2343684
Lot Size
6,600 SQFT
6,600 SQFT
Type
Single-Family Home
Single-Family Home
Year Built
2016
2016
Style
2 Storey
2 Storey
County
Wood Buffalo
Wood Buffalo
Listed By
Paige Cyr, The Agency North Central Alberta
Source
PILLAR 9 - IDX
Last checked Sep 9 2026 at 7:53 PM GMT+0000
PILLAR 9 - IDX
Last checked Sep 9 2026 at 7:53 PM GMT+0000
Bathroom Details
- Full Bathrooms: 3
- Half Bathroom: 1
Interior Features
- Appliances : Refrigerator
- Appliances : Stove(s)
- Appliances : Dishwasher
- Laundry/Utility Room : Main Level
- Appliances : Garage Control(s)
- Appliances : Microwave
- Appliances : Washer/Dryer
- Appliances : Window Coverings
- Laundry/Utility Room : Laundry Room
- Appliances : Wine Refrigerator
- Central Vacuum
- Closet Organizers
- Double Vanity
- High Ceilings
- Kitchen Island
- Pantry
- Soaking Tub
- Storage
- Walk-In Closet(s)
- Wet Bar
- Appliances : Central Air Conditioner
- Vinyl Windows
- Quartz Counters
Subdivision
- Beacon Hill
Lot Information
- Landscaped
- Lawn
- Back Yard
- Front Yard
- Garden
Property Features
- Fireplace: Total Fireplace(s) : 1 Gas
- Foundation: Poured Concrete
Heating and Cooling
- Forced Air
- Central Air
Basement Information
- Full
Flooring
- Carpet
- Tile
- Vinyl Plank
Exterior Features
- Roof: Asphalt Shingle
Garage
- Double Garage Attached
Parking
- Parking Space(s) : 4
- Side by Side
Stories
- 2
Living Area
- 2,264 sqft
Location
Disclaimer: Data is supplied by Pillar 9™ MLS® System. Pillar 9™ is the owner of the copyright in its MLS® System. Data is deemed reliable but is not guaranteed accurate by Pillar 9™. The trademarks MLS®, Multiple Listing Service® and the associated logos are owned by The Canadian Real Estate Association (CREA) and identify the quality of services provided by real estate professionals who are members of CREA. Used under license.
Data is supplied by Pillar 9™ MLS® System. Pillar 9™ is the owner of the copyright in its MLS® System. Data is deemed reliable but is not guaranteed accurate by Pillar 9™. The trademarks MLS®, Multiple Listing Service® and the associated logos are owned by The Canadian Real Estate Association (CREA) and identify the quality of services provided by real estate professionals who are members of CREA. Used under license.
Data is supplied by Pillar 9™ MLS® System. Pillar 9™ is the owner of the copyright in its MLS® System. Data is deemed reliable but is not guaranteed accurate by Pillar 9™. The trademarks MLS®, Multiple Listing Service® and the associated logos are owned by The Canadian Real Estate Association (CREA) and identify the quality of services provided by real estate professionals who are members of CREA. Used under license.


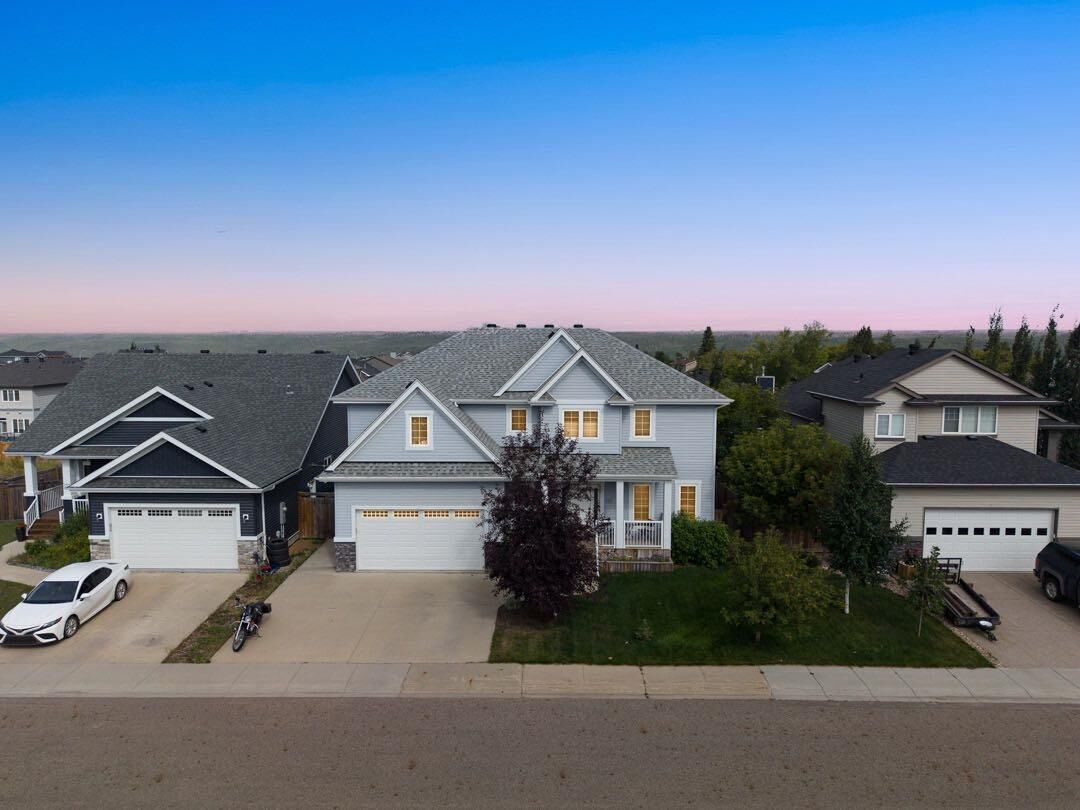
Light blue siding, stone accents, architectural peaks and a covered front deck create charming storybook curb appeal. Raised garden beds frame the entrance, while the driveway provides parking for two vehicles. Built by Norbasca and completed in August 2017, the home also has approximately one year remaining on its new home warranty.
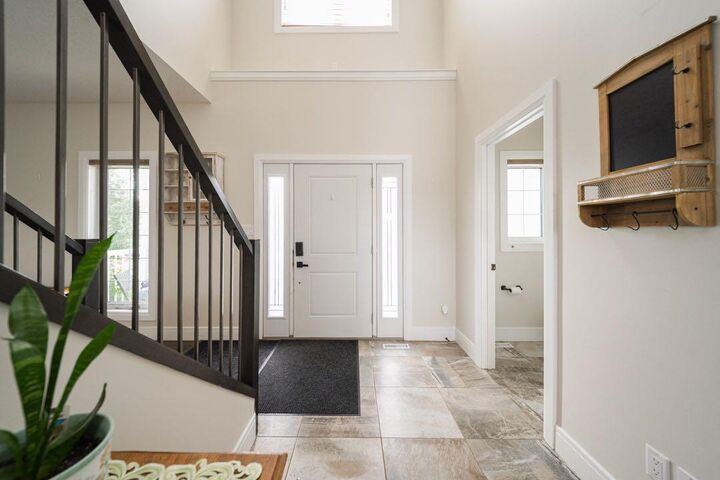
Inside, a tiled foyer opens to a thoughtfully designed main level with impressive ceiling height and a central staircase. Warm-toned luxury vinyl plank flooring extends through the formal living and dining space, providing an inviting setting for entertaining.
The kitchen is generously appointed with cream-coloured cabinetry, quartz countertops, a pantry and an expansive island in a contrasting dark wood finish. Stainless steel appliances include a five-burner gas range and refrigerator replaced approximately two years ago, while a pot filler and wine fridge add convenience. The kitchen overlooks the comfortable rear family room, where a gas fireplace creates a warm focal point. A two-piece bathroom and main-floor laundry room with direct garage access complete this level.
Upstairs, three spacious bedrooms and two full bathrooms provide an ideal family layout. The impressive primary retreat offers enough room for a private office or sitting area, along with top-down bottom-up blinds and a large walk-in closet. Its ensuite features tile flooring, two sinks with quartz countertops, a glass shower, deep soaker tub and private water closet. The second four-piece bathroom also offers two sinks, while one secondary bedroom sits in the middle of the second floor and the other at the end of the hall features its own walk-in closet.
The fully developed basement adds valuable living space with luxury vinyl plank flooring, a generous family and recreation room and a wet bar with upper and lower cabinetry. A fourth bedroom with carpet and a walk-in closet provides a comfortable space for guests or older children, while a three-piece bathroom completes this versatile level.
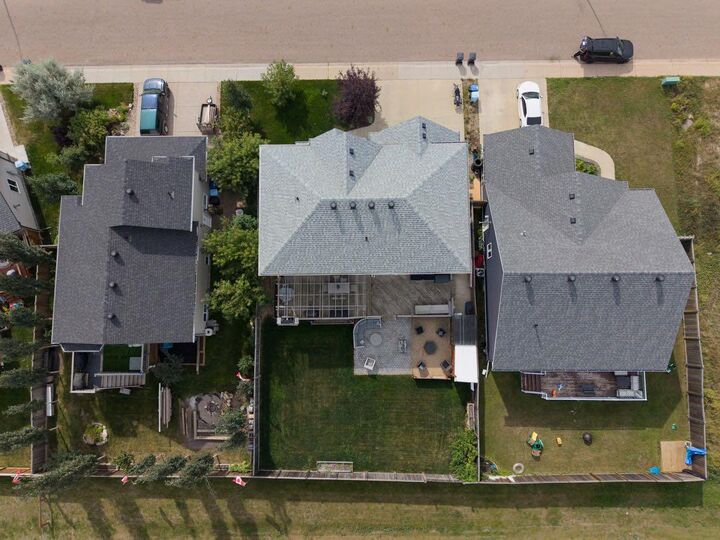
Outside, the fully fenced backyard is designed for summer enjoyment with a large wood deck, built-in pergola and natural gas line for barbecuing. A stone patio, built-in shed, raspberry bushes and raised garden beds create distinct spaces to relax, entertain and garden. Wiring is already in place for a future hot tub, while an additional pad is currently used as a fire pit area but previously for a pool.
The finished double garage features radiant heat, an exhaust fan and included overhead storage. Central air conditioning, on-demand hot water, a water softener, permanent exterior lighting complete this home.