

Listing Courtesy of: PILLAR 9 - IDX / Listed By: eXp Realty
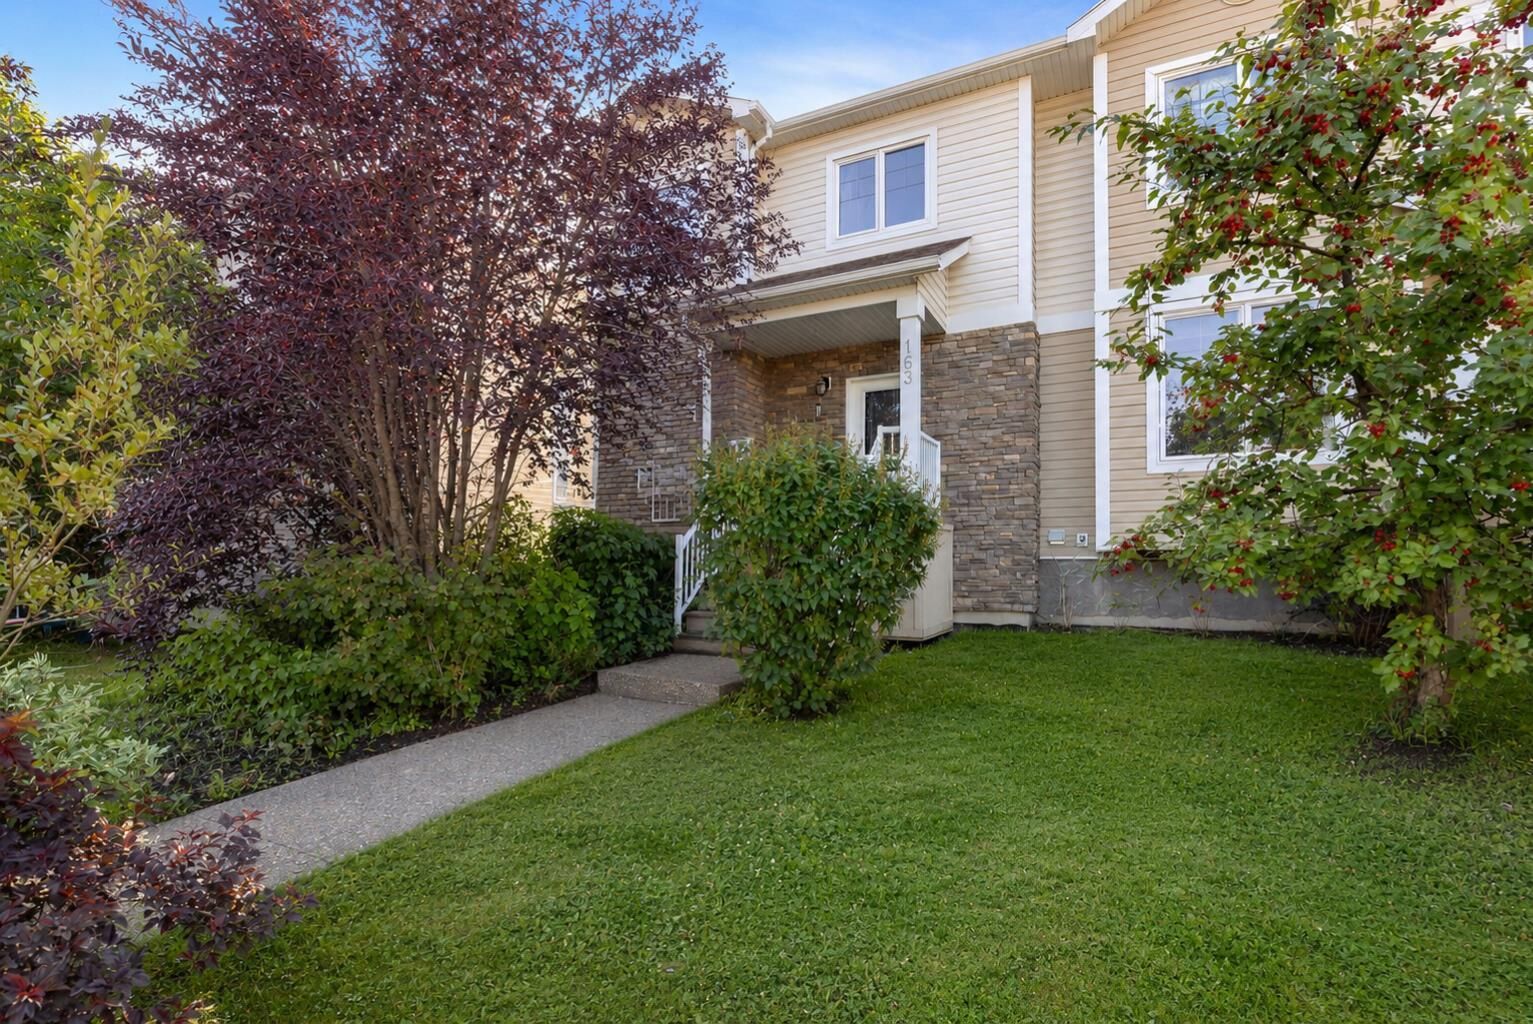
163 Merganser Crescent Fort McMurray, AB T9K 0S5
Active
$399,900 (CAD)
Description
MLS®:
A2340542
A2340542
Lot Size
3,189 SQFT
3,189 SQFT
Type
Single-Family Home
Single-Family Home
Year Built
2012
2012
Style
2 Storey, Attached-Side by Side
2 Storey, Attached-Side by Side
County
Wood Buffalo
Wood Buffalo
Listed By
Jeromy Laporte, eXp Realty
Source
PILLAR 9 - IDX
Last checked Aug 27 2026 at 9:06 PM GMT+0000
PILLAR 9 - IDX
Last checked Aug 27 2026 at 9:06 PM GMT+0000
Bathroom Details
- Full Bathrooms: 3
- Half Bathroom: 1
Interior Features
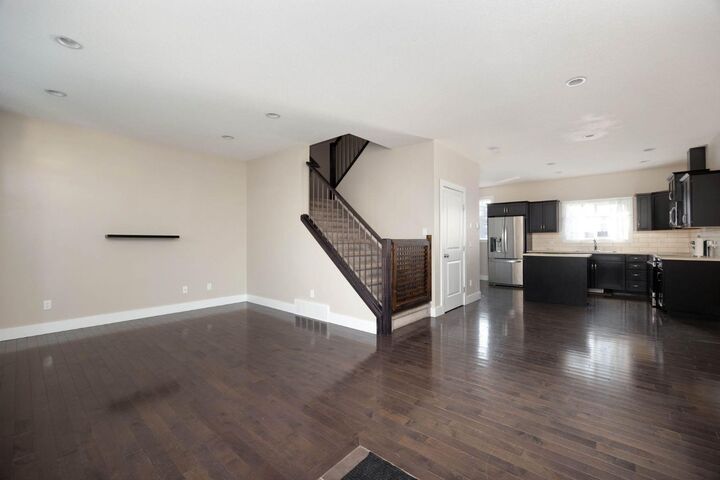
- Appliances : Refrigerator
- Appliances : Dishwasher
- Appliances : Washer/Dryer
- Appliances : Window Coverings
- Appliances : Microwave Hood Fan
- Appliances : Range
- Laundry/Utility Room : Upper Level
- Laminate Counters
Subdivision
- Eagle Ridge
Lot Information
- Back Lane
Property Features
- Fireplace: Total Fireplace(s) : 0
- Foundation: Poured Concrete
Heating and Cooling
- Forced Air
- Central Air
Basement Information
- Full
Flooring
- Carpet
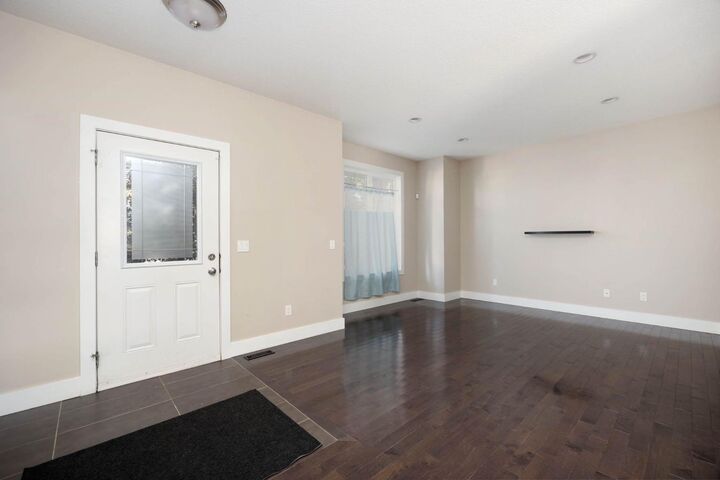
- Wood
Exterior Features
- Roof: Asphalt Shingle
Parking
- Parking Pad
- Parking Space(s) : 2
Stories
- 2
Living Area
- 1,533 sqft
Location
Disclaimer: Data is supplied by Pillar 9™ MLS® System. Pillar 9™ is the owner of the copyright in its MLS® System. Data is deemed reliable but is not guaranteed accurate by Pillar 9™. The trademarks MLS®, Multiple Listing Service® and the associated logos are owned by The Canadian Real Estate Association (CREA) and identify the quality of services provided by real estate professionals who are members of CREA. Used under license.
Data is supplied by Pillar 9™ MLS® System. Pillar 9™ is the owner of the copyright in its MLS® System. Data is deemed reliable but is not guaranteed accurate by Pillar 9™. The trademarks MLS®, Multiple Listing Service® and the associated logos are owned by The Canadian Real Estate Association (CREA) and identify the quality of services provided by real estate professionals who are members of CREA. Used under license.
Data is supplied by Pillar 9™ MLS® System. Pillar 9™ is the owner of the copyright in its MLS® System. Data is deemed reliable but is not guaranteed accurate by Pillar 9™. The trademarks MLS®, Multiple Listing Service® and the associated logos are owned by The Canadian Real Estate Association (CREA) and identify the quality of services provided by real estate professionals who are members of CREA. Used under license.


Upstairs, you’ll find three bedrooms and upper-level laundry. The spacious primary bedroom features a private ensuite and an impressive walk-in closet. The washer and dryer were replaced in February 2026, along with the fridge and dishwasher. Central air conditioning provides added comfort throughout the warmer months.
The unfinished basement offers plenty of future development potential and already includes a finished full bathroom.
Outside, enjoy a fully fenced yard with a great deck, no neighbours behind and peaceful views of the open field. A NEW ROOF is scheduled to be installed within the next three to four weeks. Two rear parking spaces provide added convenience. Located in the heart of Eagle Ridge, you’re just minutes from schools, Tim Hortons, shopping and many other nearby amenities. Call today to schedule your private showing!