

Listing Courtesy of: PILLAR 9 - IDX / Coldwell Banker United
170 Fullerton Drive Fort McMurray, AB T9K 1P8
Active
$399,900 (CAD)
Description
MLS®:
A2314620
A2314620
Lot Size
4,494 SQFT
4,494 SQFT
Type
Single-Family Home
Single-Family Home
Year Built
1981
1981
Style
Bi-Level
Bi-Level
County
Wood Buffalo
Wood Buffalo
Listed By
Kate Arnold, Coldwell Banker United
Source
PILLAR 9 - IDX
Last checked May 27 2026 at 10:05 PM GMT+0000
PILLAR 9 - IDX
Last checked May 27 2026 at 10:05 PM GMT+0000
Bathroom Details
- Full Bathrooms: 2
Interior Features
- Appliances : Refrigerator
- Appliances : Dishwasher
- Appliances : Electric Stove
- Appliances : Washer/Dryer
- Laundry/Utility Room : In Basement
- Appliances : Microwave Hood Fan
- Ceiling Fan(s)
- Laminate Counters
- Vinyl Windows
Subdivision
- Dickinsfield
Lot Information
- Few Trees
- Interior Lot
- Reverse Pie Shaped Lot
Property Features
- Fireplace: Wood Burning
- Fireplace: Total Fireplace(s) : 2 Gas
- Foundation: Poured Concrete
Heating and Cooling
- Forced Air
- Central Air
Basement Information
- Full
Flooring
- Hardwood
Exterior Features
- Roof: Asphalt Shingle
Parking
- Rv Access/Parking
- Parking Space(s) : 6
Stories
- 2
Living Area
- 940 sqft
Location
Disclaimer: Data is supplied by Pillar 9™ MLS® System. Pillar 9™ is the owner of the copyright in its MLS® System. Data is deemed reliable but is not guaranteed accurate by Pillar 9™. The trademarks MLS®, Multiple Listing Service® and the associated logos are owned by The Canadian Real Estate Association (CREA) and identify the quality of services provided by real estate professionals who are members of CREA. Used under license.
Data is supplied by Pillar 9™ MLS® System. Pillar 9™ is the owner of the copyright in its MLS® System. Data is deemed reliable but is not guaranteed accurate by Pillar 9™. The trademarks MLS®, Multiple Listing Service® and the associated logos are owned by The Canadian Real Estate Association (CREA) and identify the quality of services provided by real estate professionals who are members of CREA. Used under license.
Data is supplied by Pillar 9™ MLS® System. Pillar 9™ is the owner of the copyright in its MLS® System. Data is deemed reliable but is not guaranteed accurate by Pillar 9™. The trademarks MLS®, Multiple Listing Service® and the associated logos are owned by The Canadian Real Estate Association (CREA) and identify the quality of services provided by real estate professionals who are members of CREA. Used under license.


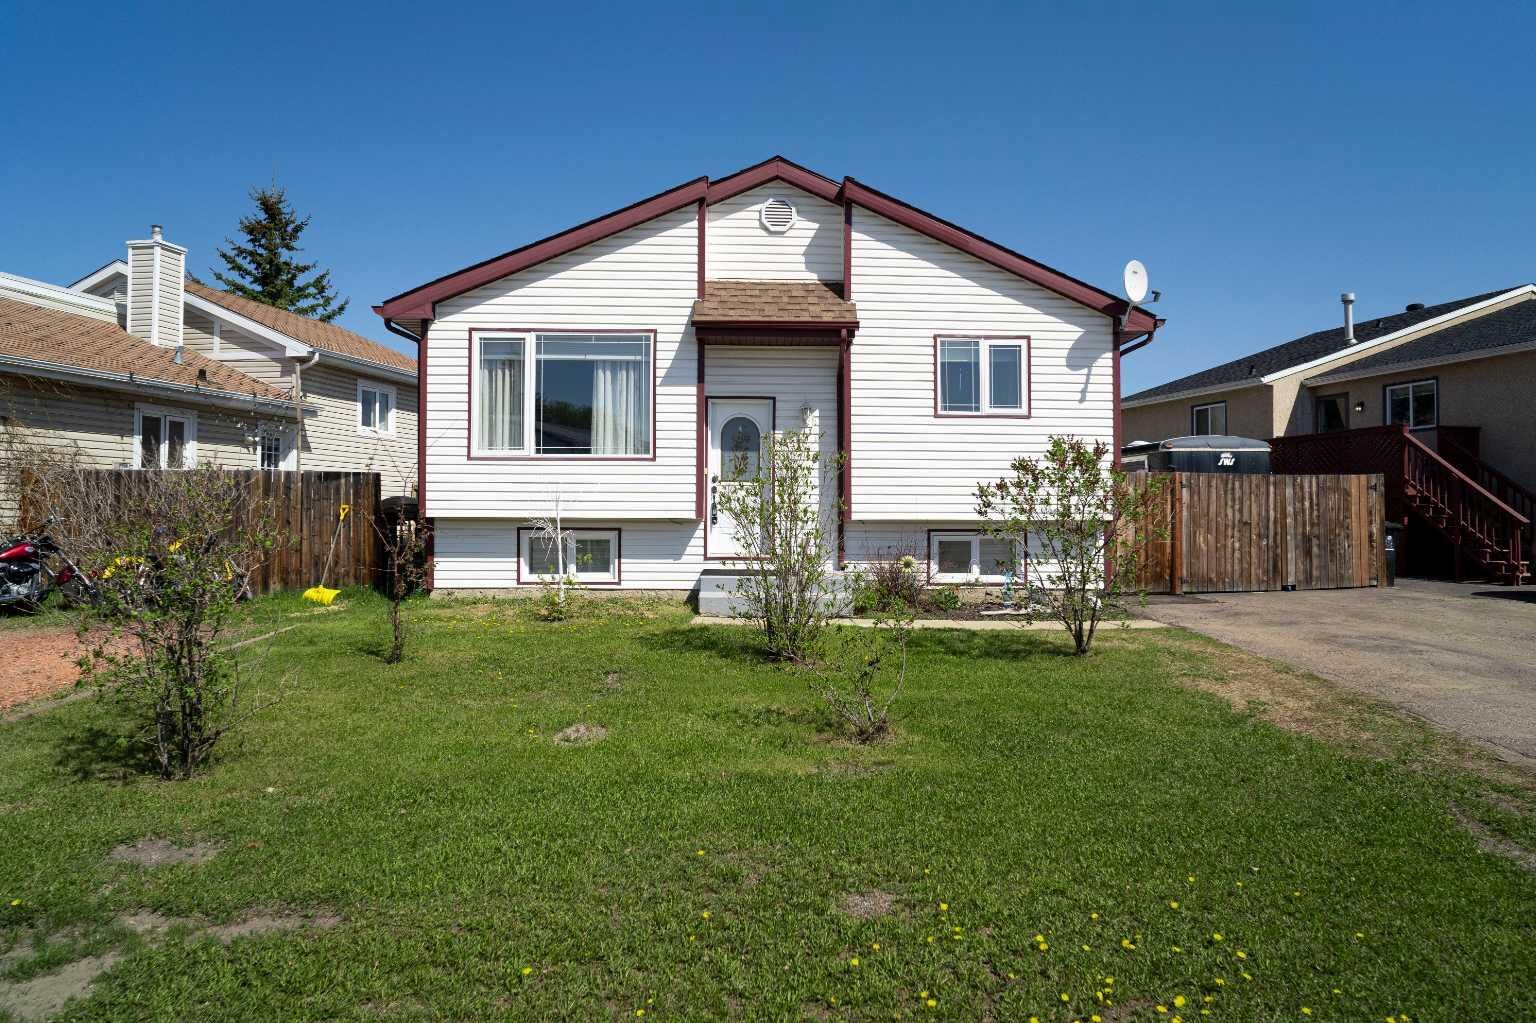
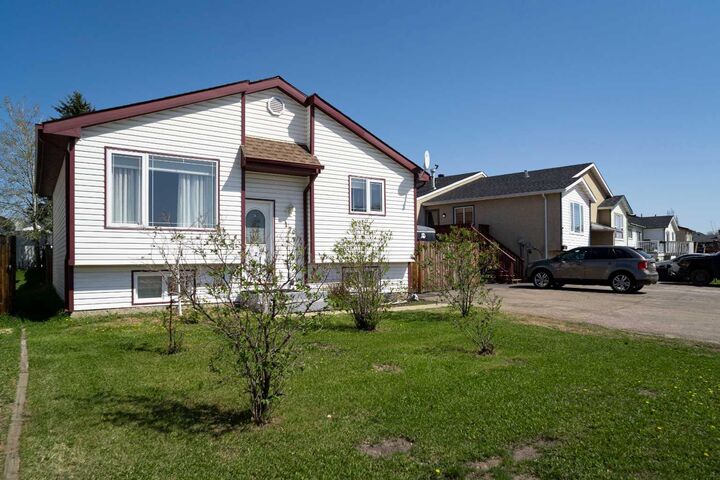
Pride of ownership is real here. Owned by the same family since 2006, this home has been thoughtfully updated and meticulously cared for over nearly two decades.
The main floor features beautiful birch hardwood flooring throughout, leading into an updated kitchen with modern finishes (renovated 2016). Two bedrooms and a full 4-piece bath are on the upper level. The fully finished basement includes a third bedroom, 3-piece bath, gas fireplace in the family area, laminate flooring, and convenient laundry with a utility sink.
Major mechanicals are updated: high-efficiency furnace (2022), shingles (2017), hot water tank in good working order. Move in with confidence.
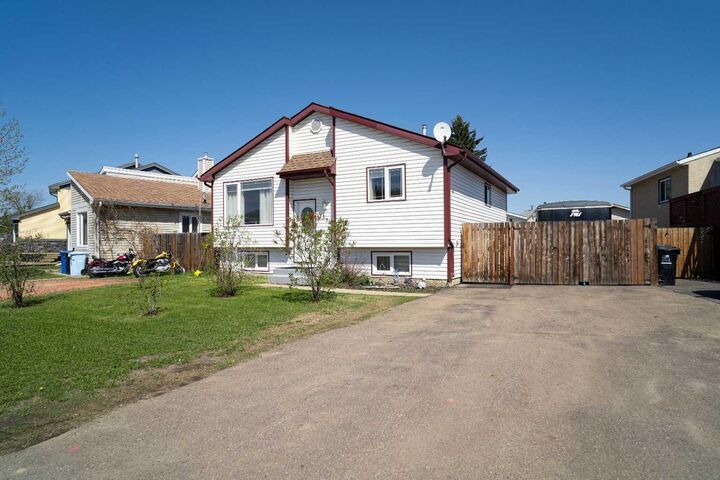
The outdoor amenities are what set this Dickinsfield property apart. A 14x18 wired shed with a wood stove offers functional year-round workshop or storage space. The paved driveway accommodates four vehicles, with additional parking for two 20-foot enclosed trailers. Add a fully fenced yard, interlocking brick patio, and wooden gazebo, and this is one of the best-equipped lots available in Fort McMurray under $400,000.
On a bus route, in an established Fort McMurray neighborhood, listed at $399,000. Call today to book your personal showing.