

Listing Courtesy of: PILLAR 9 - IDX / Listed By: People 1st Realty
171 Grant Way Fort McMurray, AB T9H 5J3
Active (0 Days)
$200,000 (CAD)
Description
MLS®:
A2349923
A2349923
Lot Size
4,586 SQFT
4,586 SQFT
Type
Single-Family Home
Single-Family Home
Year Built
2000
2000
Style
Modular Home
Modular Home
County
Wood Buffalo
Wood Buffalo
Listed By
Jessica Curran, People 1st Realty
Source
PILLAR 9 - IDX
Last checked Oct 3 2026 at 12:15 AM GMT+0000
PILLAR 9 - IDX
Last checked Oct 3 2026 at 12:15 AM GMT+0000
Bathroom Details
- Full Bathrooms: 2
Interior Features
- Appliances : Refrigerator
- Appliances : Dishwasher
- Laundry/Utility Room : Main Level
- Appliances : Microwave
- Appliances : Washer/Dryer
- Appliances : Window Coverings
- Laundry/Utility Room : Laundry Room
- Appliances : Electric Range
- Ceiling Fan(s)
- Closet Organizers
- Pantry
- Soaking Tub
- Walk-In Closet(s)
- See Remarks
- Skylight(s)
Subdivision
- Gregoire Park
Lot Information
- Lawn
- Rectangular Lot
- Back Yard
- Level
Property Features
- Fireplace: Mantle
- Fireplace: Total Fireplace(s) : 1 Gas
- Foundation: Piling(s)
Heating and Cooling
- See Remarks
- Central Air
Condo Information
- Fees: $335/Monthly
Flooring
- Laminate
- Vinyl
Exterior Features
- Roof: Asphalt Shingle
Parking
- Rv Access/Parking
- Parking Space(s) : 3
Stories
- 1
Living Area
- 1,270 sqft
Location
Disclaimer: Data is supplied by Pillar 9™ MLS® System. Pillar 9™ is the owner of the copyright in its MLS® System. Data is deemed reliable but is not guaranteed accurate by Pillar 9™. The trademarks MLS®, Multiple Listing Service® and the associated logos are owned by The Canadian Real Estate Association (CREA) and identify the quality of services provided by real estate professionals who are members of CREA. Used under license.
Data is supplied by Pillar 9™ MLS® System. Pillar 9™ is the owner of the copyright in its MLS® System. Data is deemed reliable but is not guaranteed accurate by Pillar 9™. The trademarks MLS®, Multiple Listing Service® and the associated logos are owned by The Canadian Real Estate Association (CREA) and identify the quality of services provided by real estate professionals who are members of CREA. Used under license.
Data is supplied by Pillar 9™ MLS® System. Pillar 9™ is the owner of the copyright in its MLS® System. Data is deemed reliable but is not guaranteed accurate by Pillar 9™. The trademarks MLS®, Multiple Listing Service® and the associated logos are owned by The Canadian Real Estate Association (CREA) and identify the quality of services provided by real estate professionals who are members of CREA. Used under license.


Fresh 2026 flooring, paint, and trim give the home a bright, refreshed feel. The white kitchen is finished with gold-toned fixtures, while the living room features a gas fireplace. Stainless steel kitchen appliances, washer and dryer, and the living room TV and stand are included. The dishwasher and hot water tank were both replaced in 2026. The roof was replaced in 2019, and the skylight in 2021.
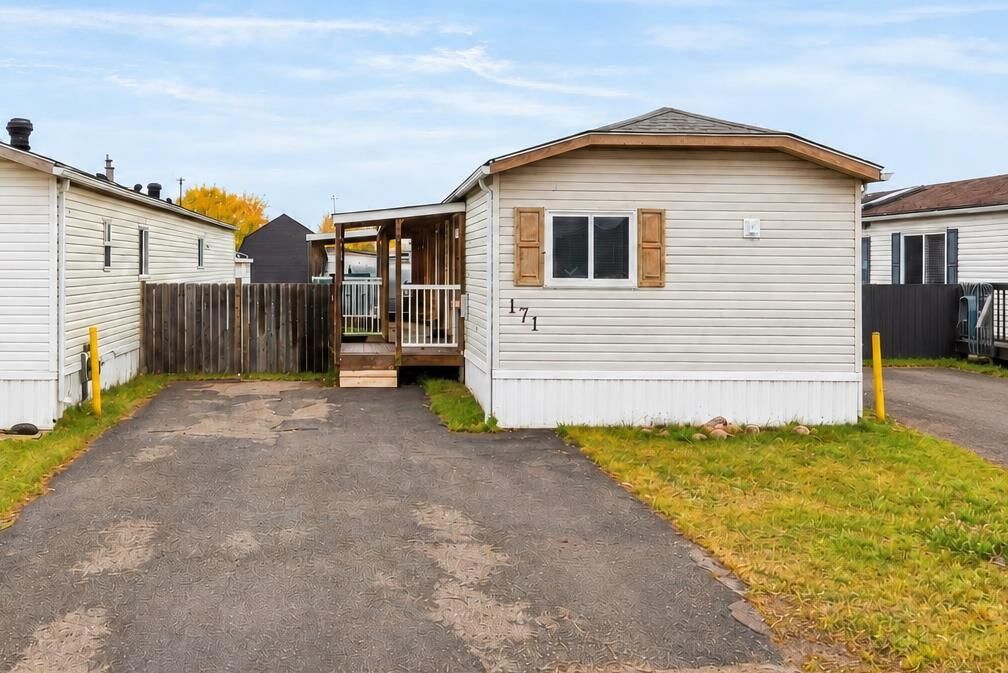
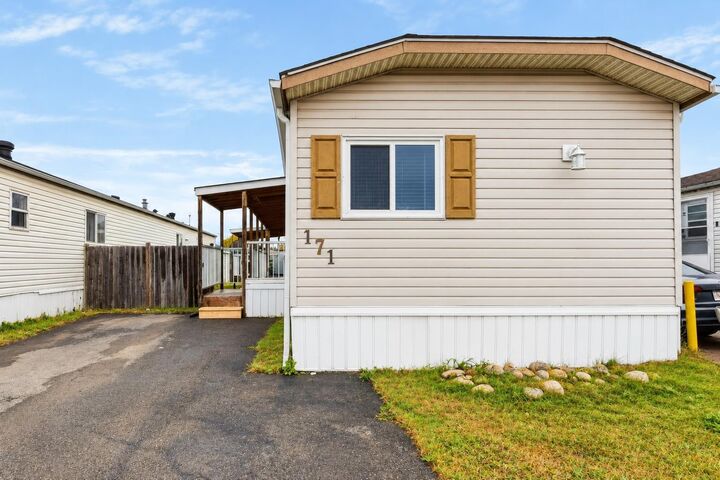
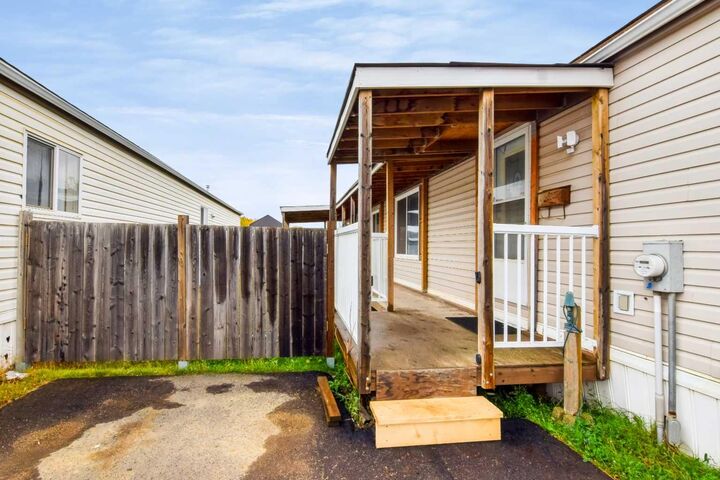
Outside, the covered deck runs the length of the home, alongside a fenced yard with a front gate that opens 10 feet wide for storing vehicles, recreational toys, and other larger items. There’s parking for three vehicles, RV parking, ATV access to the backyard, and a 12 × 16 shed with electrical, drywall, and insulation.
This is a bare land condo, so you own the lot. Monthly condo fees are $335 and include water, sewer, snow clearing, garbage and recycling, professional management, and common area maintenance.