

Listing Courtesy of: PILLAR 9 - IDX / Listed By: eXp Realty
178 McConachie Crescent Fort McMurray, AB T9K 1K7
Active (0 Days)
$474,900 (CAD)
Description
MLS®:
A2354675
A2354675
Lot Size
6,499 SQFT
6,499 SQFT
Type
Single-Family Home
Single-Family Home
Year Built
1981
1981
Style
2 Storey
2 Storey
County
Wood Buffalo
Wood Buffalo
Listed By
Jeromy Laporte, eXp Realty
Source
PILLAR 9 - IDX
Last checked Oct 27 2026 at 12:15 AM GMT+0000
PILLAR 9 - IDX
Last checked Oct 27 2026 at 12:15 AM GMT+0000
Bathroom Details
- Full Bathrooms: 4
- Half Bathroom: 1
Interior Features
- Appliances : Refrigerator
- Appliances : Stove(s)
- Appliances : Dishwasher
- Appliances : Washer/Dryer
- Appliances : Microwave Hood Fan
- Laundry/Utility Room : In Hall
- Laminate Counters
Subdivision
- Dickinsfield
Lot Information
- Back Yard
- Front Yard
Property Features
- Fireplace: Total Fireplace(s) : 1 Wood Burning
- Foundation: Poured Concrete
Heating and Cooling
- Forced Air
- None
Basement Information
- Full
Flooring
- Laminate
- Tile
Exterior Features
- Roof: Asphalt Shingle
Garage
- Single Garage Attached
Parking
- Parking Space(s) : 5
Stories
- 2
Living Area
- 1,987 sqft
Location
Disclaimer: Data is supplied by Pillar 9™ MLS® System. Pillar 9™ is the owner of the copyright in its MLS® System. Data is deemed reliable but is not guaranteed accurate by Pillar 9™. The trademarks MLS®, Multiple Listing Service® and the associated logos are owned by The Canadian Real Estate Association (CREA) and identify the quality of services provided by real estate professionals who are members of CREA. Used under license.
Data is supplied by Pillar 9™ MLS® System. Pillar 9™ is the owner of the copyright in its MLS® System. Data is deemed reliable but is not guaranteed accurate by Pillar 9™. The trademarks MLS®, Multiple Listing Service® and the associated logos are owned by The Canadian Real Estate Association (CREA) and identify the quality of services provided by real estate professionals who are members of CREA. Used under license.
Data is supplied by Pillar 9™ MLS® System. Pillar 9™ is the owner of the copyright in its MLS® System. Data is deemed reliable but is not guaranteed accurate by Pillar 9™. The trademarks MLS®, Multiple Listing Service® and the associated logos are owned by The Canadian Real Estate Association (CREA) and identify the quality of services provided by real estate professionals who are members of CREA. Used under license.


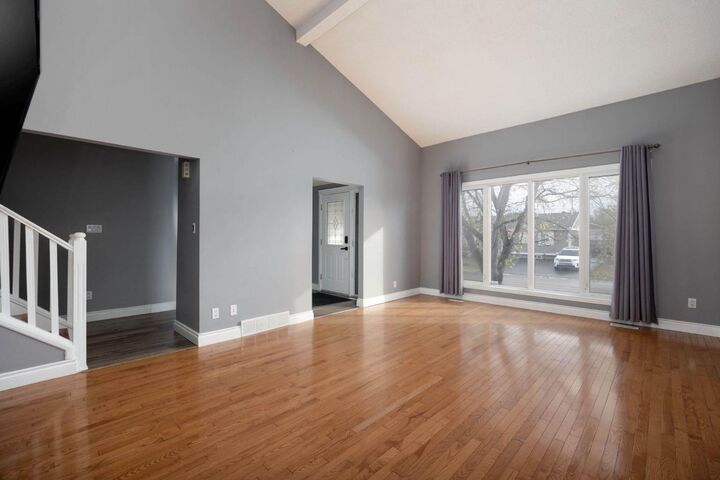
Step inside to a generous living room with soaring vaulted ceilings that create an open, inviting feel. The main floor also features a separate family room with a wood-burning fireplace, a kitchen, a dining area, and a convenient half bathroom.
Upstairs, you’ll find three bedrooms and a full four-piece bathroom. The primary bedroom features a walk-through walk-in closet leading to a private ensuite.
The basement offers three additional bedrooms, another bathroom, and a large storage and mechanical room.
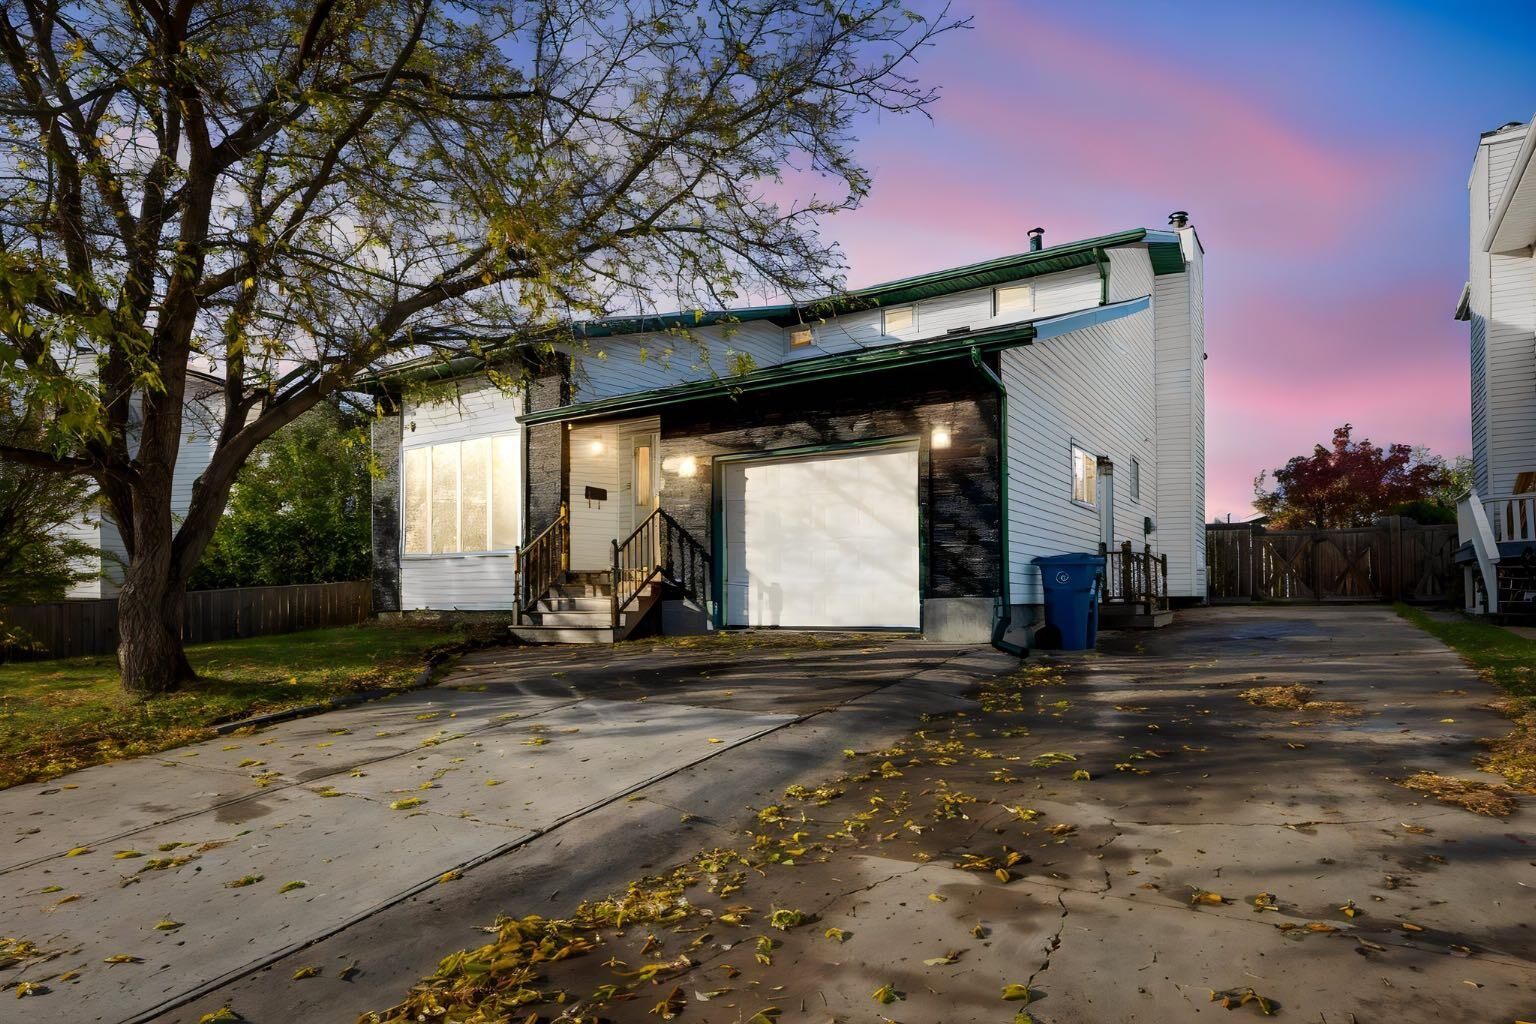
Outside, the massive, private, fenced yard provides plenty of space for kids, pets, and entertaining. With a front driveway, attached garage, and RV parking, this move-in-ready home has room for the whole family. Call today to book your personal showing!