

Listing Courtesy of: PILLAR 9 - IDX / Listed By: Re/Max Connect
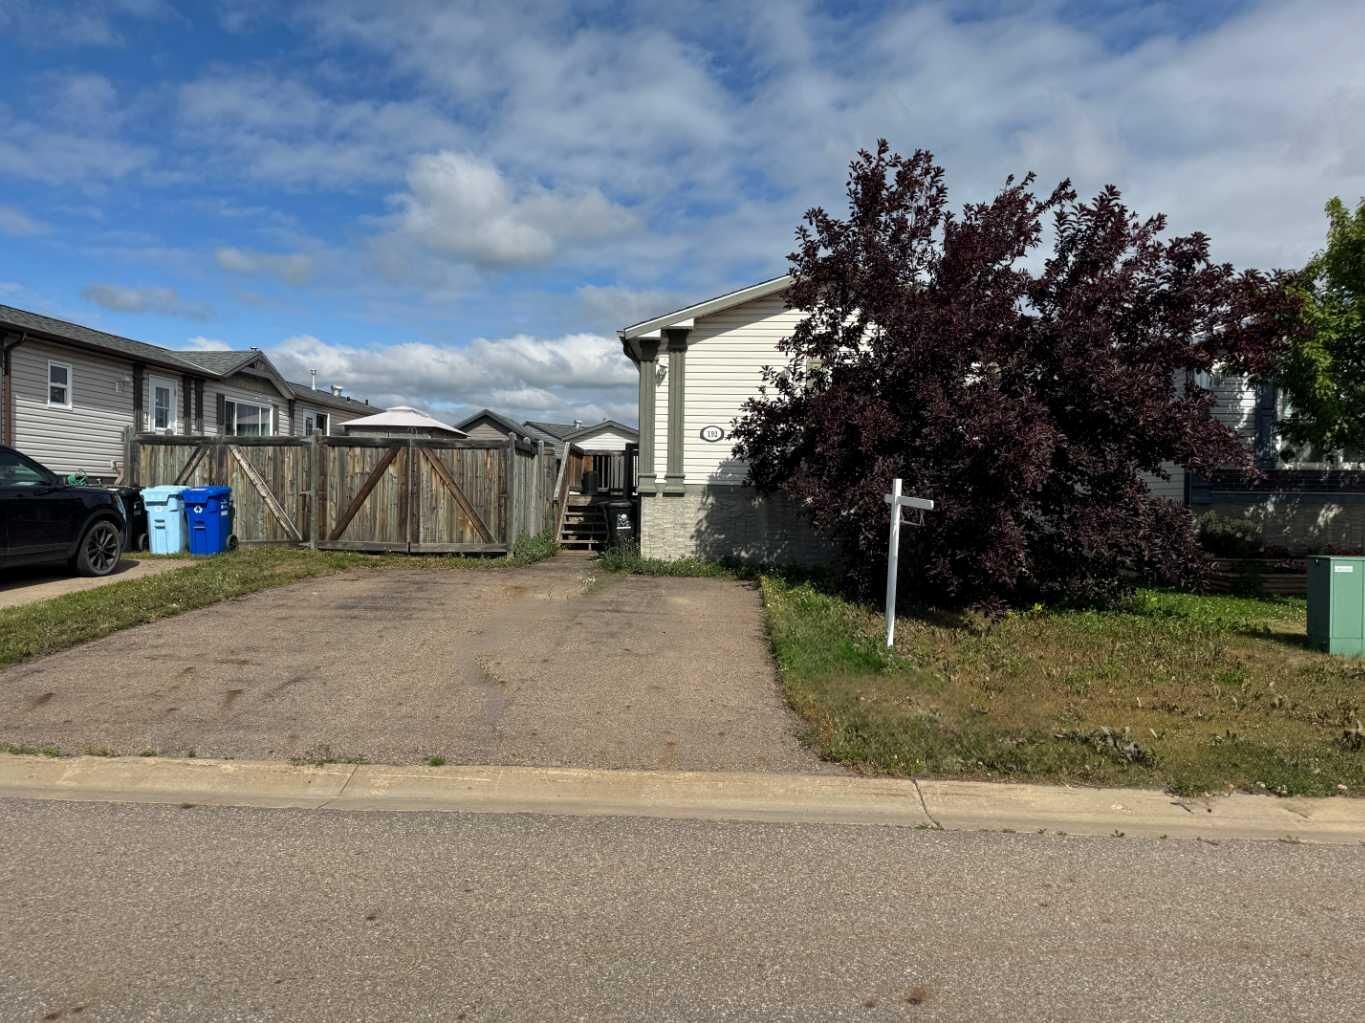
192 Elm Street Fort McMurray, AB T9K 0K1
Active (0 Days)
$309,900 (CAD)
Description
MLS®:
A2349132
A2349132
Lot Size
4,303 SQFT
4,303 SQFT
Type
Single-Family Home
Single-Family Home
Year Built
2007
2007
Style
Modular Home
Modular Home
County
Wood Buffalo
Wood Buffalo
Listed By
Melanie Galea, Re/Max Connect
Source
PILLAR 9 - IDX
Last checked Oct 2 2026 at 1:05 AM GMT+0000
PILLAR 9 - IDX
Last checked Oct 2 2026 at 1:05 AM GMT+0000
Bathroom Details
- Full Bathrooms: 2
Interior Features
- Appliances : Refrigerator
- Appliances : Dishwasher
- Appliances : Washer/Dryer
- Laundry/Utility Room : Laundry Room
- Appliances : Microwave Hood Fan
- Kitchen Island
- Jetted Tub
- Skylight(s)
- Vinyl Windows
Subdivision
- Timberlea
Lot Information
- Landscaped
- Rectangular Lot
Property Features
- Fireplace: Total Fireplace(s) : 1 Gas
- Foundation: Piling(s)
Heating and Cooling
- Central
- None
Flooring
- Vinyl
- Vinyl Plank
Exterior Features
- Roof: Asphalt Shingle
Parking
- Parking Pad
- Parking Space(s) : 2
Stories
- 1
Living Area
- 1,514 sqft
Location
Disclaimer: Data is supplied by Pillar 9™ MLS® System. Pillar 9™ is the owner of the copyright in its MLS® System. Data is deemed reliable but is not guaranteed accurate by Pillar 9™. The trademarks MLS®, Multiple Listing Service® and the associated logos are owned by The Canadian Real Estate Association (CREA) and identify the quality of services provided by real estate professionals who are members of CREA. Used under license.
Data is supplied by Pillar 9™ MLS® System. Pillar 9™ is the owner of the copyright in its MLS® System. Data is deemed reliable but is not guaranteed accurate by Pillar 9™. The trademarks MLS®, Multiple Listing Service® and the associated logos are owned by The Canadian Real Estate Association (CREA) and identify the quality of services provided by real estate professionals who are members of CREA. Used under license.
Data is supplied by Pillar 9™ MLS® System. Pillar 9™ is the owner of the copyright in its MLS® System. Data is deemed reliable but is not guaranteed accurate by Pillar 9™. The trademarks MLS®, Multiple Listing Service® and the associated logos are owned by The Canadian Real Estate Association (CREA) and identify the quality of services provided by real estate professionals who are members of CREA. Used under license.


Looking for your first home? This one is clean, bright, and ready for you to move in.
Located in Timberlea, this mobile home gives you over 1,500 square feet of space to spread out and feel at home. With 3 bedrooms and 2 full bathrooms, it’s a great fit for a small family, a couple, or even someone looking to have a home office or guest room.
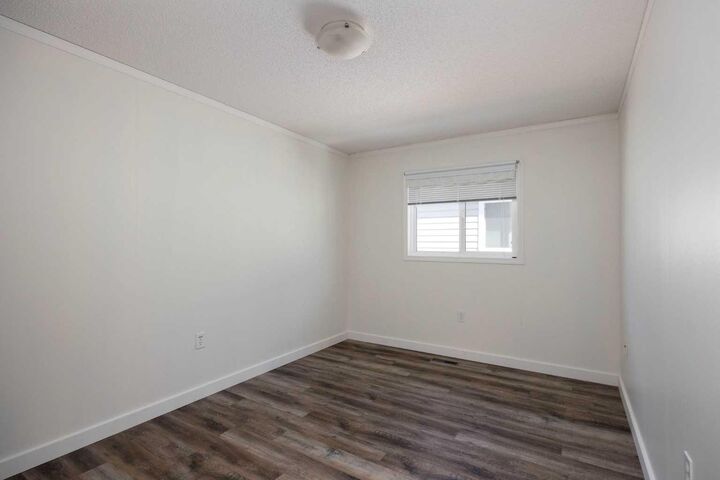
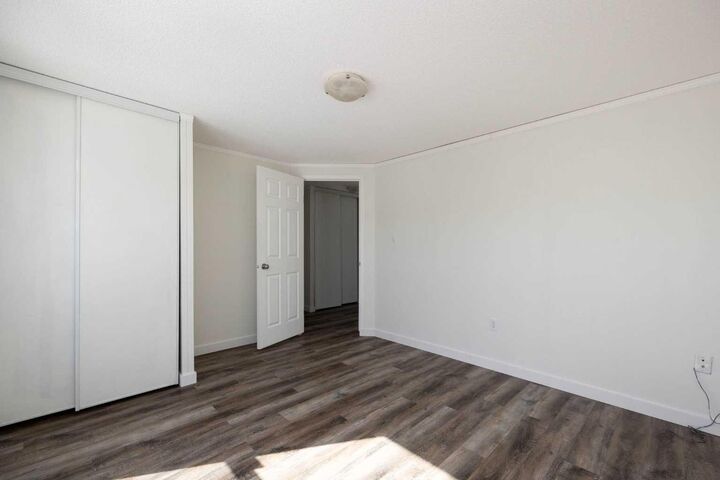
Inside, everything feels fresh and new. The whole home has been painted from front to back, giving it a clean, modern feel. And the brand new luxury vinyl plank flooring and vinyl tile? Gorgeous. It’s not just nice to look at—it’s strong, easy to clean, and perfect for busy everyday life.
The kitchen is a dream. It has tons of cabinets for all your dishes and snacks, a big island for cooking and eating, and a walk-in pantry to keep things tidy. The open layout means you can chat with friends or keep an eye on the kids while you cook.
The living room has a big window that lets in lots of light and a fireplace to keep things cozy. It’s a great space to relax after a long day or hang out on the weekends.
The primary bedroom gives you a quiet space to rest. It has a large closet and a 4-piece ensuite with a jetted tub and a separate shower. The other two bedrooms are a good size, too, with a full 4-piece bathroom just down the hall.
There’s room outside for fun and fresh air, too. The backyard gives you space for pets, toys, or a garden. The front yard has room for parking and a bit of curb appeal to greet you each day.
This home is in a great spot. You’re close to schools, parks, shopping, and the bus route. That makes everyday life easier—whether you’re heading to work, school, or just running errands.
If you’re buying your first home, you might be feeling nervous. Will it need work? Will it be big enough? Will it feel like mine? This home answers all those questions with a big yes.
It’s move-in ready, full of updates, and feels like home from the second you walk in.
Check out the detailed floor plans where you can see every sink and shower in the home, 360 tour and video. Are you ready to say yes to this address?