

Listing Courtesy of: PILLAR 9 - IDX / Listed By: Royal Lepage Benchmark
373 Harpe Drive Fort McMurray, AB T9K 2L6
Active
$279,900 (CAD)
Description
MLS®:
A2340010
A2340010
Lot Size
4,327 SQFT
4,327 SQFT
Type
Single-Family Home
Single-Family Home
Year Built
2002
2002
Style
Modular Home
Modular Home
County
Wood Buffalo
Wood Buffalo
Listed By
Rita Seaward, Royal Lepage Benchmark
Source
PILLAR 9 - IDX
Last checked Aug 26 2026 at 8:01 PM GMT+0000
PILLAR 9 - IDX
Last checked Aug 26 2026 at 8:01 PM GMT+0000
Bathroom Details
- Full Bathrooms: 2
Interior Features
- Appliances : Dishwasher
- Laundry/Utility Room : Laundry Room
- Appliances : Electric Range
- Appliances : Microwave Hood Fan
- Appliances : Energy Star Qualified Refrigerator
- Appliances : Energy Star Qualified Washer
- Appliances : Energy Star Qualified Dryer
- No Smoking Home
- Open Floorplan
- Pantry
- Laminate Counters
Subdivision
- Timberlea
Lot Information
- Front Yard
Property Features
- Fireplace: Total Fireplace(s) : 0
- Foundation: Pillar/Post/Pier
Heating and Cooling
- Forced Air
- None
Condo Information
- Fees: $175/Monthly
Flooring
- Laminate
Exterior Features
- Roof: Asphalt Shingle
Parking
- Parking Pad
- Parking Space(s) : 2
Stories
- 1
Living Area
- 1,216 sqft
Location
Disclaimer: Data is supplied by Pillar 9™ MLS® System. Pillar 9™ is the owner of the copyright in its MLS® System. Data is deemed reliable but is not guaranteed accurate by Pillar 9™. The trademarks MLS®, Multiple Listing Service® and the associated logos are owned by The Canadian Real Estate Association (CREA) and identify the quality of services provided by real estate professionals who are members of CREA. Used under license.
Data is supplied by Pillar 9™ MLS® System. Pillar 9™ is the owner of the copyright in its MLS® System. Data is deemed reliable but is not guaranteed accurate by Pillar 9™. The trademarks MLS®, Multiple Listing Service® and the associated logos are owned by The Canadian Real Estate Association (CREA) and identify the quality of services provided by real estate professionals who are members of CREA. Used under license.
Data is supplied by Pillar 9™ MLS® System. Pillar 9™ is the owner of the copyright in its MLS® System. Data is deemed reliable but is not guaranteed accurate by Pillar 9™. The trademarks MLS®, Multiple Listing Service® and the associated logos are owned by The Canadian Real Estate Association (CREA) and identify the quality of services provided by real estate professionals who are members of CREA. Used under license.


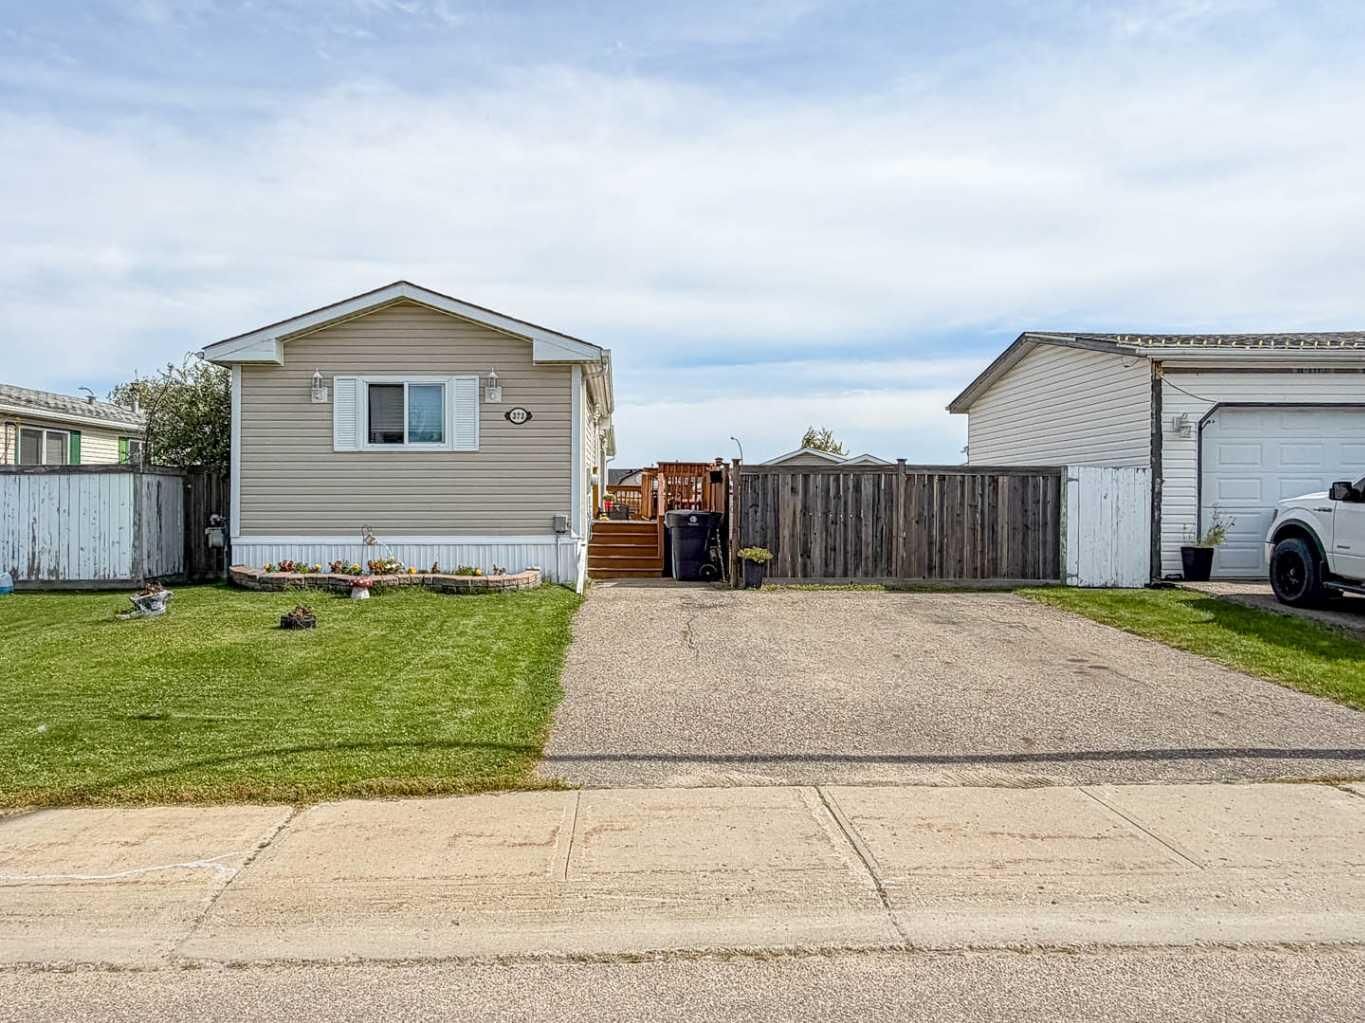
Welcome to this beautifully maintained 1,216 sq. ft. home offering 3 bedrooms and 2 full bathrooms, including a primary suite with a walk-in closet and a spa-like ensuite featuring a soaker tub and separate shower.
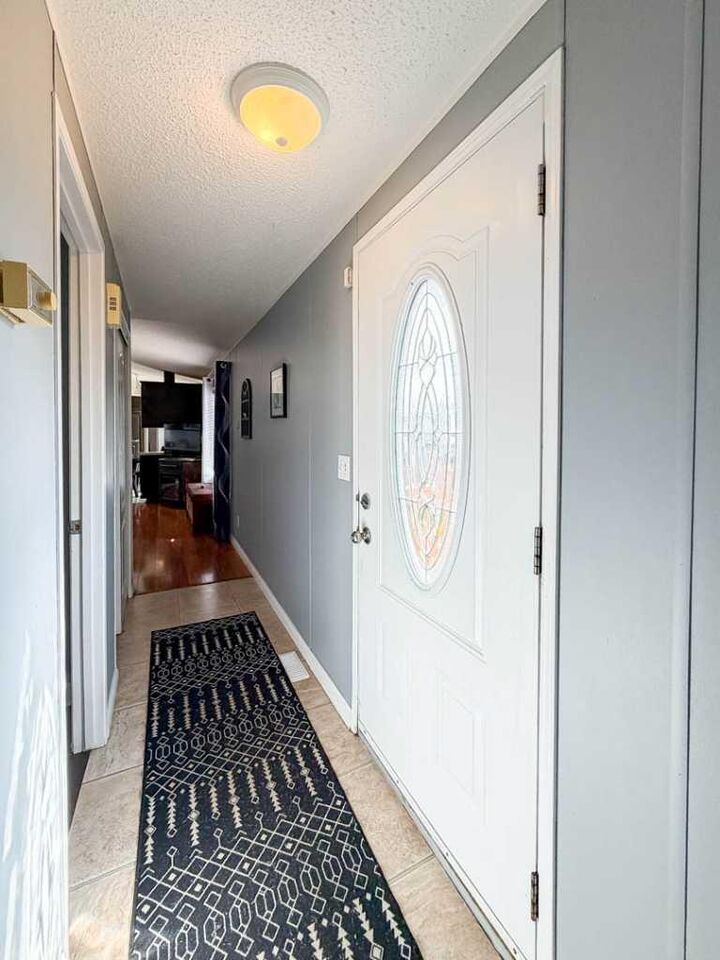
The bright, spacious kitchen offers abundant cabinet space and large windows that flood the room with natural light. The generous living room continues that bright, open feel with big windows throughout. Durable laminate flooring for easy care and lasting style.
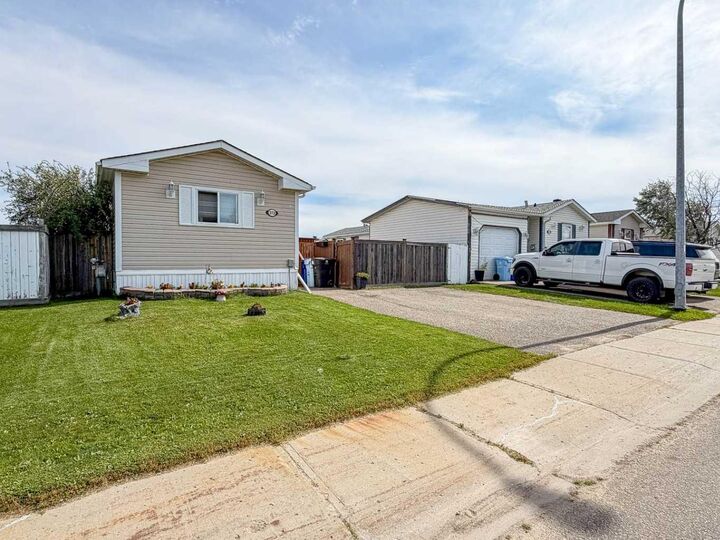
Step outside to a fully fenced yard — a great-sized backyard perfect for kids to play, plus a large balcony ideal for relaxing or entertaining. An oversized driveway comfortably parks two vehicles.
A fantastic home offering comfort, space, and function — don’t miss it!