

Listing Courtesy of: PILLAR 9 - IDX / Listed By: Re/Max Connect
373 Heritage Drive Fort McMurray, AB T9K 0Z6
Active (0 Days)
$450,000 (CAD)
Description
MLS®:
A2349918
A2349918
Lot Size
3,341 SQFT
3,341 SQFT
Type
Single-Family Home
Single-Family Home
Year Built
2012
2012
Style
2 Storey, Attached-Side by Side
2 Storey, Attached-Side by Side
County
Wood Buffalo
Wood Buffalo
Listed By
Melanie Galea, Re/Max Connect
Source
PILLAR 9 - IDX
Last checked Oct 3 2026 at 12:15 AM GMT+0000
PILLAR 9 - IDX
Last checked Oct 3 2026 at 12:15 AM GMT+0000
Bathroom Details
- Full Bathrooms: 3
- Half Bathroom: 1
Interior Features
- Appliances : Refrigerator
- Appliances : Stove(s)
- Appliances : Dishwasher
- Laundry/Utility Room : Main Level
- Appliances : Dryer
- Appliances : Window Coverings
- Appliances : Washer
- Breakfast Bar
- Closet Organizers
- Kitchen Island
- Pantry
- Walk-In Closet(s)
Subdivision
- Parsons North
Lot Information
- Lawn
- Low Maintenance Landscape
- Back Lane
- Back Yard
- Front Yard
Property Features
- Fireplace: Living Room
- Fireplace: Total Fireplace(s) : 1 Gas
- Foundation: Poured Concrete
Heating and Cooling
- Forced Air
- Central Air
Basement Information
- Full
Flooring
- Carpet
- Linoleum
- Laminate
- Tile
Exterior Features
- Roof: Asphalt Shingle
Parking
- Parking Pad
- Parking Space(s) : 2
Stories
- 2
Living Area
- 1,575 sqft
Location
Disclaimer: Data is supplied by Pillar 9™ MLS® System. Pillar 9™ is the owner of the copyright in its MLS® System. Data is deemed reliable but is not guaranteed accurate by Pillar 9™. The trademarks MLS®, Multiple Listing Service® and the associated logos are owned by The Canadian Real Estate Association (CREA) and identify the quality of services provided by real estate professionals who are members of CREA. Used under license.
Data is supplied by Pillar 9™ MLS® System. Pillar 9™ is the owner of the copyright in its MLS® System. Data is deemed reliable but is not guaranteed accurate by Pillar 9™. The trademarks MLS®, Multiple Listing Service® and the associated logos are owned by The Canadian Real Estate Association (CREA) and identify the quality of services provided by real estate professionals who are members of CREA. Used under license.
Data is supplied by Pillar 9™ MLS® System. Pillar 9™ is the owner of the copyright in its MLS® System. Data is deemed reliable but is not guaranteed accurate by Pillar 9™. The trademarks MLS®, Multiple Listing Service® and the associated logos are owned by The Canadian Real Estate Association (CREA) and identify the quality of services provided by real estate professionals who are members of CREA. Used under license.


Built in 2013 with fresh paint throughout, this home feels clean, bright & ready for your stuff. You get 1,575 SQFT on the top two floors, plus that full suite below. The lot is 3,341 SQFT.
Step inside & the main floor opens right up. The kitchen is big. Like, "Sunday pancakes for the whole crew" big. An island with a breakfast bar gives the kids a spot for cereal, homework or the daily recap of who said what at recess. The kitchen is open to the living room & dining room, so the cook never misses a thing.
A cozy fireplace sits in the living room, next to a large window that lets the sun pour in. Picture movie night on a cold January evening with the fire going. Bliss. Over in the dining room there is space for a big table (yes, the one with the leaf). A large window looks out over the back deck, plus a door takes you right outside. You will also find a 2PC bath on this floor for quick stops, along with laundry.
Head upstairs to 3 bedrooms. The primary bedroom has a large picture window & a nice big walk-in closet. Plenty of room for all the shoes you swear you will wear someday. Its 4PC ensuite has a good sized tub for long soaks after busy days. Two more bedrooms share a 4PC main bath. Guess what else is up here? More laundry. That makes laundry on all three levels. Nobody hauls a heavy basket up the stairs ever again. Honestly, that alone could save a marriage.
Downstairs, the legal suite is a full home of its own. It has a separate entrance, a full kitchen & a living room with space to eat. There are 2 bedrooms, a 4PC bath & its own laundry. Use it for family who want to be close by. Older kids can try out grown up life without moving across town. Need a little help with the mortgage? A tenant can chip in. Newer city rules limit duplex suites to 2 bedrooms, which makes this one extra special.
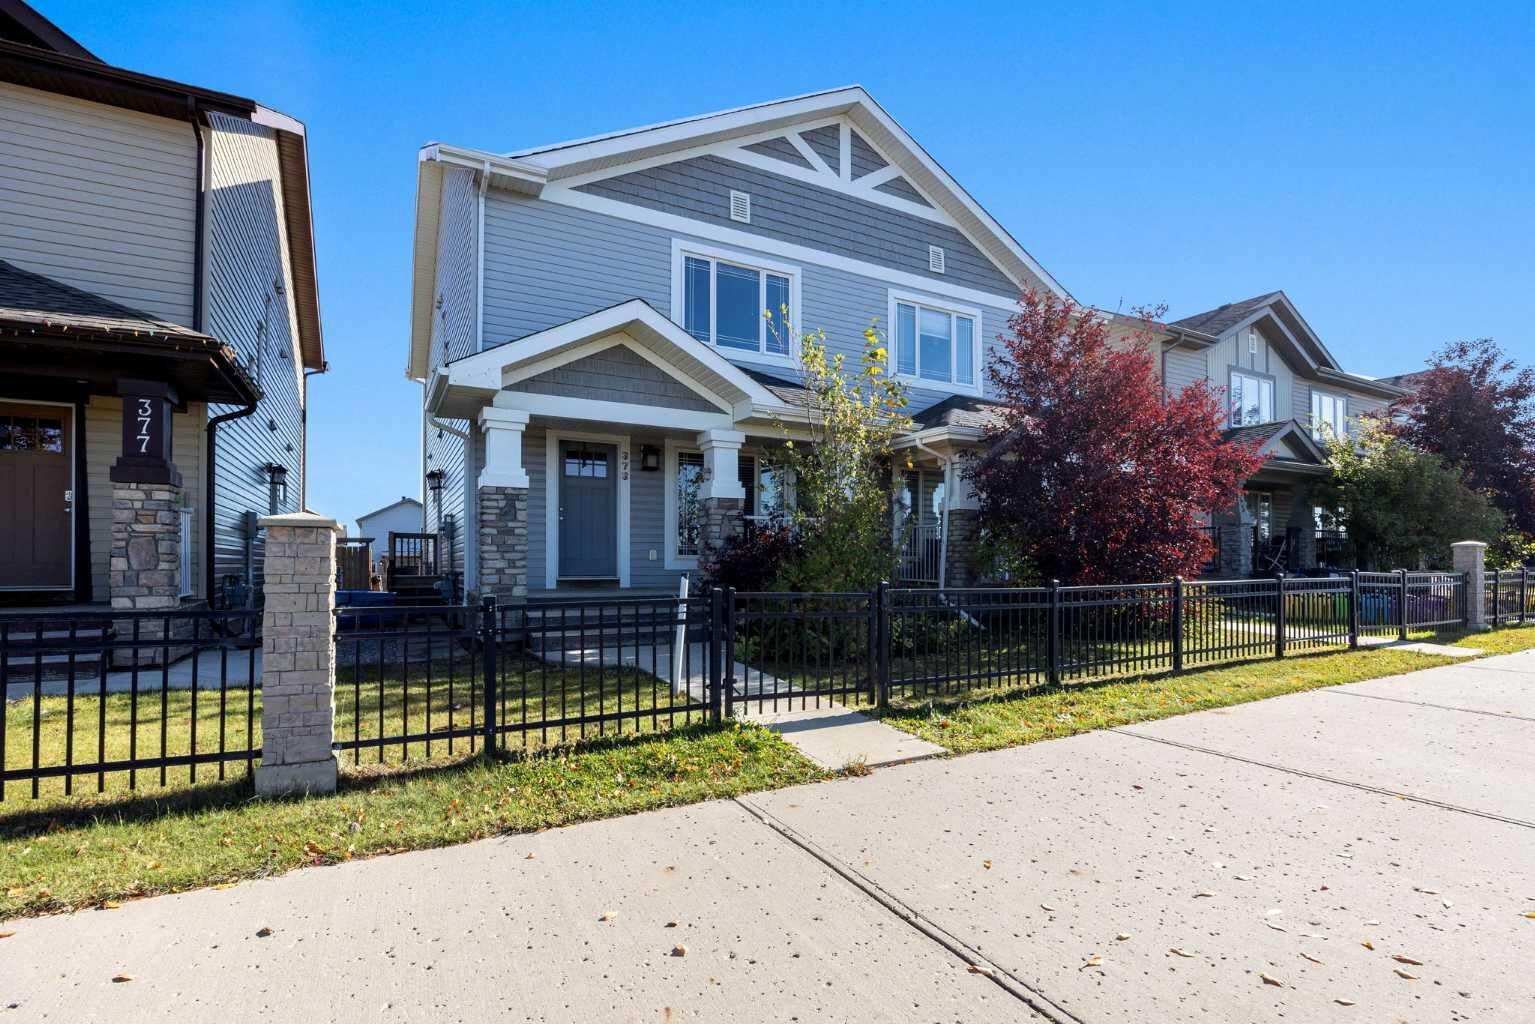
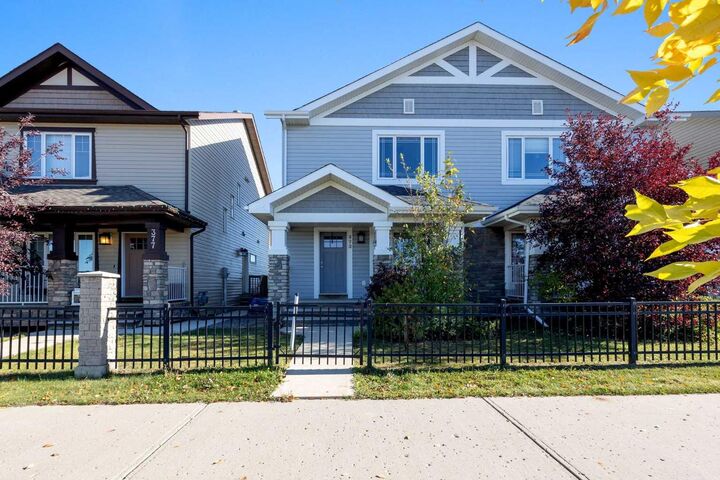
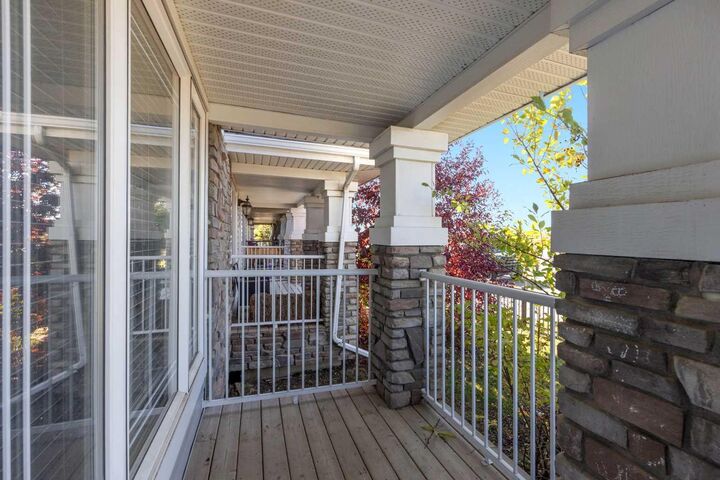
Outside, the back deck has space for the barbecue & a few chairs. Burgers in July? Done. Out front, the porch fits a small table & chairs, perfect for morning coffee while the kids head off to school. A parking pad at the back keeps the street clear for everyone else.
Location is where this home really shines for a family. Parsons North puts you close to schools, green space & parks. The kids can run off their energy at the park, then come home tired. Dream scenario. Shopping & transit are close by as well, so errands stay quick.
All the appliances stay, plus window coverings & any furnishings left in the home. That means less to buy & more time to settle in.
Check out the detailed floor plans where you can see every sink & shower in the home, 360 tour & video. Are you ready to say yes to this address?