

Listing Courtesy of: PILLAR 9 - IDX / Listed By: eXp Realty
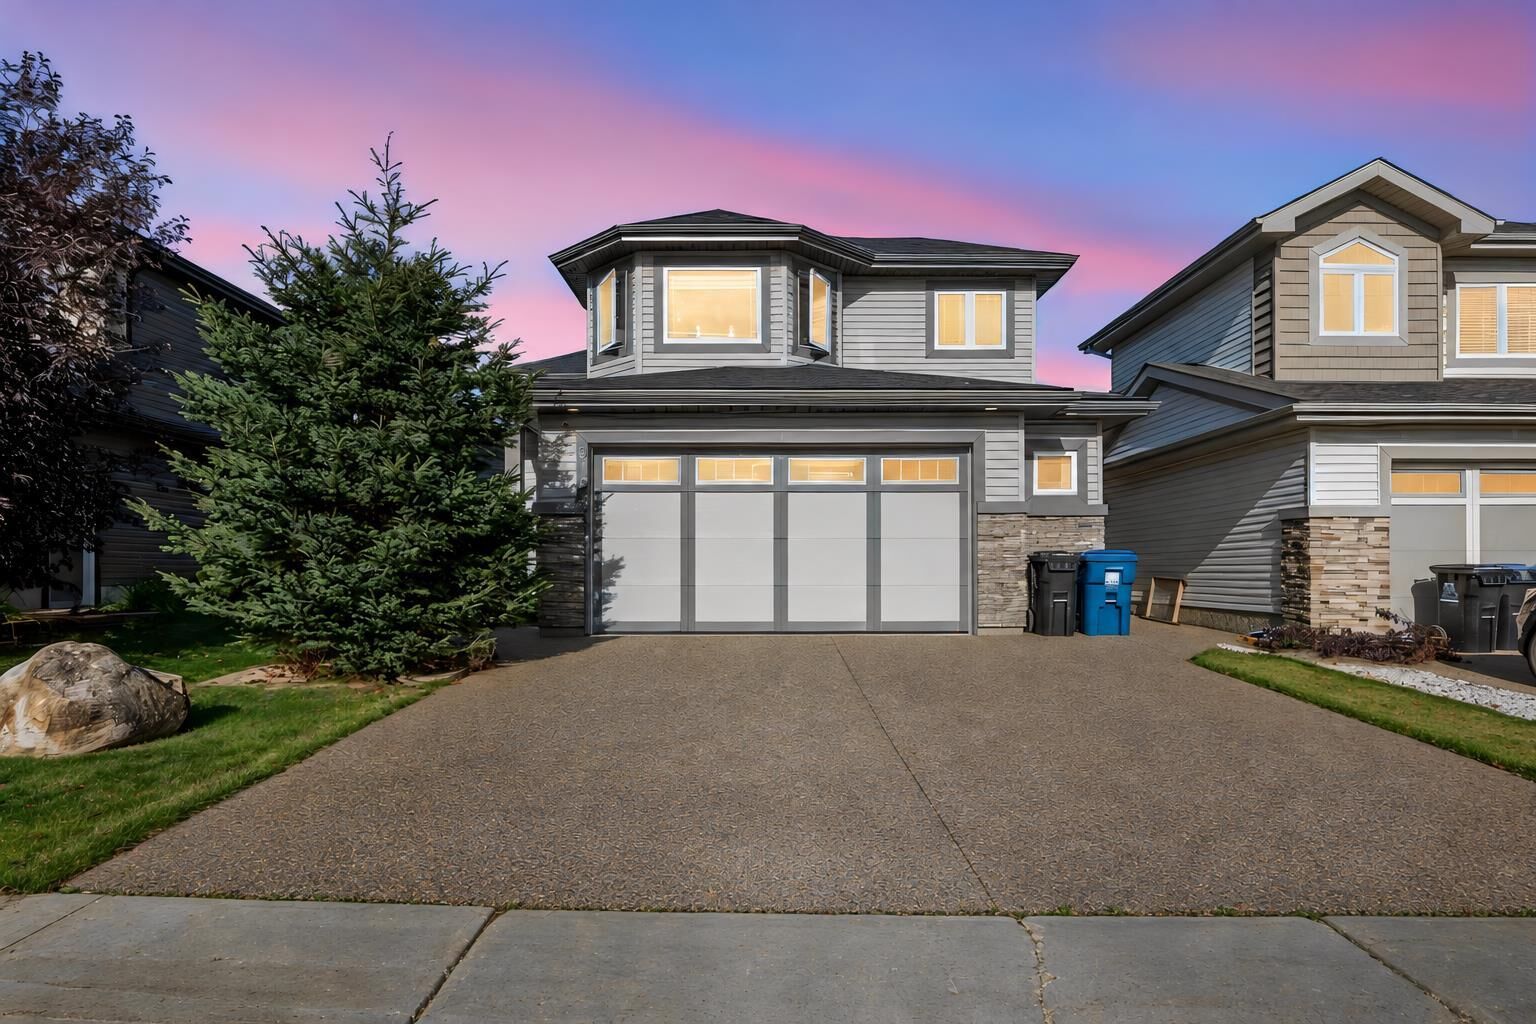
616 Heritage Drive Fort McMurray, AB T9K 2X1
Active (0 Days)
$699,900 (CAD)
Description
MLS®:
A2350971
A2350971
Lot Size
4,752 SQFT
4,752 SQFT
Type
Single-Family Home
Single-Family Home
Year Built
2013
2013
Style
Modified Bi-Level
Modified Bi-Level
County
Wood Buffalo
Wood Buffalo
Listed By
Jeromy Laporte, eXp Realty
Source
PILLAR 9 - IDX
Last checked Oct 8 2026 at 12:53 AM GMT+0000
PILLAR 9 - IDX
Last checked Oct 8 2026 at 12:53 AM GMT+0000
Bathroom Details
- Full Bathrooms: 3
Interior Features
- Appliances : Refrigerator
- Appliances : Stove(s)
- Appliances : Dishwasher
- Appliances : Washer/Dryer
- Appliances : Window Coverings
- Laundry/Utility Room : In Unit
- Appliances : Microwave Hood Fan
- Appliances : Central Air Conditioner
- Quartz Counters
Subdivision
- Parsons North
Lot Information
- Greenbelt
Property Features
- Fireplace: Total Fireplace(s) : 1 Gas
- Foundation: Poured Concrete
Heating and Cooling
- Forced Air
- Central Air
Basement Information
- Full
Flooring
- Vinyl
Exterior Features
- Roof: Asphalt Shingle
Garage
- Double Garage Attached
Parking
- Parking Space(s) : 4
Stories
- 2
Living Area
- 1,741 sqft
Location
Disclaimer: Data is supplied by Pillar 9™ MLS® System. Pillar 9™ is the owner of the copyright in its MLS® System. Data is deemed reliable but is not guaranteed accurate by Pillar 9™. The trademarks MLS®, Multiple Listing Service® and the associated logos are owned by The Canadian Real Estate Association (CREA) and identify the quality of services provided by real estate professionals who are members of CREA. Used under license.
Data is supplied by Pillar 9™ MLS® System. Pillar 9™ is the owner of the copyright in its MLS® System. Data is deemed reliable but is not guaranteed accurate by Pillar 9™. The trademarks MLS®, Multiple Listing Service® and the associated logos are owned by The Canadian Real Estate Association (CREA) and identify the quality of services provided by real estate professionals who are members of CREA. Used under license.
Data is supplied by Pillar 9™ MLS® System. Pillar 9™ is the owner of the copyright in its MLS® System. Data is deemed reliable but is not guaranteed accurate by Pillar 9™. The trademarks MLS®, Multiple Listing Service® and the associated logos are owned by The Canadian Real Estate Association (CREA) and identify the quality of services provided by real estate professionals who are members of CREA. Used under license.


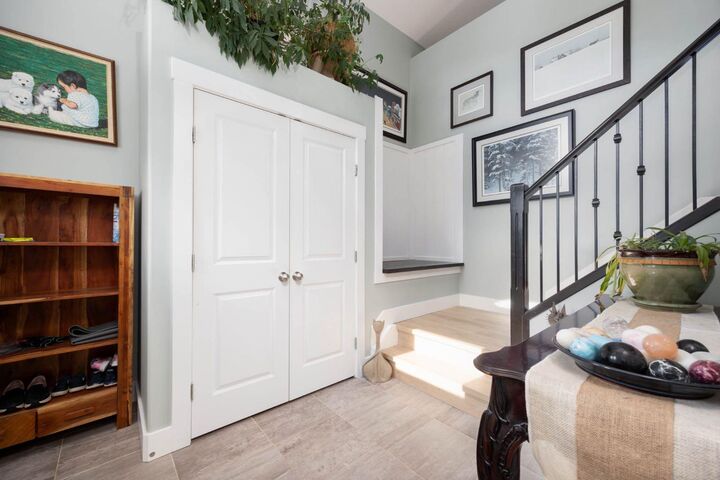
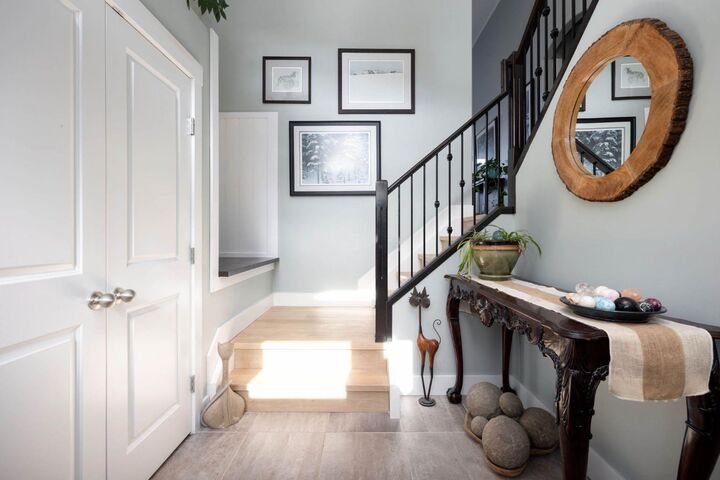
Inside, vinyl plank flooring flows through the main floor and bedrooms. The modern kitchen features white cabinetry and quartz countertops, while the inviting living room offers a gas fireplace and beautiful views of the natural surroundings. Two bedrooms and an adjacent full bathroom complete the main level. The private primary retreat features an ensuite with dual sinks, a jetted soaker tub and a separate shower.
Step outside to enjoy the spacious two-tier deck, offering room to entertain and relax with added privacy. The fenced backyard and storage beneath the deck add everyday convenience.
The two-bedroom legal basement suite features its own separate entrance and furnace, along with a kitchen, recreation room and two bedrooms, providing an excellent opportunity to supplement your income.
Beautifully updated and move-in ready, this home combines comfort, privacy and income potential. Call today for your personal showing!