

Listing Courtesy of: REALTORS® Association of Edmonton / Listed By: Samuel Ireland, Remax River City
9126 92 Avenue Fort Saskatchewan, AB T8L 1A7
Active
$319,900 (CAD)
OPEN HOUSE TIMES
-
OPENSat, Oct 312 noon - 4:00 pm
-
OPENSun, Oct 412 noon - 4:00 pm

Description
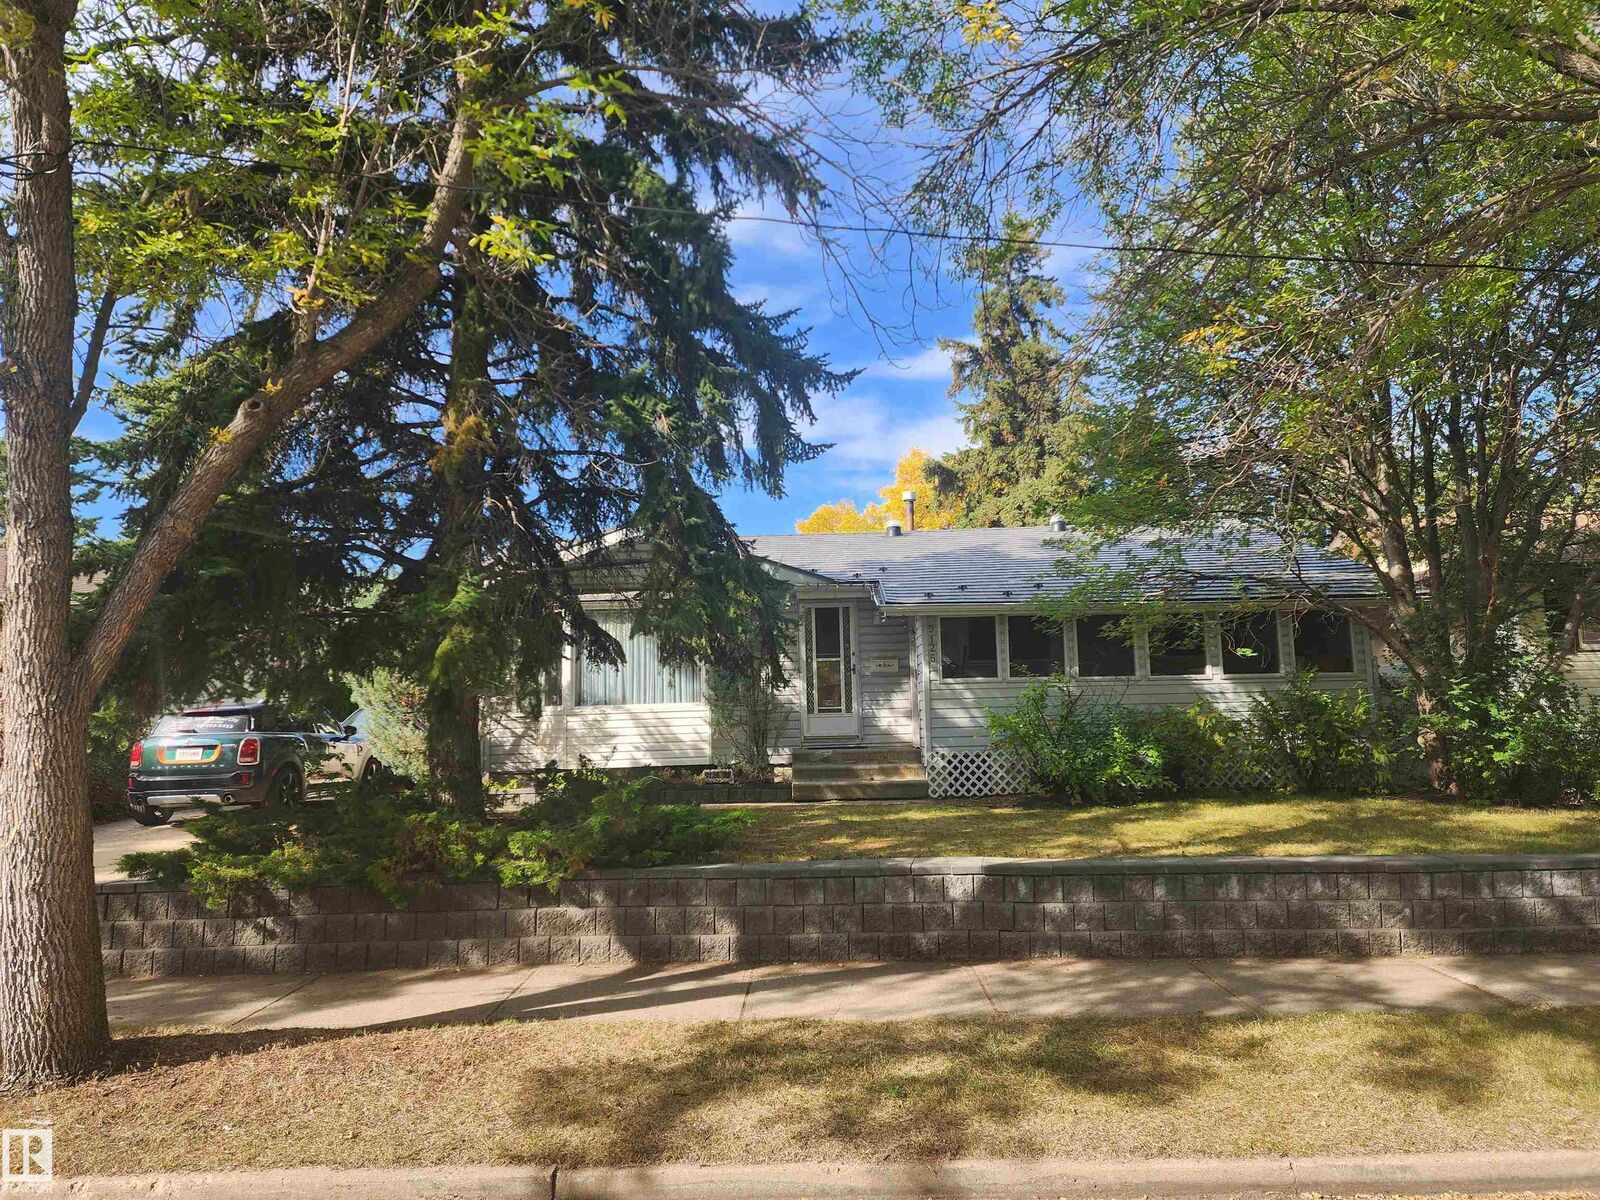
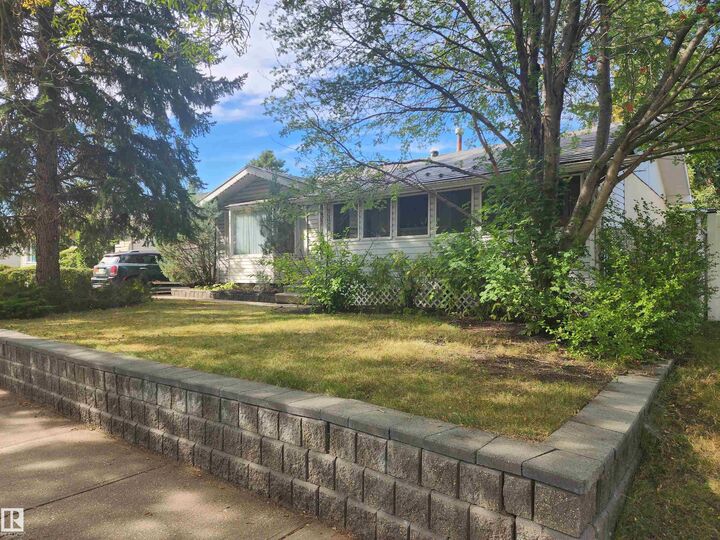
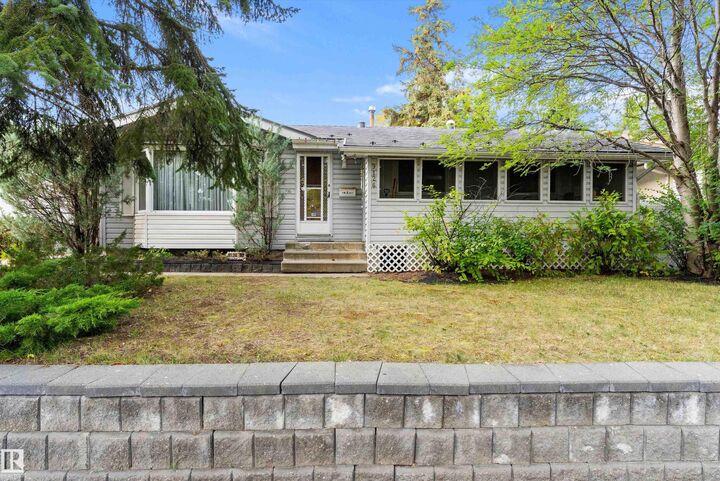
Have you been looking for an amazing deal, diamond in the rough solid family home to put your own style and finish to add immediate sweat equity? This Estate Sale may be for you! 4 Beds plus den, 2.5 baths classic bungalow style on a beautiful, mature tree fenced yard with oversized double garage, situated on a super quiet tucked away side street. Inside you'll find the front door leading to an L shaped living/dining room, looking onto the kitchen which has been opened up to look into the rest of the main floor. Hallway features solar tube skylights leading to the full bath and 3 main bedrooms, master has a 2 piece ensuite. Basement is fully finished and has a family room, laundry and storage rooms, canning/cold room, 4th bedroom, another full bath and a handy office/flex room. And don't forget to check out that amazing newer metal roof! Never worry about shingles again!
MLS®:
E4511124
E4511124
Type
Single-Family Home
Single-Family Home
Year Built
1972
1972
Style
Bungalow
Bungalow
Listed By
Samuel Ireland, Remax River City
Source
REALTORS® Association of Edmonton
Last checked Oct 1 2026 at 8:07 PM GMT+0000
REALTORS® Association of Edmonton
Last checked Oct 1 2026 at 8:07 PM GMT+0000
Bathroom Details
- Full Bathrooms: 2
- Half Bathroom: 1
Interior Features
- Amenities: Fan-Ceiling
- Amenities: Stove-Electric
- Amenities: Refrigerators-Two
- Amenities: Storage Shed
- Amenities: Oven-Microwave
- Additional Rooms: Laundry Room
- Amenities: Dishwasher-Portable
Property Features
- Foundation: Concrete Perimeter
Heating and Cooling
- Forced Air-1
- Natural Gas
Basement Information
- Full
- Finished
Exterior Features
- Roof: Metal
Garage
- Double Garage Detached
Parking
- Double Garage Detached
Stories
- 2
Living Area
- 1,066 sqft
Location
Disclaimer: Copyright 2024 REALTORS® Association of Edmonton IDX. Trademarks are owned or controlled by the Canadian Real Estate Association (CREA) and identify real estate professionals who are members of CREA (REALTOR®, REALTORS®) and/or the quality of services they provide (MLS®, Multiple Listing Service®). 10/1/26 13:07

