

Listing Courtesy of: PILLAR 9 - IDX / Listed By: Grassroots Realty Group Ltd.
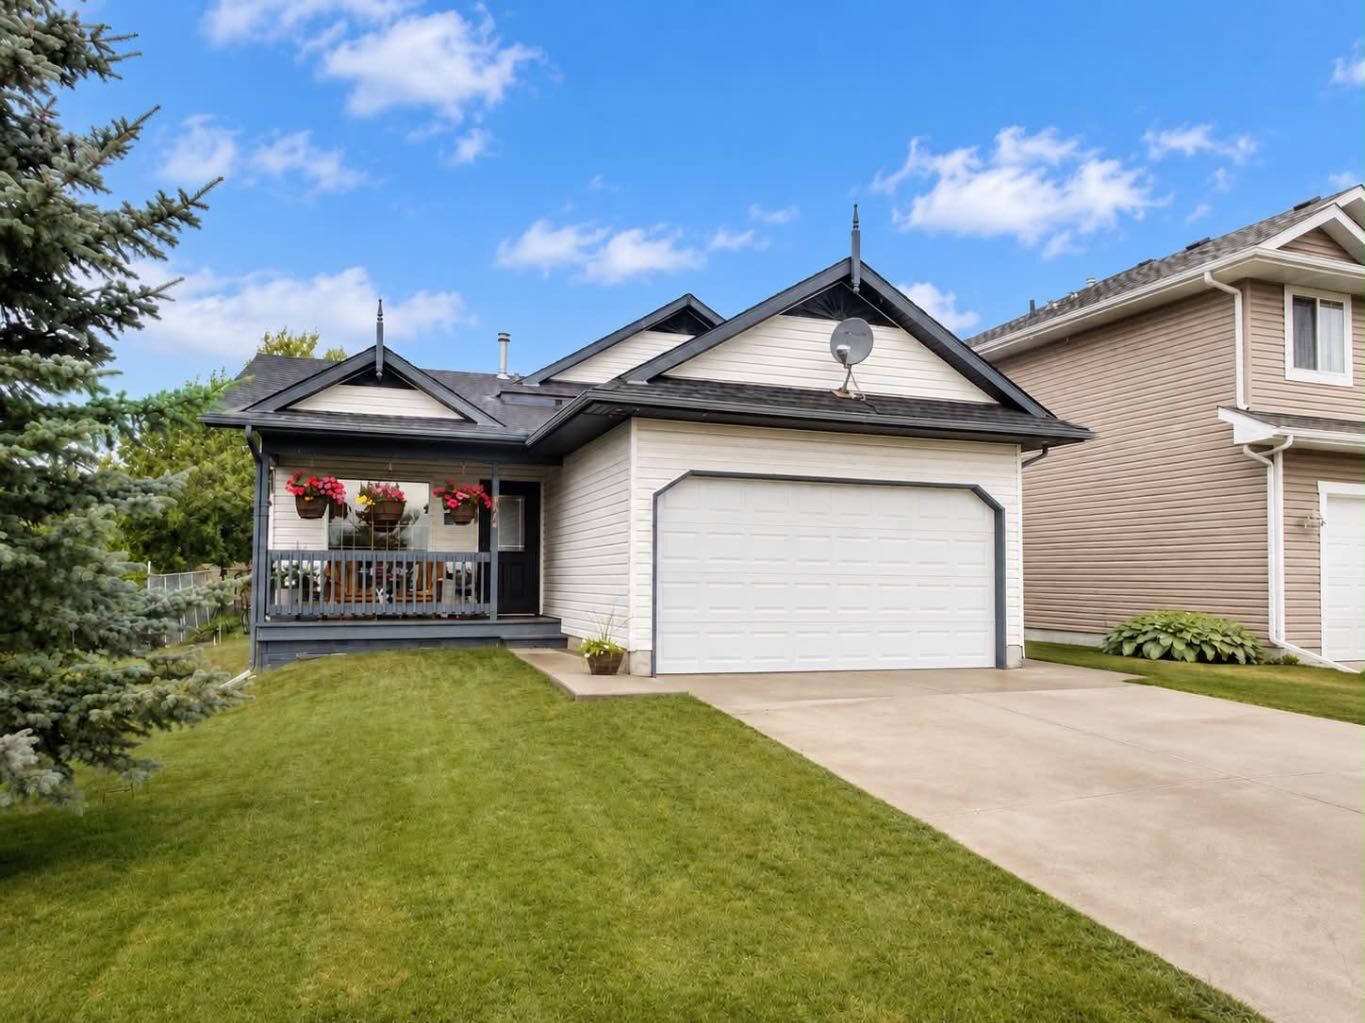
9344 Stern Crescent Grande Cache, AB T0E 0Y0
Active (1 Days)
$369,000 (CAD)
Description
MLS®:
A2343015
A2343015
Lot Size
6,200 SQFT
6,200 SQFT
Type
Single-Family Home
Single-Family Home
Year Built
1997
1997
Style
4 Level Split
4 Level Split
County
Municipal District of Greenview No. 16
Municipal District of Greenview No. 16
Listed By
Jennifer Antypowich, Grassroots Realty Group Ltd.
Source
PILLAR 9 - IDX
Last checked Sep 6 2026 at 8:03 AM GMT+0000
PILLAR 9 - IDX
Last checked Sep 6 2026 at 8:03 AM GMT+0000
Bathroom Details
- Full Bathrooms: 3
Interior Features
- Appliances : Refrigerator
- Appliances : Dishwasher
- Appliances : Electric Stove
- Appliances : Microwave
- Appliances : Washer/Dryer
- Laundry/Utility Room : In Basement
- See Remarks
Subdivision
- None
Lot Information
- No Neighbours Behind
- Street Lighting
- Back Yard
- Front Yard
- Level
Property Features
- Fireplace: Total Fireplace(s) : 1 Gas
- Foundation: Poured Concrete
Heating and Cooling
- Forced Air
- None
Basement Information
- Full
Flooring
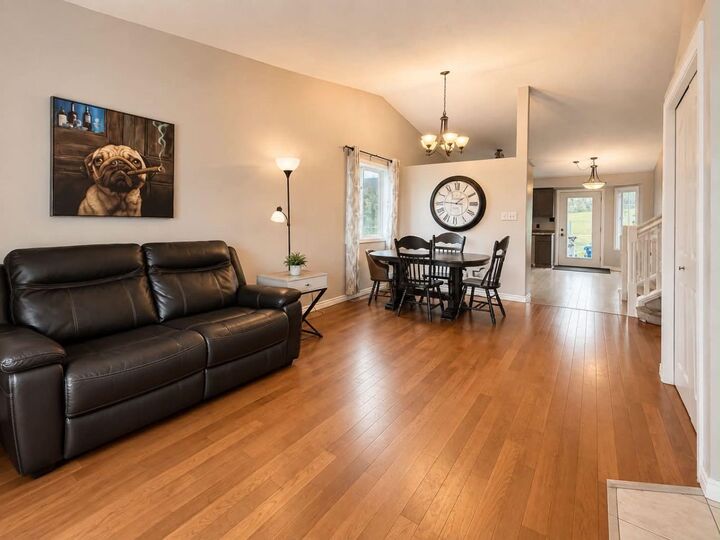
- Laminate
Exterior Features
- Roof: Asphalt Shingle
Garage
- Single Garage Attached
Parking
- Parking Space(s) : 2
Stories
- 4
Living Area
- 1,280 sqft
Location
Disclaimer: Data is supplied by Pillar 9™ MLS® System. Pillar 9™ is the owner of the copyright in its MLS® System. Data is deemed reliable but is not guaranteed accurate by Pillar 9™. The trademarks MLS®, Multiple Listing Service® and the associated logos are owned by The Canadian Real Estate Association (CREA) and identify the quality of services provided by real estate professionals who are members of CREA. Used under license.
Data is supplied by Pillar 9™ MLS® System. Pillar 9™ is the owner of the copyright in its MLS® System. Data is deemed reliable but is not guaranteed accurate by Pillar 9™. The trademarks MLS®, Multiple Listing Service® and the associated logos are owned by The Canadian Real Estate Association (CREA) and identify the quality of services provided by real estate professionals who are members of CREA. Used under license.
Data is supplied by Pillar 9™ MLS® System. Pillar 9™ is the owner of the copyright in its MLS® System. Data is deemed reliable but is not guaranteed accurate by Pillar 9™. The trademarks MLS®, Multiple Listing Service® and the associated logos are owned by The Canadian Real Estate Association (CREA) and identify the quality of services provided by real estate professionals who are members of CREA. Used under license.


Outside, the flat, fully fenced backyard features a brand-new deck and backs onto a peaceful greenbelt with no rear neighbours. The seller is also leaving behind all appliances, the firepit, storage shed and children’s play structure. An attached garage provides additional parking and storage.
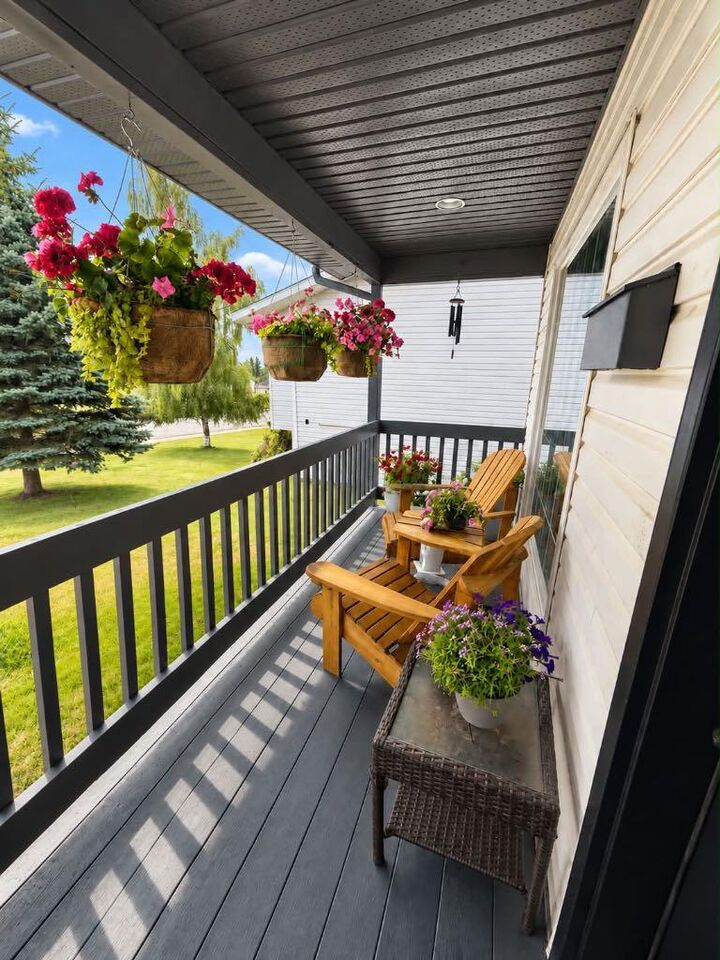
Enjoy your morning coffee on the front deck while taking in the beautiful mountain views. With a children’s park, green space and popular toboggan hill located directly across the street, this wonderfully situated Phase 5 home offers space, comfort and an ideal setting for family living.