

Listing Courtesy of: PILLAR 9 - IDX / Listed By: Re/Max Grande Prairie
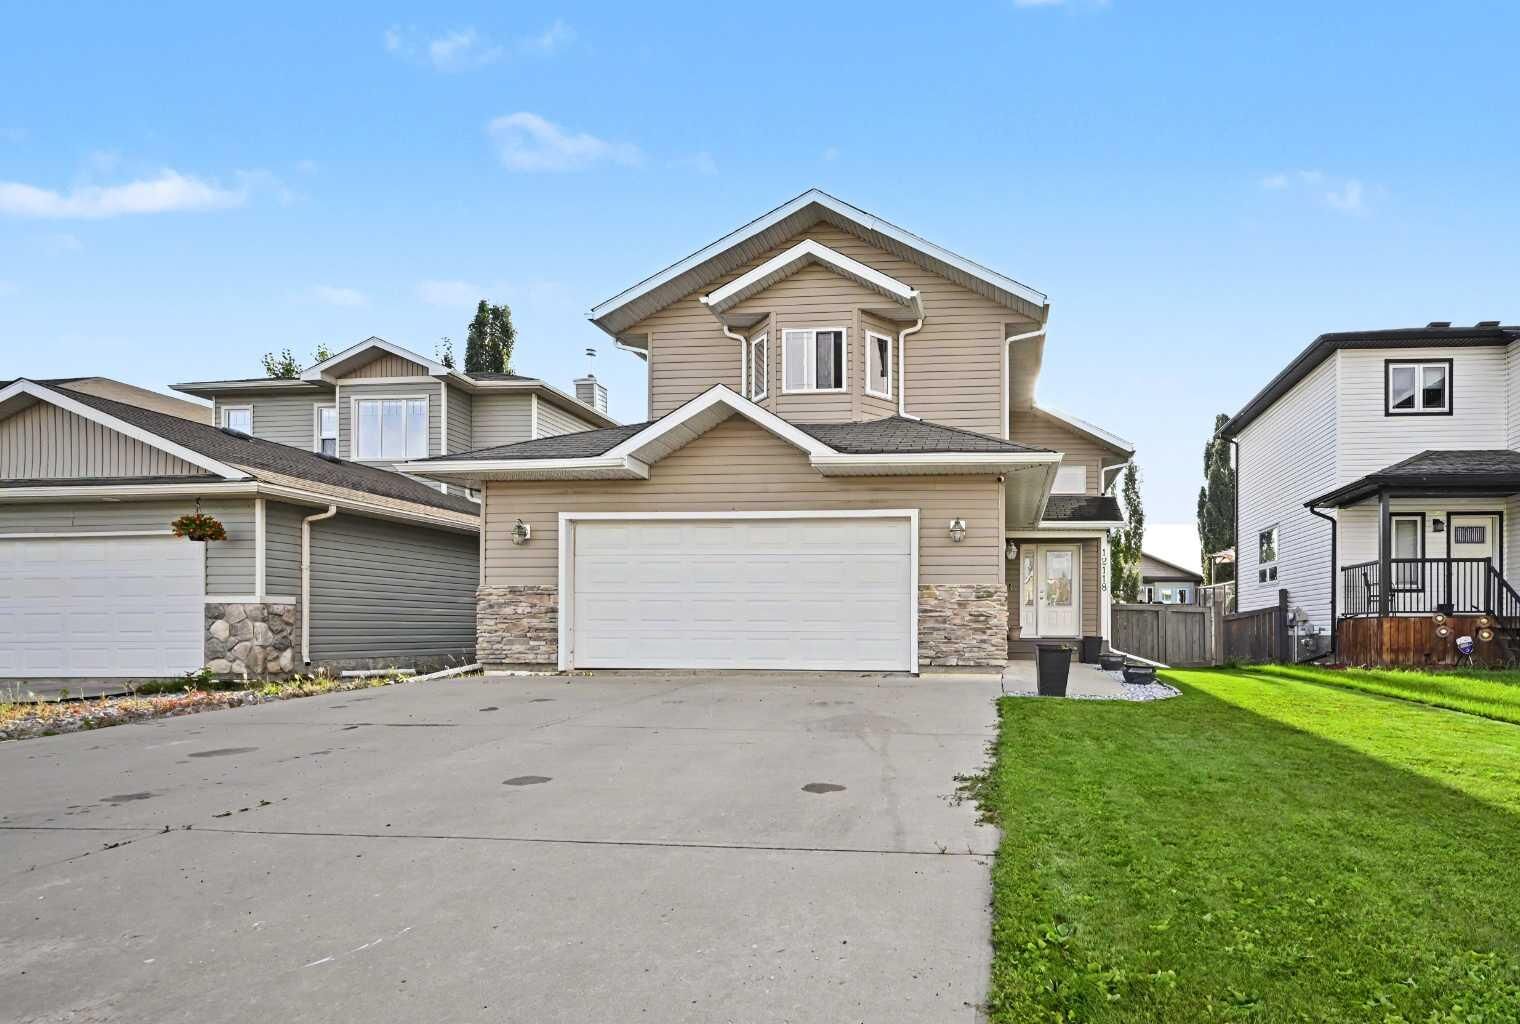
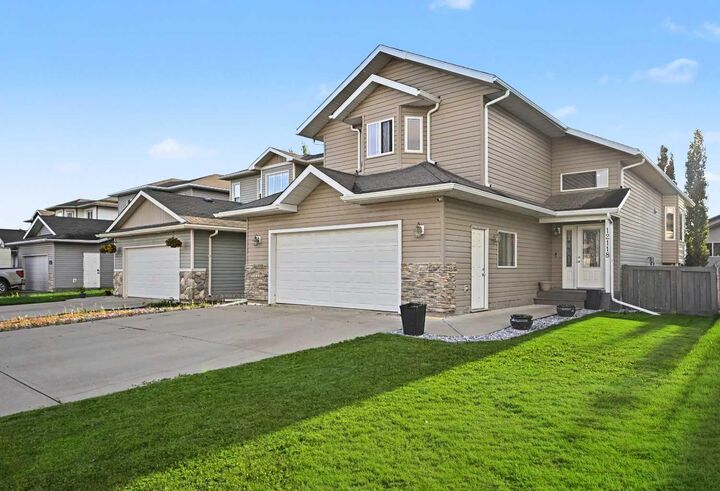
12118 103A Street Grande Prairie, AB T8V 2L5
Active (1 Days)
$484,900 (CAD)
Description
MLS®:
A2336339
A2336339
Lot Size
443 SQFT
443 SQFT
Type
Single-Family Home
Single-Family Home
Year Built
2007
2007
Style
Modified Bi-Level
Modified Bi-Level
County
Grande Prairie County No. 1
Grande Prairie County No. 1
Listed By
Juliane Roy, Re/Max Grande Prairie
Source
PILLAR 9 - IDX
Last checked Aug 12 2026 at 5:35 PM GMT+0000
PILLAR 9 - IDX
Last checked Aug 12 2026 at 5:35 PM GMT+0000
Bathroom Details
- Full Bathrooms: 3
Interior Features
- Appliances : Refrigerator
- Appliances : Dishwasher
- Appliances : Dryer
- Appliances : Microwave
- Laundry/Utility Room : In Basement
- Appliances : Washer
- Appliances : Electric Oven
- Bar
- Closet Organizers
- Pantry
- Walk-In Closet(s)
- Laminate Counters
- Sump Pump(s)
Subdivision
- Northridge
Lot Information
- Landscaped
- Lawn
- Back Yard
- Front Yard
Property Features
- Fireplace: Total Fireplace(s) : 0
- Foundation: Poured Concrete
Heating and Cooling
- Natural Gas
- None
Basement Information
- Full
Flooring
- Carpet
- Tile
- Vinyl Plank
Exterior Features
- Roof: Asphalt Shingle
Garage
- Double Garage Attached
Parking
- Driveway
- Parking Space(s) : 4
Stories
- 2
Living Area
- 1,340 sqft
Location
Disclaimer: Data is supplied by Pillar 9™ MLS® System. Pillar 9™ is the owner of the copyright in its MLS® System. Data is deemed reliable but is not guaranteed accurate by Pillar 9™. The trademarks MLS®, Multiple Listing Service® and the associated logos are owned by The Canadian Real Estate Association (CREA) and identify the quality of services provided by real estate professionals who are members of CREA. Used under license.
Data is supplied by Pillar 9™ MLS® System. Pillar 9™ is the owner of the copyright in its MLS® System. Data is deemed reliable but is not guaranteed accurate by Pillar 9™. The trademarks MLS®, Multiple Listing Service® and the associated logos are owned by The Canadian Real Estate Association (CREA) and identify the quality of services provided by real estate professionals who are members of CREA. Used under license.
Data is supplied by Pillar 9™ MLS® System. Pillar 9™ is the owner of the copyright in its MLS® System. Data is deemed reliable but is not guaranteed accurate by Pillar 9™. The trademarks MLS®, Multiple Listing Service® and the associated logos are owned by The Canadian Real Estate Association (CREA) and identify the quality of services provided by real estate professionals who are members of CREA. Used under license.


The bright and functional main level features an open-concept design with 3 bedrooms and 2 full bathrooms, including a spacious primary suite. Downstairs, the fully developed basement offers 2 additional bedrooms, a full bathroom, and a large family room complete with a wet bar—perfect for movie nights, entertaining guests, or creating the ultimate recreation space.
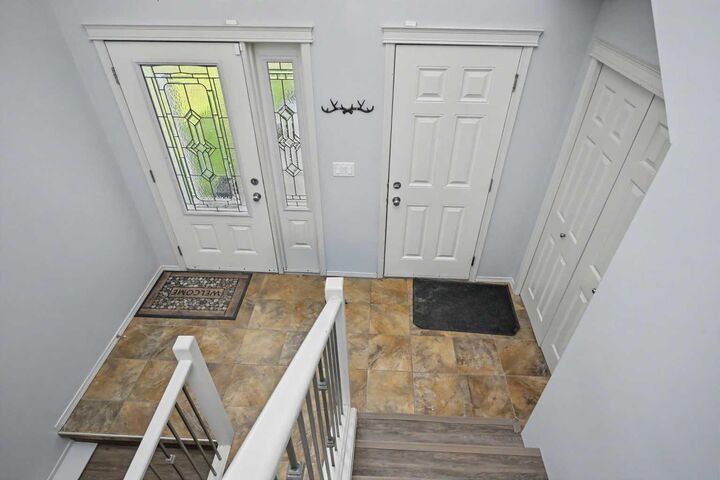
This home has seen several recent updates, including new flooring (2024), fresh paint (2024), a new refrigerator (2024), hot water tank, stove, and washer, allowing you to move in with confidence.
The attached double garage provides ample parking and storage, while the convenient Northridge location puts you just minutes from grocery stores, restaurants, the Grande Prairie Regional Hospital, Northwestern Polytechnic, parks, and walking trails.
Whether you're looking for a spacious family home or a property in a fantastic location, this one checks all the boxes. Don't miss your opportunity to make it yours—schedule your private showing today!