

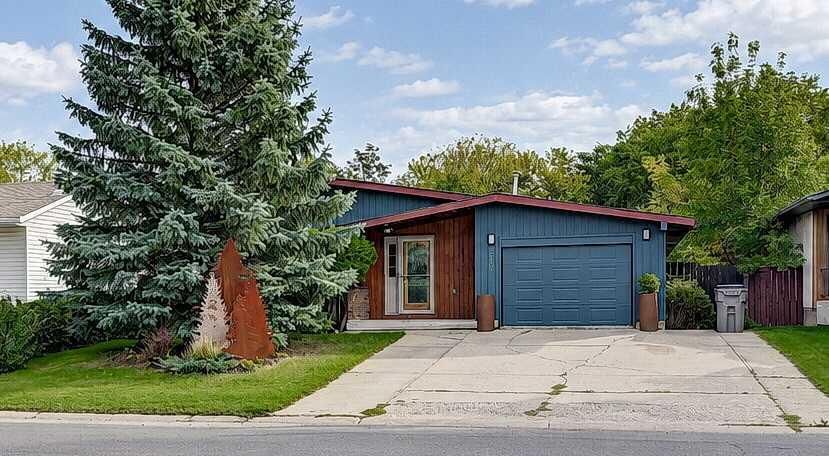
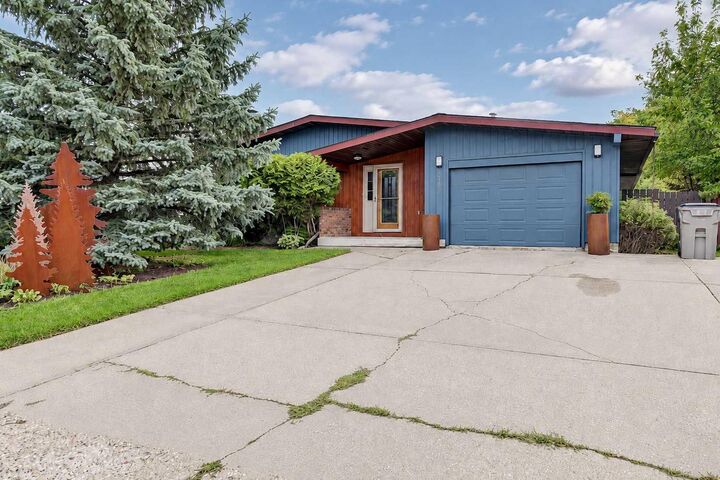
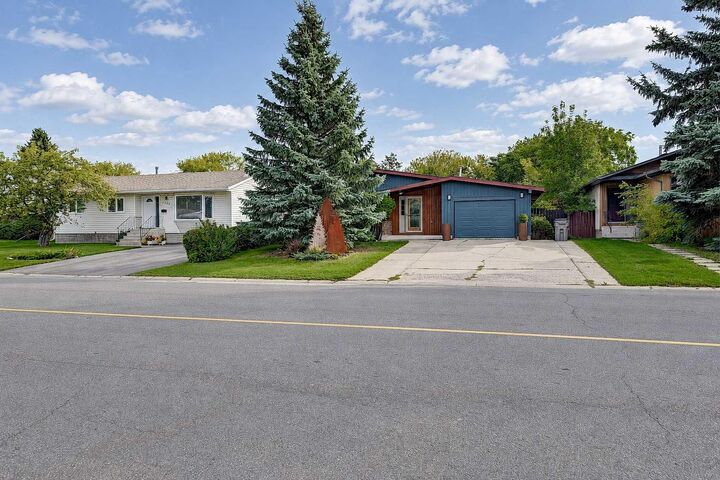
Listing Courtesy of: PILLAR 9 - IDX / Listed By: Grassroots Realty Group Ltd.
7205 Patterson Drive Grande Prairie, AB T8V 5A2
Active (1 Days)
$389,900 (CAD)
Description
MLS®:
A2349265
A2349265
Lot Size
6,135 SQFT
6,135 SQFT
Type
Single-Family Home
Single-Family Home
Year Built
1978
1978
Style
Bungalow
Bungalow
County
Grande Prairie County No. 1
Grande Prairie County No. 1
Listed By
Ruben Marin, Grassroots Realty Group Ltd.
Source
PILLAR 9 - IDX
Last checked Oct 1 2026 at 7:44 AM GMT+0000
PILLAR 9 - IDX
Last checked Oct 1 2026 at 7:44 AM GMT+0000
Bathroom Details
- Full Bathrooms: 2
- Half Bathroom: 1
Interior Features
- Appliances : See Remarks
- Laundry/Utility Room : In Basement
- Built-In Features
- Ceiling Fan(s)
- French Door
- Open Floorplan
- Storage
- See Remarks
- Skylight(s)
Subdivision
- South Patterson Place
Lot Information
- No Neighbours Behind
- Landscaped
- Private
- Lawn
- Front Yard
- Backs on to Park/Green Space
- Few Trees
- City Lot
Property Features
- Fireplace: Total Fireplace(s) : 1 Wood Burning
- Foundation: Poured Concrete
Heating and Cooling
- Natural Gas
- None
Basement Information
- Full
Flooring
- Carpet
- Hardwood
- Tile
Exterior Features
- Roof: Asphalt Shingle
Garage
- Single Garage Attached
Parking
- Parking Space(s) : 4
Stories
- 1
Living Area
- 1,442 sqft
Location
Disclaimer: Data is supplied by Pillar 9™ MLS® System. Pillar 9™ is the owner of the copyright in its MLS® System. Data is deemed reliable but is not guaranteed accurate by Pillar 9™. The trademarks MLS®, Multiple Listing Service® and the associated logos are owned by The Canadian Real Estate Association (CREA) and identify the quality of services provided by real estate professionals who are members of CREA. Used under license.
Data is supplied by Pillar 9™ MLS® System. Pillar 9™ is the owner of the copyright in its MLS® System. Data is deemed reliable but is not guaranteed accurate by Pillar 9™. The trademarks MLS®, Multiple Listing Service® and the associated logos are owned by The Canadian Real Estate Association (CREA) and identify the quality of services provided by real estate professionals who are members of CREA. Used under license.
Data is supplied by Pillar 9™ MLS® System. Pillar 9™ is the owner of the copyright in its MLS® System. Data is deemed reliable but is not guaranteed accurate by Pillar 9™. The trademarks MLS®, Multiple Listing Service® and the associated logos are owned by The Canadian Real Estate Association (CREA) and identify the quality of services provided by real estate professionals who are members of CREA. Used under license.


The main floor offers two generous-sized bedrooms, including a spacious primary bedroom with its own half-bath ensuite. Just off the main living area, the sunroom is a great place to relax and provides direct access to the backyard. Outside, you will appreciate the beautifully landscaped front and back yards, a nice deck, and the added bonus of backing directly onto the school grounds. The oversized heated single-car garage offers excellent space for parking, storage, hobbies, or projects. The mostly developed basement adds even more living space with a generous family room, a full bathroom, and two additional bedrooms, making it a great setup for teenagers, guests, a home office, or a growing family. With four bedrooms, two and a half bathrooms, great living space, mature landscaping, a wood-burning fireplace, a heated garage, and a fantastic South Patterson location, this is a home that truly needs to be seen in person to be appreciated.