

Listing Courtesy of: PILLAR 9 - IDX / Listed By: Royal Lepage The Realty Group
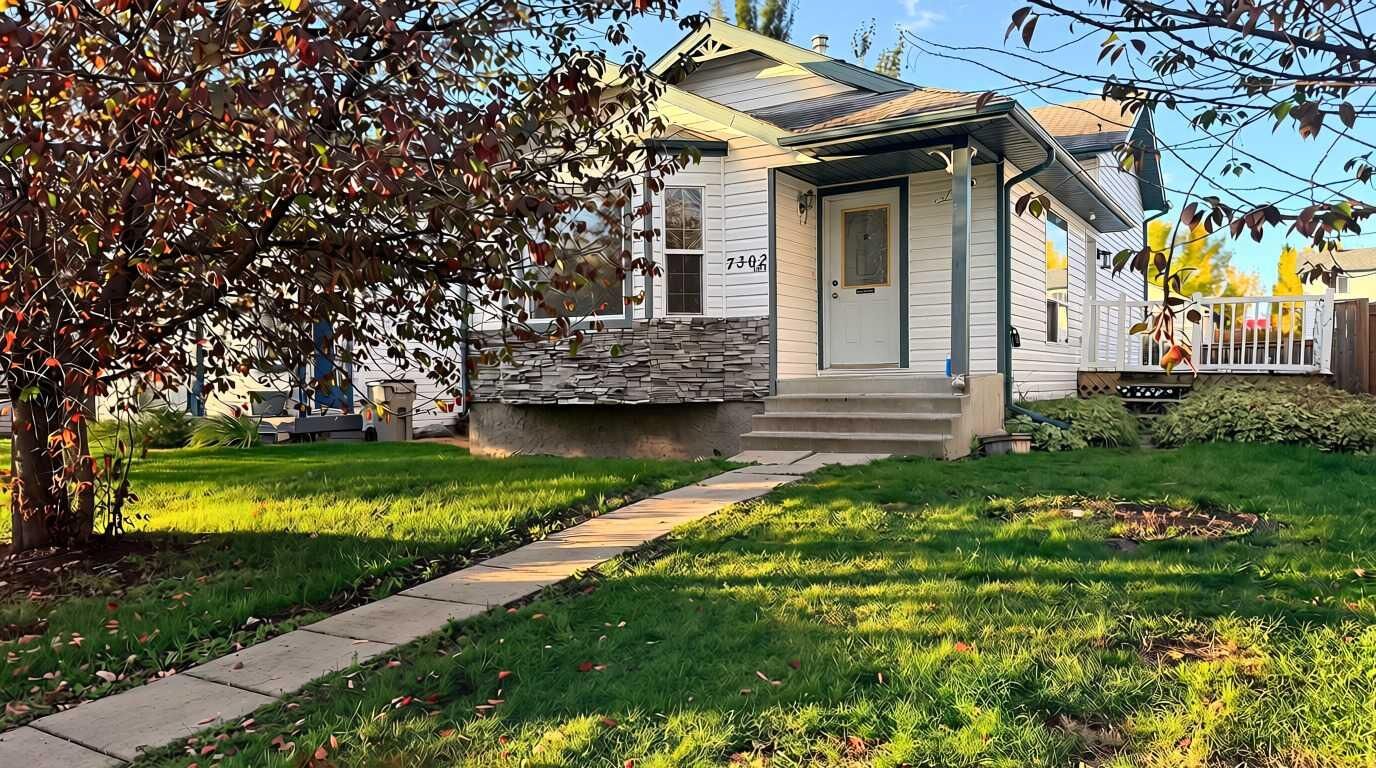
7302 104A Street Grande Prairie, AB T8W 2N7
Active (0 Days)
$319,000 (CAD)
Description
MLS®:
A2349237
A2349237
Lot Size
4,179 SQFT
4,179 SQFT
Type
Single-Family Home
Single-Family Home
Year Built
1999
1999
Style
Bi-Level
Bi-Level
County
Grande Prairie County No. 1
Grande Prairie County No. 1
Listed By
Brenton Krol, Royal Lepage The Realty Group
Source
PILLAR 9 - IDX
Last checked Oct 5 2026 at 11:49 PM GMT+0000
PILLAR 9 - IDX
Last checked Oct 5 2026 at 11:49 PM GMT+0000
Bathroom Details
- Full Bathrooms: 2
Interior Features
- Appliances : Refrigerator
- Appliances : Dishwasher
- Appliances : Electric Stove
- Appliances : Washer/Dryer
- Appliances : Window Coverings
- Laundry/Utility Room : In Basement
- Laminate Counters
Subdivision
- Mission Heights
Lot Information
- Landscaped
Property Features
- Fireplace: Total Fireplace(s) : 0
- Foundation: Poured Concrete
Heating and Cooling
- Natural Gas
- None
Basement Information
- Full
Flooring
- Linoleum
- Laminate
Exterior Features
- Roof: Asphalt Shingle
Parking
- Parking Pad
- Parking Space(s) : 2
Stories
- 2
Living Area
- 913 sqft
Location
Disclaimer: Data is supplied by Pillar 9™ MLS® System. Pillar 9™ is the owner of the copyright in its MLS® System. Data is deemed reliable but is not guaranteed accurate by Pillar 9™. The trademarks MLS®, Multiple Listing Service® and the associated logos are owned by The Canadian Real Estate Association (CREA) and identify the quality of services provided by real estate professionals who are members of CREA. Used under license.
Data is supplied by Pillar 9™ MLS® System. Pillar 9™ is the owner of the copyright in its MLS® System. Data is deemed reliable but is not guaranteed accurate by Pillar 9™. The trademarks MLS®, Multiple Listing Service® and the associated logos are owned by The Canadian Real Estate Association (CREA) and identify the quality of services provided by real estate professionals who are members of CREA. Used under license.
Data is supplied by Pillar 9™ MLS® System. Pillar 9™ is the owner of the copyright in its MLS® System. Data is deemed reliable but is not guaranteed accurate by Pillar 9™. The trademarks MLS®, Multiple Listing Service® and the associated logos are owned by The Canadian Real Estate Association (CREA) and identify the quality of services provided by real estate professionals who are members of CREA. Used under license.


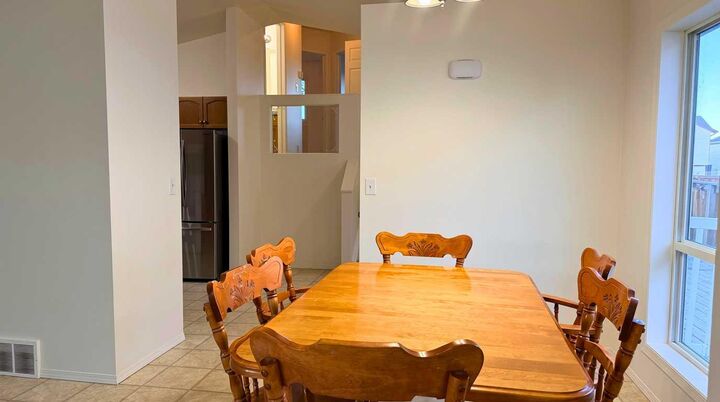
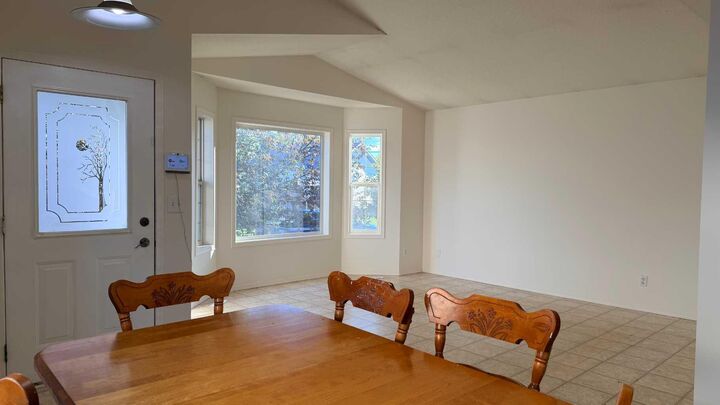
Storage is never an issue here, with generous closet space throughout plus extra hidden storage under the stairs. The main kitchen features a sleek tile backsplash and direct access to the back deck, while the upper level hosts a large primary suite complete with a walk-in closet. Relax in the massive 3rd-level family/TV room, or step down to the 4th level featuring a private bedroom, full bathroom, and laundry. All appliances are included, featuring a stainless steel fridge and front-load washer and dryer.
Out back, your private oasis awaits on a nicely landscaped lot framed by mature trees in both the front and back yards. Enjoy entertaining on the 2-tier deck, relax by the fire pit, store your gear in the shed, and take advantage of the rear parking off the paved alley. Tucked into a quiet, family-friendly neighborhood less than a block from the local school, steps from shopping and dining, and offering direct backyard views of the Eastlink Centre!