

Listing Courtesy of: PILLAR 9 - IDX / Listed By: Royal Lepage The Realty Group
7634 Patterson Drive Grande Prairie, AB T8V 3Z6
Active (1 Days)
$339,900 (CAD)
Description
MLS®:
A2327376
A2327376
Lot Size
5,769 SQFT
5,769 SQFT
Type
Single-Family Home
Single-Family Home
Year Built
1975
1975
Style
Bi-Level
Bi-Level
County
Grande Prairie County No. 1
Grande Prairie County No. 1
Listed By
Shauna-Rae Winia, Royal Lepage The Realty Group
Source
PILLAR 9 - IDX
Last checked Jul 11 2026 at 2:48 AM GMT+0000
PILLAR 9 - IDX
Last checked Jul 11 2026 at 2:48 AM GMT+0000
Bathroom Details
- Full Bathrooms: 2
Interior Features
- Laundry/Utility Room : In Basement
- See Remarks
Subdivision
- Patterson Place
Lot Information
- Treed
- City Lot
Property Features
- Fireplace: Total Fireplace(s) : 0
- Foundation: Poured Concrete
Heating and Cooling
- Forced Air
- None
Basement Information
- Full
Flooring
- Tile
- Vinyl Plank
Exterior Features
- Roof: Asphalt Shingle
Parking
- Parking Pad
- Parking Space(s) : 2
Stories
- 1
Living Area
- 1,008 sqft
Location
Disclaimer: Data is supplied by Pillar 9™ MLS® System. Pillar 9™ is the owner of the copyright in its MLS® System. Data is deemed reliable but is not guaranteed accurate by Pillar 9™. The trademarks MLS®, Multiple Listing Service® and the associated logos are owned by The Canadian Real Estate Association (CREA) and identify the quality of services provided by real estate professionals who are members of CREA. Used under license.
Data is supplied by Pillar 9™ MLS® System. Pillar 9™ is the owner of the copyright in its MLS® System. Data is deemed reliable but is not guaranteed accurate by Pillar 9™. The trademarks MLS®, Multiple Listing Service® and the associated logos are owned by The Canadian Real Estate Association (CREA) and identify the quality of services provided by real estate professionals who are members of CREA. Used under license.
Data is supplied by Pillar 9™ MLS® System. Pillar 9™ is the owner of the copyright in its MLS® System. Data is deemed reliable but is not guaranteed accurate by Pillar 9™. The trademarks MLS®, Multiple Listing Service® and the associated logos are owned by The Canadian Real Estate Association (CREA) and identify the quality of services provided by real estate professionals who are members of CREA. Used under license.


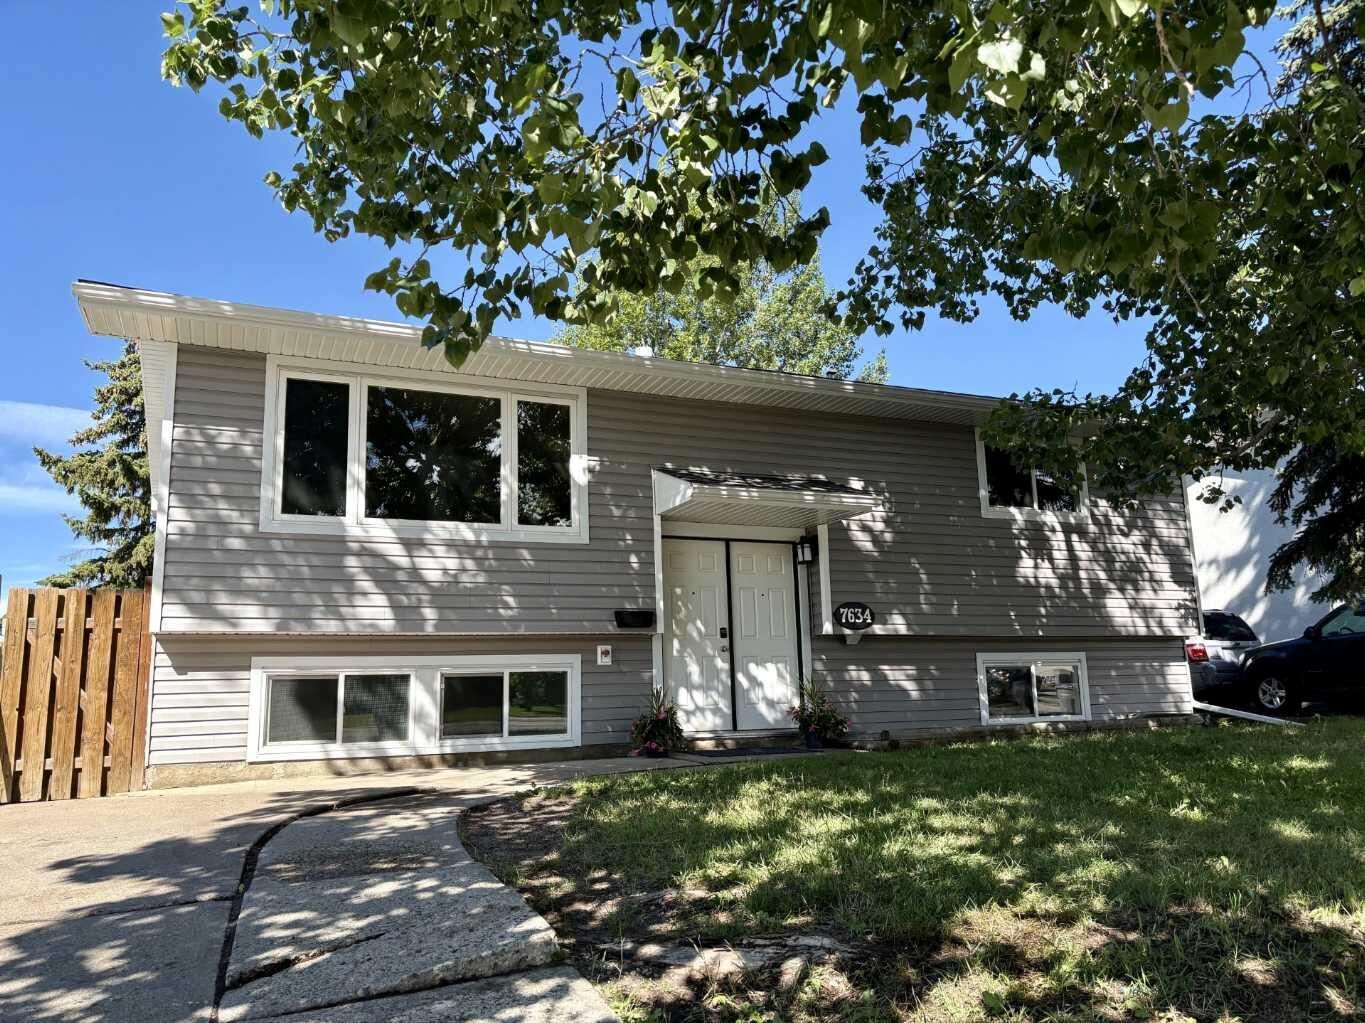
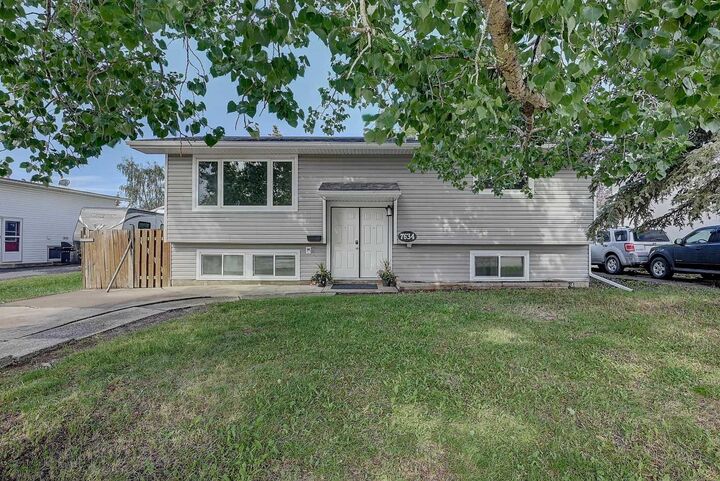
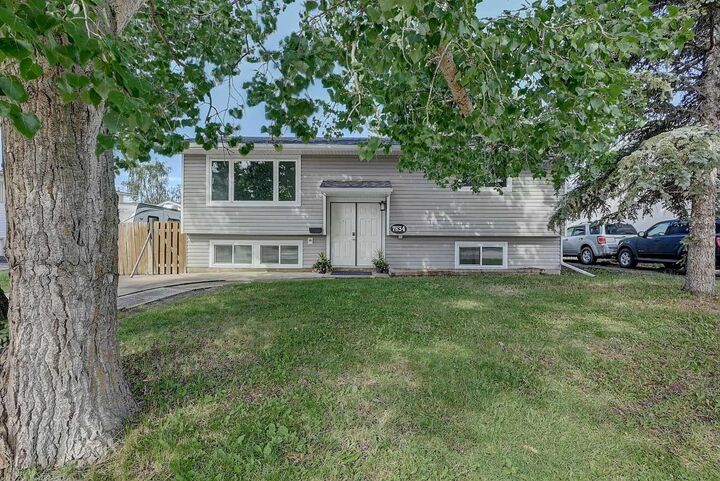
Major exterior renovations completed in 2016 include Cambridge architectural shingles, Jeld-Wen windows and trim, new siding with added front wall insulation, aluminum soffit and fascia, eavestroughs, and parging repairs—giving you peace of mind and excellent curb appeal.
Inside, the 2016 renovations transformed the home with updated flooring, a refreshed kitchen, modernized bathrooms, trim and baseboard, and hot water tank. More recently, the current owners have just completed a full interior repaint of the walls and trim, along with professional furnace and duct cleaning, leaving the home feeling fresh, clean, and truly move-in ready.
With open-concept living areas, an abundance of natural light, and a fantastic floor plan, this home offers the perfect blend of comfort, function, and value. Available for quick possession—simply move in and start enjoying your new home!