

Listing Courtesy of: PILLAR 9 - IDX / Grassroots Realty Group Ltd.
7709 106A Street Grande Prairie, AB T8W 2H8
Active
$419,900 (CAD)
Description
MLS®:
A2314789
A2314789
Lot Size
5,589 SQFT
5,589 SQFT
Type
Single-Family Home
Single-Family Home
Year Built
1995
1995
Style
4 Level Split
4 Level Split
County
Grande Prairie County No. 1
Grande Prairie County No. 1
Listed By
Morgan Maclean, Grassroots Realty Group Ltd.
Source
PILLAR 9 - IDX
Last checked May 28 2026 at 7:28 PM GMT+0000
PILLAR 9 - IDX
Last checked May 28 2026 at 7:28 PM GMT+0000
Bathroom Details
- Full Bathrooms: 3
Interior Features
- Appliances : Refrigerator
- Appliances : Dishwasher
- Appliances : Electric Stove
- Appliances : Dryer
- Appliances : Microwave
- Appliances : Range Hood
- Appliances : Washer
- Appliances : Freezer
- Laundry/Utility Room : Lower Level
- Laundry/Utility Room : In Bathroom
- Breakfast Bar
- Built-In Features
- Ceiling Fan(s)
- High Ceilings
- Kitchen Island
- Pantry
- Walk-In Closet(s)
- Track Lighting
Subdivision
- Mission Heights
Lot Information
- Landscaped
- Rectangular Lot
- Back Lane
- Few Trees
Property Features
- Fireplace: Gas
- Fireplace: Family Room
- Fireplace: Wood Burning Stove
- Fireplace: Total Fireplace(s) : 2 Basement
- Foundation: Poured Concrete
Heating and Cooling
- Natural Gas
- None
Basement Information
- Full
Flooring
- Carpet
- Linoleum
- Laminate
Exterior Features
- Roof: Asphalt Shingle
Garage
- Double Garage Attached
Parking
- Interlocking Driveway
- Parking Space(s) : 5
Stories
- 4
Living Area
- 1,253 sqft
Location
Disclaimer: Data is supplied by Pillar 9™ MLS® System. Pillar 9™ is the owner of the copyright in its MLS® System. Data is deemed reliable but is not guaranteed accurate by Pillar 9™. The trademarks MLS®, Multiple Listing Service® and the associated logos are owned by The Canadian Real Estate Association (CREA) and identify the quality of services provided by real estate professionals who are members of CREA. Used under license.
Data is supplied by Pillar 9™ MLS® System. Pillar 9™ is the owner of the copyright in its MLS® System. Data is deemed reliable but is not guaranteed accurate by Pillar 9™. The trademarks MLS®, Multiple Listing Service® and the associated logos are owned by The Canadian Real Estate Association (CREA) and identify the quality of services provided by real estate professionals who are members of CREA. Used under license.
Data is supplied by Pillar 9™ MLS® System. Pillar 9™ is the owner of the copyright in its MLS® System. Data is deemed reliable but is not guaranteed accurate by Pillar 9™. The trademarks MLS®, Multiple Listing Service® and the associated logos are owned by The Canadian Real Estate Association (CREA) and identify the quality of services provided by real estate professionals who are members of CREA. Used under license.


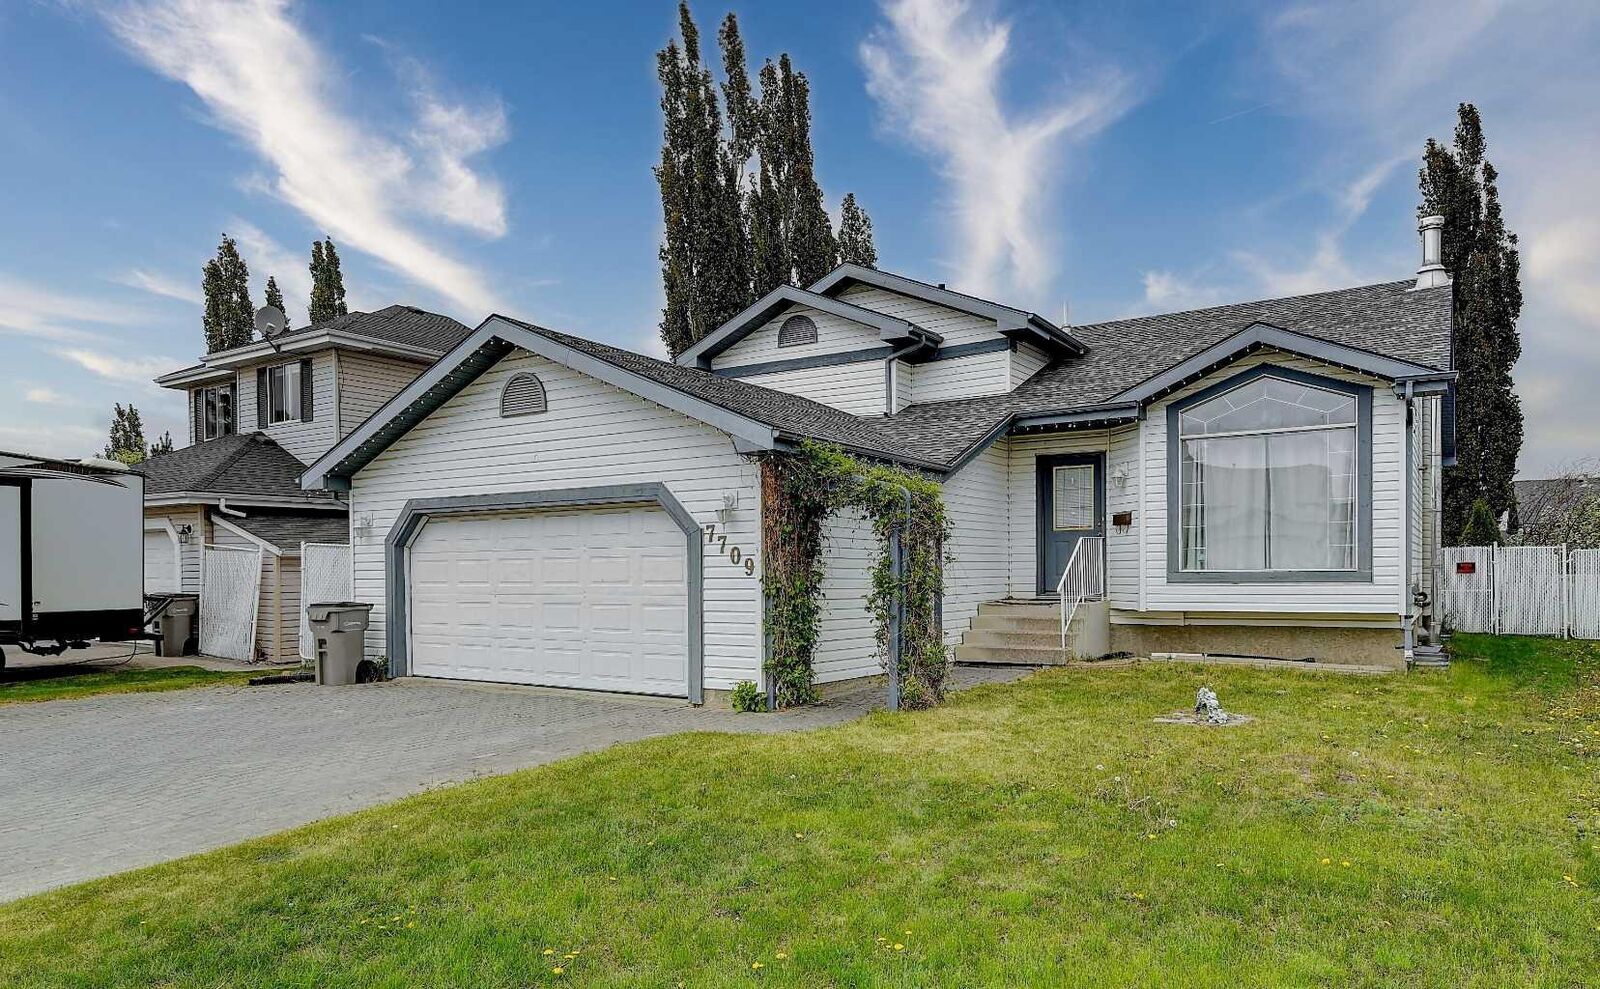
Discover the potential of this FULLY FINISHED 4-level split, perfectly situated in the highly sought-after Mission Heights subdivision. This 4-bed, 3-bath home offers an UNBEATABLE LOCATION only steps away from two schools and just minutes from the Eastlink Centre and all major south-side amenities.
You’ll have PEACE OF MIND knowing the SHINGLES(30Yr.), FURNACE (Hi Eff.), HOT WATER HEATER and APPLIANCES are ALL NEW!
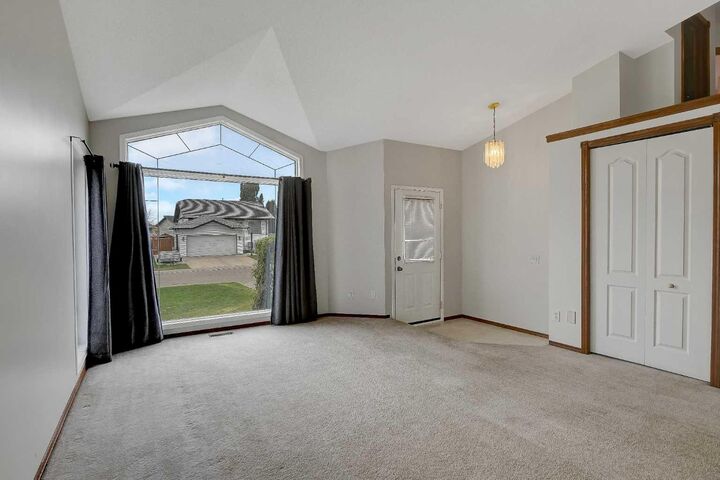
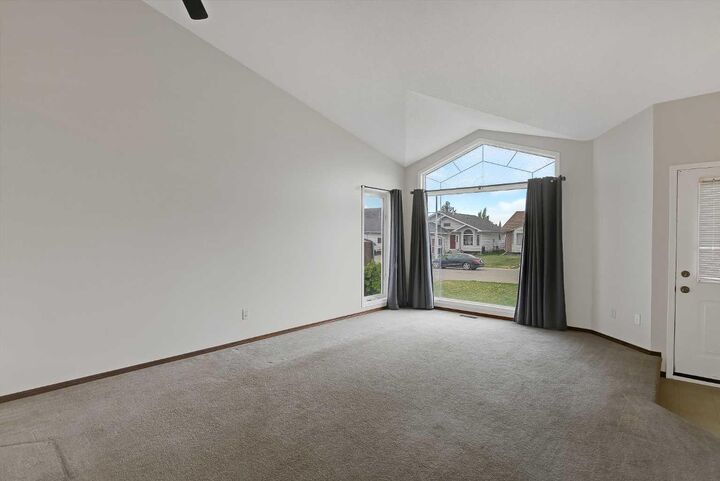
The freshly painted main floor features vaulted ceilings throughout the kitchen and living area, creating an open and welcoming feel, and is accented with solid oak trim that flows throughout the home.
The functional kitchen features rich oak cabinetry complemented by a full tile backsplash, stainless steel appliances, a corner pantry, and a large center island with bar seating.
The adjacent dining area provides seamless access to the rear deck for convenient outdoor dining and entertaining.
Heading to the upper level, the layout includes 3 bedrooms and a full 4-pc bathroom with freshly painted hallway. The spacious primary bedroom easily accommodates a king-sized bed and boasts a walk-in closet alongside a private three-piece ensuite.
The lower level is designed for comfort, featuring a large family room anchored by a cozy gas fireplace. A unique glass panel between the main-floor dining area and this lower level allows extra natural light to flood the space while maintaining a visual connection between the floors. This level also hosts a 4th bedroom and a combined three-piece bathroom and laundry room, with handy built-in cabinetry. A feature you will be sure to appreciate on this level is the DIRECT ACCESS TO THE GARAGE!
The lowest 4th level provides even more functional space with a 2nd large family/rec room, centred around a rustic wood-burning stove, plus a dedicated workshop/utility area for projects and extra storage.
The double-attached 23x23 garage comes complete with metal shelving and practical man-doors opening to both the front and back yards. The wide three-car driveway offers plenty of room for family and guests or RV parking.
Outside, you can relax on the large rear deck, which enjoys ADDED PRIVACY provided by a variety of mature trees. The backyard is fully fenced with a frost fence and includes a handy storage shed for your seasonal gear. With its family-friendly layout, updated mechanical features, and outstanding location, this property offers a rare IMMEDIATE POSSESSION opportunity for your family!
Call today to arrange your private viewing.