

Listing Courtesy of: PILLAR 9 - IDX / Listed By: Sutton Group Grande Prairie Professionals
8459 101 Avenue Grande Prairie, AB T8X 0R1
Active (0 Days)
$359,900 (CAD)
Description
MLS®:
A2351320
A2351320
Lot Size
9,624 SQFT
9,624 SQFT
Type
Single-Family Home
Single-Family Home
Year Built
2017
2017
Style
2 Storey, Attached-Side by Side
2 Storey, Attached-Side by Side
County
Grande Prairie County No. 1
Grande Prairie County No. 1
Listed By
Jason Scott, Sutton Group Grande Prairie Professionals
Source
PILLAR 9 - IDX
Last checked Oct 13 2026 at 7:58 PM GMT+0000
PILLAR 9 - IDX
Last checked Oct 13 2026 at 7:58 PM GMT+0000
Bathroom Details
- Full Bathrooms: 2
- Half Bathroom: 1
Interior Features
- Appliances : Refrigerator
- Appliances : Dishwasher
- Appliances : Electric Stove
- Appliances : Washer/Dryer
- Laundry/Utility Room : Upper Level
- Open Floorplan
- Quartz Counters
Subdivision
- Crystal Landing
Lot Information
- Back Yard
Property Features
- Fireplace: Total Fireplace(s) : 0
- Foundation: Poured Concrete
Heating and Cooling
- Forced Air
- None
Basement Information
- Full
Flooring
- Carpet
- Laminate
- Ceramic Tile
Exterior Features
- Roof: Asphalt Shingle
Garage
- Double Garage Attached
Parking
- Parking Space(s) : 3
Stories
- 2
Living Area
- 1,383 sqft
Location
Disclaimer: Data is supplied by Pillar 9™ MLS® System. Pillar 9™ is the owner of the copyright in its MLS® System. Data is deemed reliable but is not guaranteed accurate by Pillar 9™. The trademarks MLS®, Multiple Listing Service® and the associated logos are owned by The Canadian Real Estate Association (CREA) and identify the quality of services provided by real estate professionals who are members of CREA. Used under license.
Data is supplied by Pillar 9™ MLS® System. Pillar 9™ is the owner of the copyright in its MLS® System. Data is deemed reliable but is not guaranteed accurate by Pillar 9™. The trademarks MLS®, Multiple Listing Service® and the associated logos are owned by The Canadian Real Estate Association (CREA) and identify the quality of services provided by real estate professionals who are members of CREA. Used under license.
Data is supplied by Pillar 9™ MLS® System. Pillar 9™ is the owner of the copyright in its MLS® System. Data is deemed reliable but is not guaranteed accurate by Pillar 9™. The trademarks MLS®, Multiple Listing Service® and the associated logos are owned by The Canadian Real Estate Association (CREA) and identify the quality of services provided by real estate professionals who are members of CREA. Used under license.


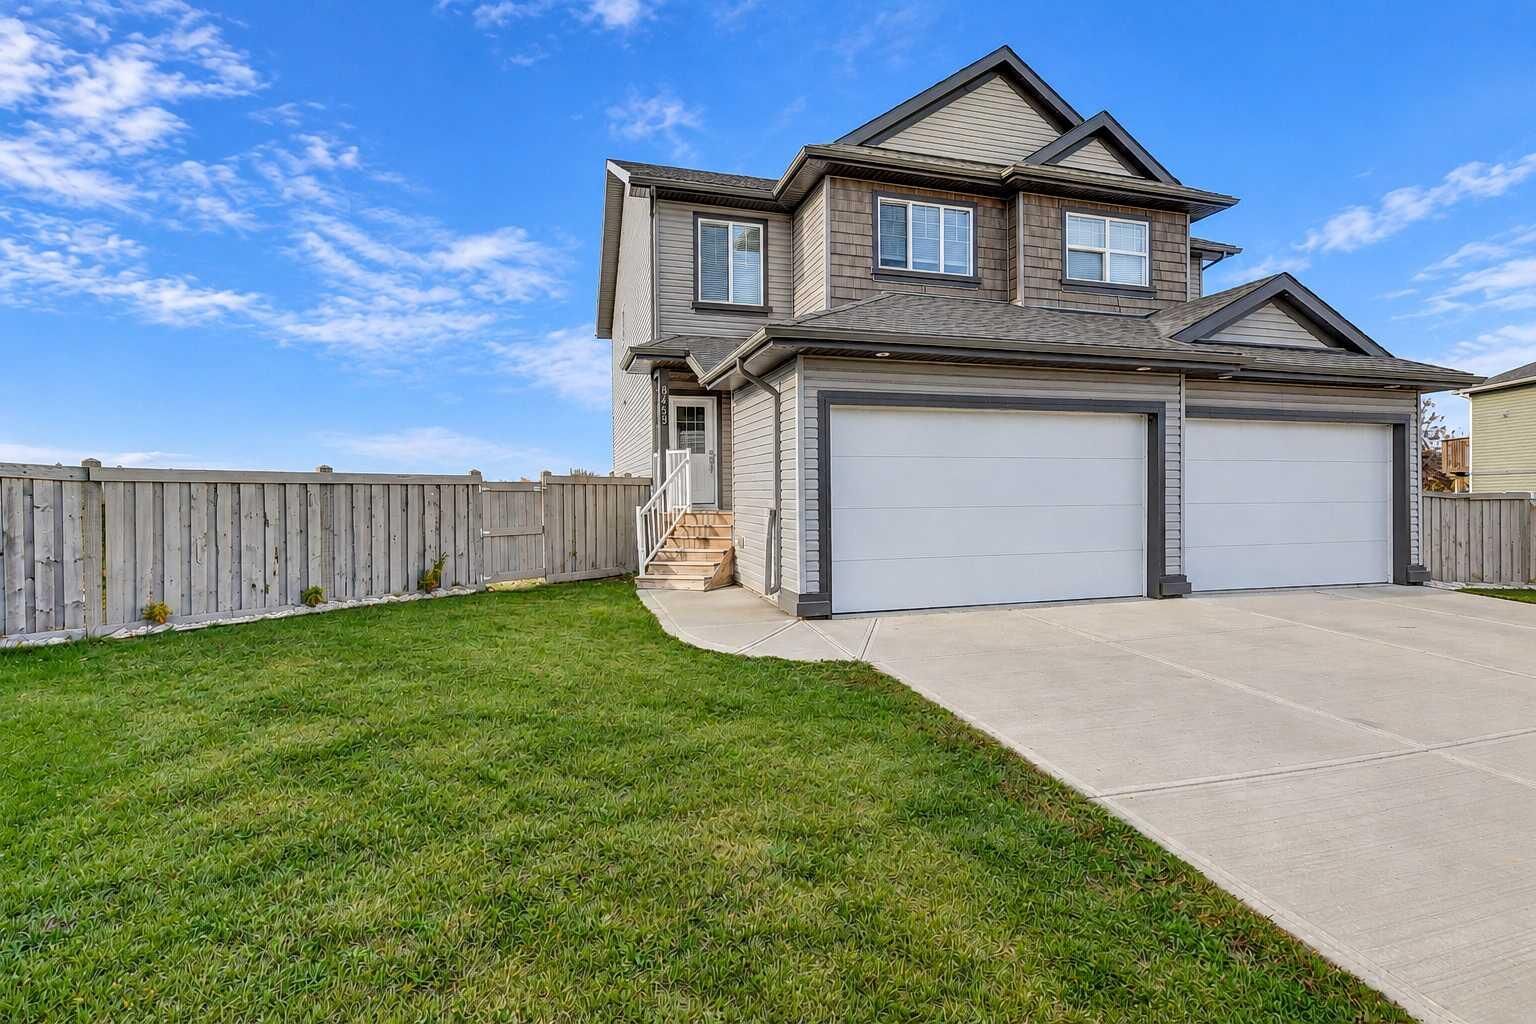
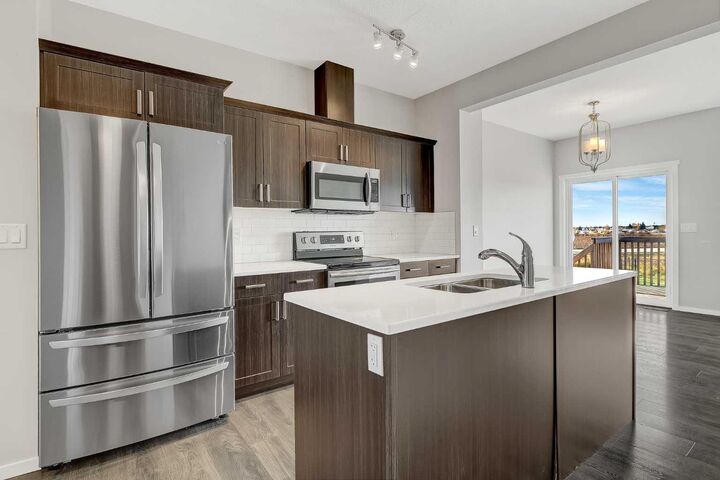
A fantastic opportunity in Crystal Landing with an exceptionally large backyard and no rear neighbours! This bright, spacious, freshly painted 3-bedroom duplex offers a modern, open-concept layout with plenty of room for everyday living. The main floor features a generous living and dining area, along with a contemporary kitchen complete with quartz countertops, a large island, and plenty of workspace. A convenient 2-piece bathroom completes the main level. Upstairs, you’ll find three bedrooms, including a spacious primary suite with a large ensuite featuring dual sinks, a large shower, and a walk-in closet. The upper-level laundry adds convenience and keeps everything right where you need it. Designed with energy efficiency in mind, this home features triple-pane windows and a heat recovery ventilation (HRV) system, helping improve energy efficiency and indoor air quality.
Step outside to the exceptionally large pie-shaped backyard, complete with a deck, fencing, and plenty of room for kids, pets, entertaining, or simply enjoying the outdoors. With no rear neighbours, you’ll appreciate the added privacy and open views. The impressive lot measures over 147 ft deep and approximately 85 ft across, offering outdoor space that’s hard to find in a duplex! Another rare feature is the 18-ft-wide garage, providing extra room for parking and storage. The other side of the duplex is also available, creating an excellent opportunity for investors or anyone looking to own both sides. Vacant and ready for immediate possession! Don’t miss this opportunity — book your showing today!