

Listing Courtesy of: PILLAR 9 - IDX / Listed By: Sutton Group Grande Prairie Professionals
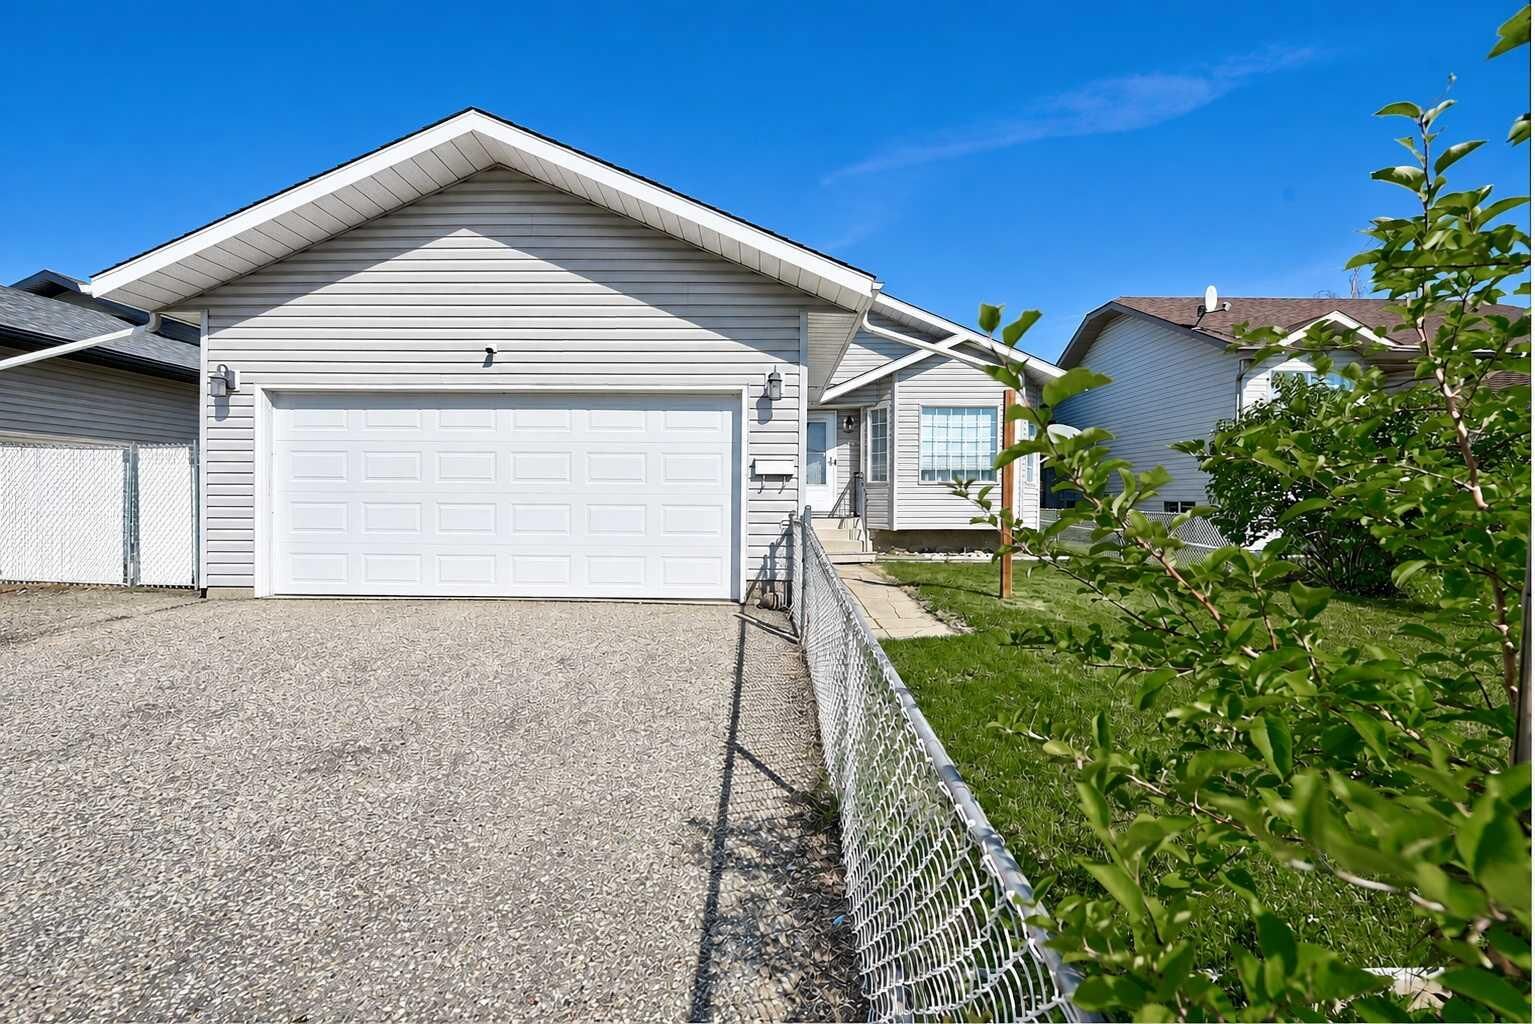
9116 104 Avenue Grande Prairie, AB T8X 1E6
Active
$398,700 (CAD)
Description
MLS®:
A2339989
A2339989
Lot Size
5,745 SQFT
5,745 SQFT
Type
Single-Family Home
Single-Family Home
Year Built
1992
1992
Style
4 Level Split
4 Level Split
County
Grande Prairie County No. 1
Grande Prairie County No. 1
Listed By
Daine Montgomery, Sutton Group Grande Prairie Professionals
Source
PILLAR 9 - IDX
Last checked Aug 26 2026 at 12:10 AM GMT+0000
PILLAR 9 - IDX
Last checked Aug 26 2026 at 12:10 AM GMT+0000
Bathroom Details
- Full Bathrooms: 2
Interior Features
- Appliances : Refrigerator
- Appliances : Dishwasher
- Appliances : Electric Stove
- Appliances : Dryer
- Appliances : Window Coverings
- Appliances : Washer
- Laundry/Utility Room : Lower Level
- Pantry
Subdivision
- Crystal Heights
Lot Information
- Rectangular Lot
Property Features
- Fireplace: Total Fireplace(s) : 0
- Foundation: Poured Concrete
Heating and Cooling
- Forced Air
- Central Air
Basement Information
- Full
Flooring
- Carpet
- Linoleum
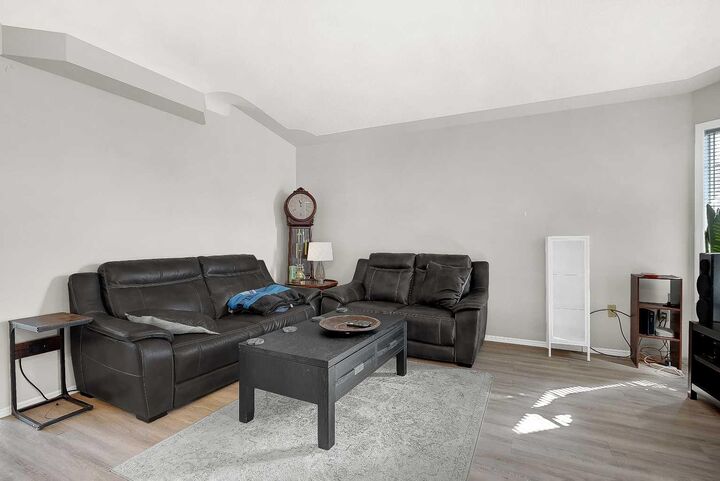
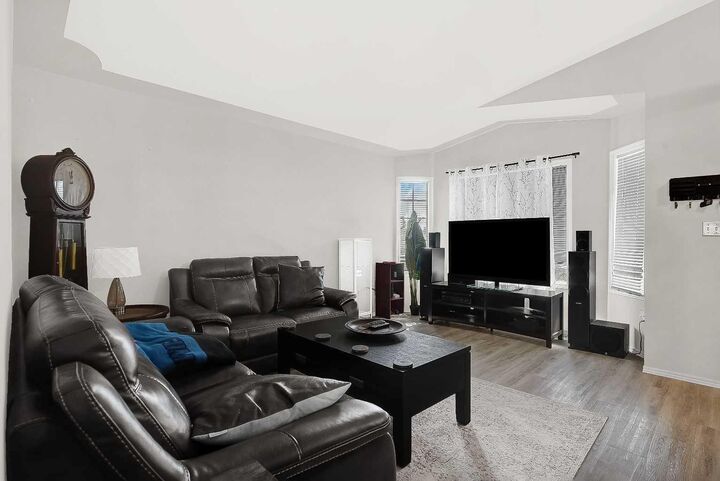
- Vinyl Plank
Exterior Features
- Roof: Asphalt Shingle
Garage
- Double Garage Attached
Parking
- Parking Space(s) : 5
Stories
- 4
Living Area
- 845 sqft
Location
Disclaimer: Data is supplied by Pillar 9™ MLS® System. Pillar 9™ is the owner of the copyright in its MLS® System. Data is deemed reliable but is not guaranteed accurate by Pillar 9™. The trademarks MLS®, Multiple Listing Service® and the associated logos are owned by The Canadian Real Estate Association (CREA) and identify the quality of services provided by real estate professionals who are members of CREA. Used under license.
Data is supplied by Pillar 9™ MLS® System. Pillar 9™ is the owner of the copyright in its MLS® System. Data is deemed reliable but is not guaranteed accurate by Pillar 9™. The trademarks MLS®, Multiple Listing Service® and the associated logos are owned by The Canadian Real Estate Association (CREA) and identify the quality of services provided by real estate professionals who are members of CREA. Used under license.
Data is supplied by Pillar 9™ MLS® System. Pillar 9™ is the owner of the copyright in its MLS® System. Data is deemed reliable but is not guaranteed accurate by Pillar 9™. The trademarks MLS®, Multiple Listing Service® and the associated logos are owned by The Canadian Real Estate Association (CREA) and identify the quality of services provided by real estate professionals who are members of CREA. Used under license.


The dining area provides easy access to the backyard, where you’ll find a spacious deck—perfect for entertaining—along with a storage shed and beautifully mature trees and shrubs that create a private outdoor retreat.
Upstairs, the well-appointed layout includes a spacious primary bedroom, a second bedroom, and a convenient 3-piece bathroom positioned between the two. The third level offers a cozy family room with fresh carpeting, along with a versatile third bedroom.
Downstairs, the fully finished basement adds even more flexibility, featuring a spacious room that could easily function as a second primary suite, complete with its own 3-piece ensuite. A laundry area and ample storage add to the home's practicality.
An attached double garage provides plenty of space for vehicles and storage, while the home's location puts schools, shopping, and everyday amenities just minutes away.
With thoughtful updates throughout, versatile living spaces, and a move-in-ready design, this fantastic home is one you won’t want to miss!