

Listing Courtesy of: PILLAR 9 - IDX / Royal Lepage The Realty Group
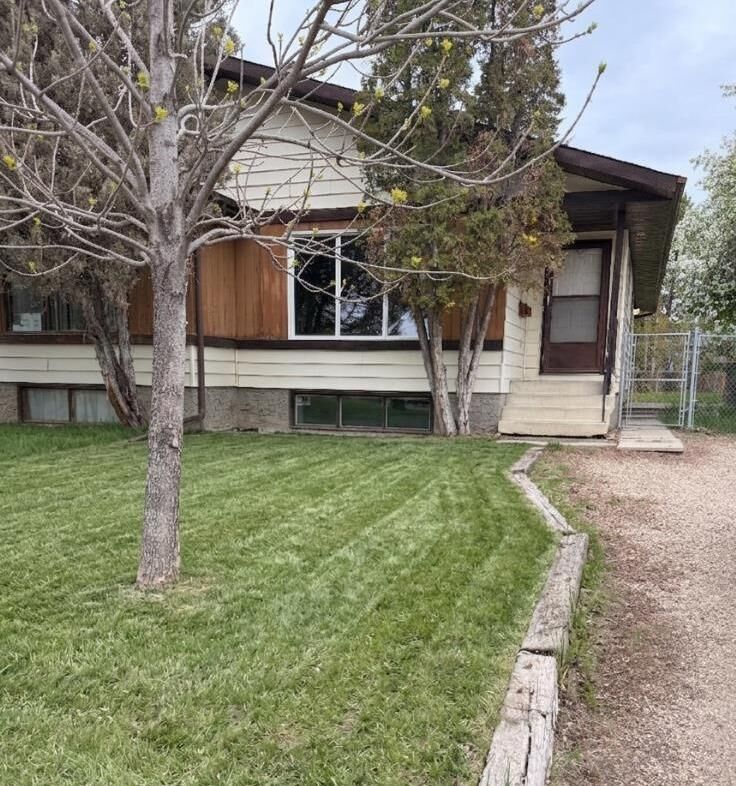
9316 70A Avenue Grande Prairie, AB T8V 6C9
Active
$269,900 (CAD)
Description
MLS®:
A2282363
A2282363
Lot Size
3,681 SQFT
3,681 SQFT
Type
Single-Family Home
Single-Family Home
Year Built
1981
1981
Style
Bungalow, Attached-Side by Side
Bungalow, Attached-Side by Side
County
Grande Prairie County No. 1
Grande Prairie County No. 1
Listed By
John Krol, Royal Lepage The Realty Group
Source
PILLAR 9 - IDX
Last checked May 27 2026 at 10:38 PM GMT+0000
PILLAR 9 - IDX
Last checked May 27 2026 at 10:38 PM GMT+0000
Bathroom Details
- Full Bathroom: 1
- Half Bathroom: 1
Interior Features
- Appliances : Refrigerator
- Appliances : Dishwasher
- Appliances : Electric Stove
- Appliances : Dryer
- Appliances : Washer
- Laundry/Utility Room : Lower Level
- Laundry/Utility Room : See Remarks
- Laundry/Utility Room : Electric Dryer Hookup
- Laundry/Utility Room : Washer Hookup
- Built-In Features
- Ceiling Fan(s)
- See Remarks
- Suspended Ceiling
Subdivision
- South Patterson Place
Lot Information
- Landscaped
- Lawn
- Front Yard
Property Features
- Fireplace: Total Fireplace(s) : 0
- Foundation: Poured Concrete
Heating and Cooling
- Natural Gas
- None
Basement Information
- Full
Flooring
- Carpet
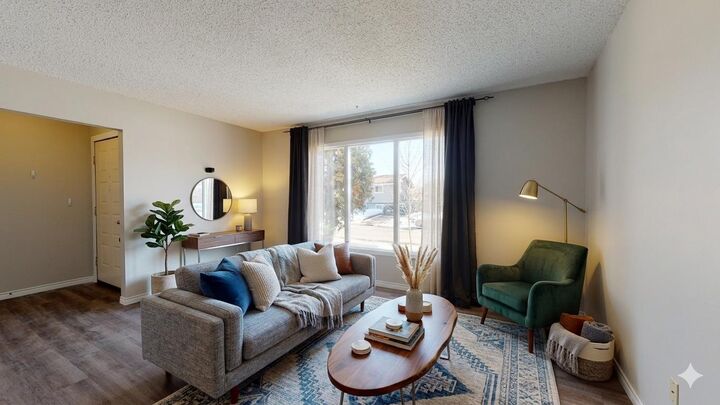
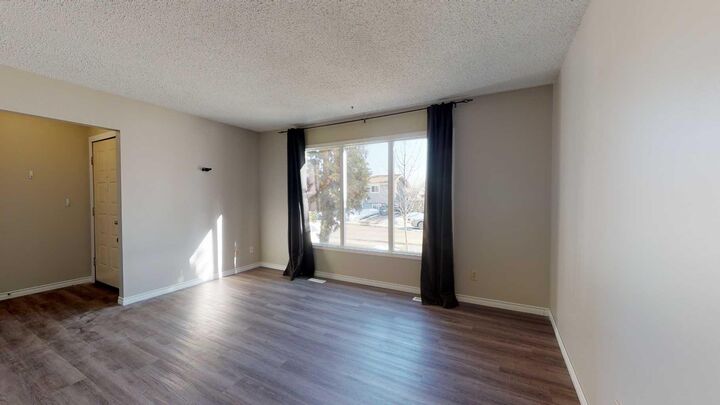
- Laminate
- Vinyl Plank
Exterior Features
- Roof: Asphalt Shingle
- Roof: See Remarks
Utility Information
- Utilities: Electricity Connected, Sewer Connected, Water Connected, Natural Gas Connected
- Sewer: Public Sewer
Parking
- Parking Pad
- Parking Space(s) : 2
Stories
- 1
Living Area
- 970 sqft
Location
Disclaimer: Data is supplied by Pillar 9™ MLS® System. Pillar 9™ is the owner of the copyright in its MLS® System. Data is deemed reliable but is not guaranteed accurate by Pillar 9™. The trademarks MLS®, Multiple Listing Service® and the associated logos are owned by The Canadian Real Estate Association (CREA) and identify the quality of services provided by real estate professionals who are members of CREA. Used under license.
Data is supplied by Pillar 9™ MLS® System. Pillar 9™ is the owner of the copyright in its MLS® System. Data is deemed reliable but is not guaranteed accurate by Pillar 9™. The trademarks MLS®, Multiple Listing Service® and the associated logos are owned by The Canadian Real Estate Association (CREA) and identify the quality of services provided by real estate professionals who are members of CREA. Used under license.
Data is supplied by Pillar 9™ MLS® System. Pillar 9™ is the owner of the copyright in its MLS® System. Data is deemed reliable but is not guaranteed accurate by Pillar 9™. The trademarks MLS®, Multiple Listing Service® and the associated logos are owned by The Canadian Real Estate Association (CREA) and identify the quality of services provided by real estate professionals who are members of CREA. Used under license.


Whether you are an investor looking for a great property to add to your portfolio, a first-time buyer or family seeking a wonderful home, this property offers incredible value in an unbeatable location. Quick possession is possible! Contact a REALTOR® today for more info or to view!