

Listing Courtesy of: PILLAR 9 - IDX / Listed By: Re/Max Grande Prairie
9501 88A Street Grande Prairie, AB T8X 0H2
Active
$449,900 (CAD)
Description
MLS®:
A2333108
A2333108
Lot Size
0.95 acres
0.95 acres
Type
Single-Family Home
Single-Family Home
Year Built
2013
2013
Style
2 Storey
2 Storey
County
Grande Prairie County No. 1
Grande Prairie County No. 1
Listed By
Bruce Lea, Re/Max Grande Prairie
Source
PILLAR 9 - IDX
Last checked Jul 31 2026 at 11:15 PM GMT+0000
PILLAR 9 - IDX
Last checked Jul 31 2026 at 11:15 PM GMT+0000
Bathroom Details
- Full Bathrooms: 2
- Half Bathroom: 1
Interior Features
- Appliances : Refrigerator
- Appliances : Stove(s)
- Appliances : Dishwasher
- Appliances : Washer/Dryer
- Appliances : Window Coverings
- Laundry/Utility Room : In Basement
- Appliances : Tankless Water Heater
- Pantry
- Tankless Hot Water
- Sump Pump(s)
Subdivision
- Cobblestone
Lot Information
- Landscaped
- Low Maintenance Landscape
- Back Yard
- Front Yard
Property Features
- Fireplace: Total Fireplace(s) : 0
- Foundation: Poured Concrete
Heating and Cooling
- Natural Gas
- None
Basement Information
- Full
Flooring
- Linoleum
- Laminate
- Tile
Exterior Features
- Roof: Fiberglass
Garage
- Double Garage Detached
Parking
- Workshop In Garage
- Parking Space(s) : 4
Stories
- 2
Living Area
- 1,357 sqft
Location
Disclaimer: Data is supplied by Pillar 9™ MLS® System. Pillar 9™ is the owner of the copyright in its MLS® System. Data is deemed reliable but is not guaranteed accurate by Pillar 9™. The trademarks MLS®, Multiple Listing Service® and the associated logos are owned by The Canadian Real Estate Association (CREA) and identify the quality of services provided by real estate professionals who are members of CREA. Used under license.
Data is supplied by Pillar 9™ MLS® System. Pillar 9™ is the owner of the copyright in its MLS® System. Data is deemed reliable but is not guaranteed accurate by Pillar 9™. The trademarks MLS®, Multiple Listing Service® and the associated logos are owned by The Canadian Real Estate Association (CREA) and identify the quality of services provided by real estate professionals who are members of CREA. Used under license.
Data is supplied by Pillar 9™ MLS® System. Pillar 9™ is the owner of the copyright in its MLS® System. Data is deemed reliable but is not guaranteed accurate by Pillar 9™. The trademarks MLS®, Multiple Listing Service® and the associated logos are owned by The Canadian Real Estate Association (CREA) and identify the quality of services provided by real estate professionals who are members of CREA. Used under license.


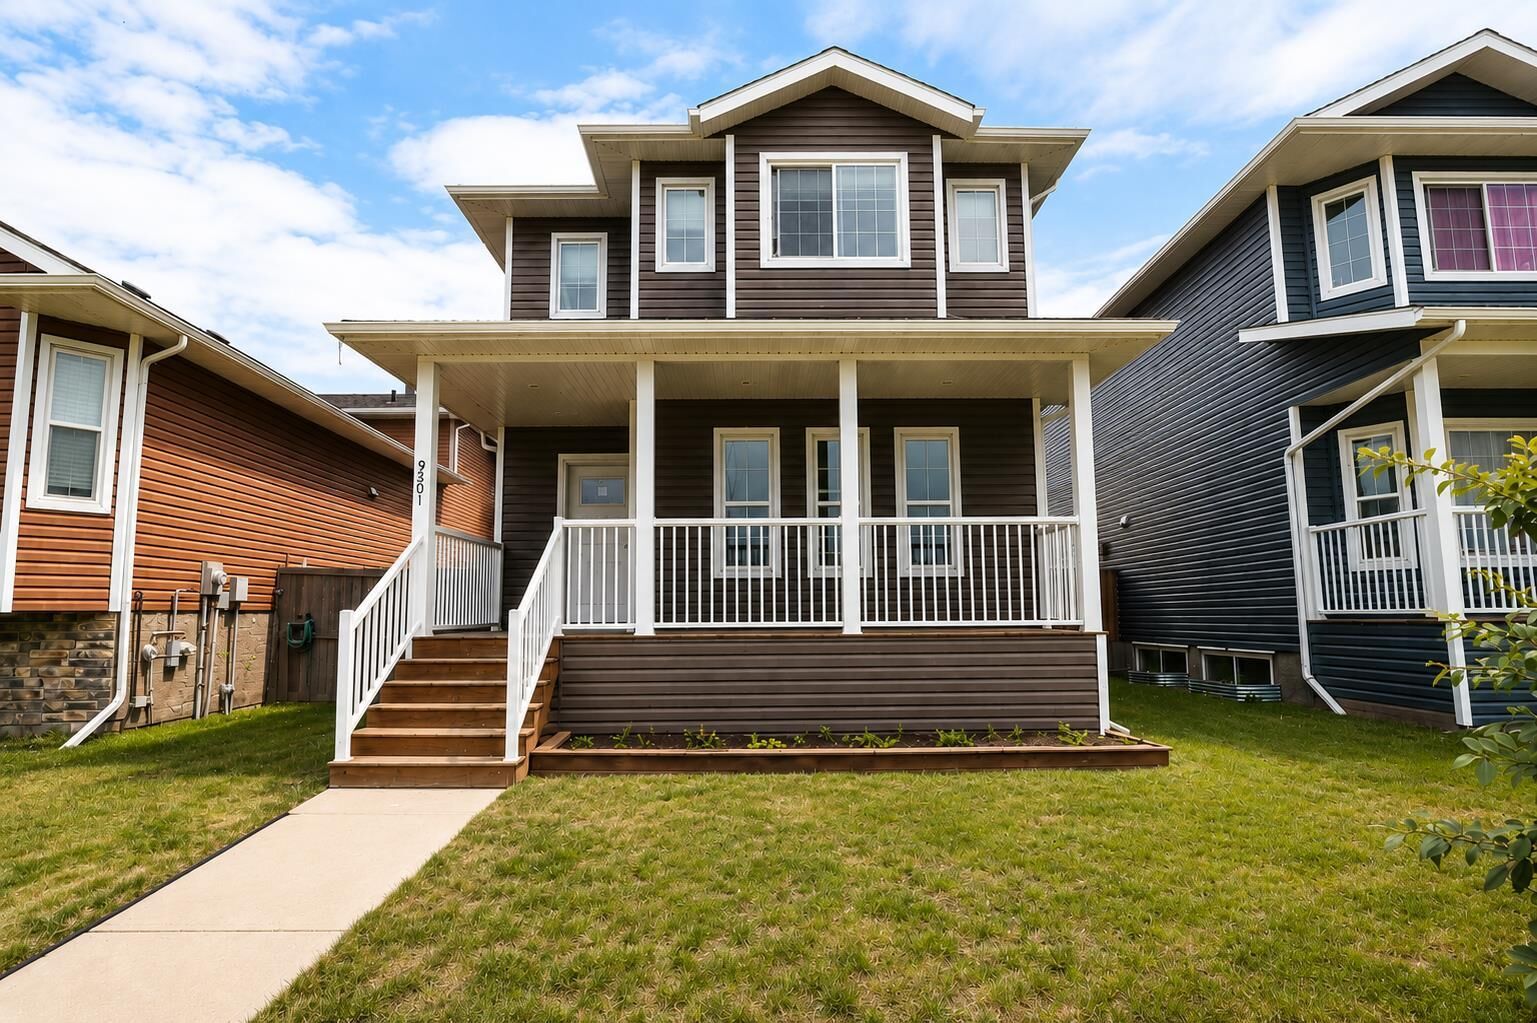
Well-maintained 2-storey home located close to shopping and within walking distance of Riverstone School.
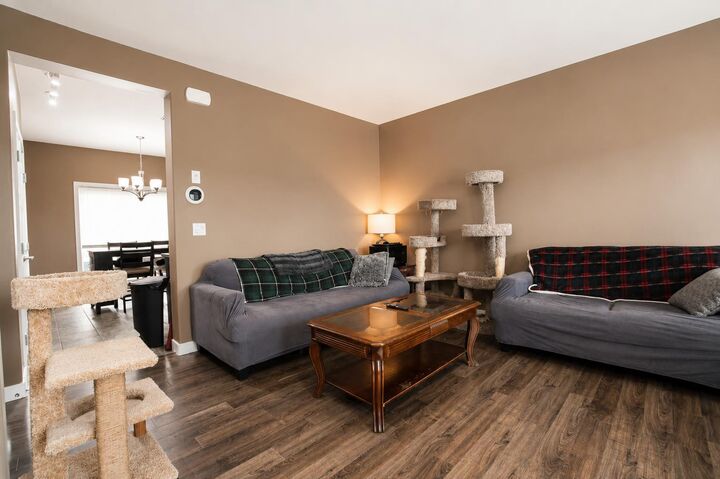
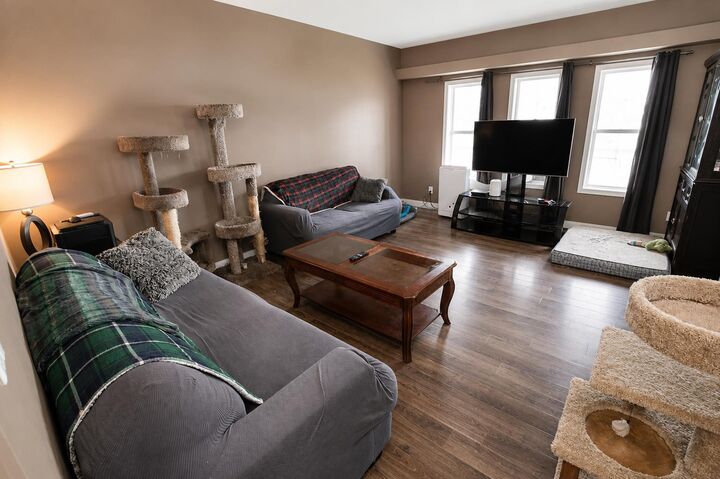
The main floor features a quarry tile front entry, spacious living room, tiled kitchen with backsplash, 2-piece bathroom, and access to the backyard.
Upstairs offers a primary bedroom with a large walk-in closet and 4-piece ensuite, plus two additional bedrooms with deep closets and another 4-piece bathroom.
The undeveloped basement provides plenty of storage or future development potential and includes a brand-new hot water on demand system.
Enjoy the low-maintenance backyard with a deck and artificial turf. The 24' x 24' heated detached garage sits on a floating engineered concrete pad and features 220V power with 100-amp service. A separate concrete RV parking pad is located beside the garage.
Additional features include brand-new appliances and 30-year IKO fiberglass shingles on both the house and garage.