

Listing Courtesy of: PILLAR 9 - IDX / Listed By: Grassroots Realty Group Ltd.
A & B, 9302 100 Avenue A &Amp B Grande Prairie, AB T8V 0S7
Active (34 Days)
$489,900 (CAD)
Description
MLS®:
A2323617
A2323617
Lot Size
6,099 SQFT
6,099 SQFT
Type
Single-Family Home
Single-Family Home
Year Built
2014
2014
Style
Bi-Level, Attached-Up/Down
Bi-Level, Attached-Up/Down
County
Grande Prairie County No. 1
Grande Prairie County No. 1
Listed By
Brett Shillington, Grassroots Realty Group Ltd.
Source
PILLAR 9 - IDX
Last checked Jul 27 2026 at 6:22 AM GMT+0000
PILLAR 9 - IDX
Last checked Jul 27 2026 at 6:22 AM GMT+0000
Bathroom Details
- Full Bathrooms: 3
Interior Features
- Appliances : Refrigerator
- Appliances : Stove(s)
- Appliances : Dishwasher
- Appliances : Washer/Dryer
- Laundry/Utility Room : Multiple Locations
- Ceiling Fan(s)
- Closet Organizers
- Open Floorplan
- Pantry
- Separate Entrance
- Vaulted Ceiling(s)
Subdivision
- Hillside
Lot Information
- Back Lane
- Corner Lot
- City Lot
Property Features
- Fireplace: Total Fireplace(s) : 0
- Foundation: Poured Concrete
Heating and Cooling
- Natural Gas
- None
Basement Information
- Full
Flooring
- Carpet
- Laminate
- Ceramic Tile
Exterior Features
- Roof: Asphalt Shingle
Parking
- Parking Pad
- Parking Space(s) : 2
Stories
- 1
Living Area
- 1,215 sqft
Listing Price History
Date
Event
Price
% Change
$ (+/-)
Jul 20, 2026
Price Changed
$489,900
-2%
-$10,000
Jun 29, 2026
Price Changed
$499,900
-2%
-$10,000
Location
Disclaimer: Data is supplied by Pillar 9™ MLS® System. Pillar 9™ is the owner of the copyright in its MLS® System. Data is deemed reliable but is not guaranteed accurate by Pillar 9™. The trademarks MLS®, Multiple Listing Service® and the associated logos are owned by The Canadian Real Estate Association (CREA) and identify the quality of services provided by real estate professionals who are members of CREA. Used under license.
Data is supplied by Pillar 9™ MLS® System. Pillar 9™ is the owner of the copyright in its MLS® System. Data is deemed reliable but is not guaranteed accurate by Pillar 9™. The trademarks MLS®, Multiple Listing Service® and the associated logos are owned by The Canadian Real Estate Association (CREA) and identify the quality of services provided by real estate professionals who are members of CREA. Used under license.
Data is supplied by Pillar 9™ MLS® System. Pillar 9™ is the owner of the copyright in its MLS® System. Data is deemed reliable but is not guaranteed accurate by Pillar 9™. The trademarks MLS®, Multiple Listing Service® and the associated logos are owned by The Canadian Real Estate Association (CREA) and identify the quality of services provided by real estate professionals who are members of CREA. Used under license.


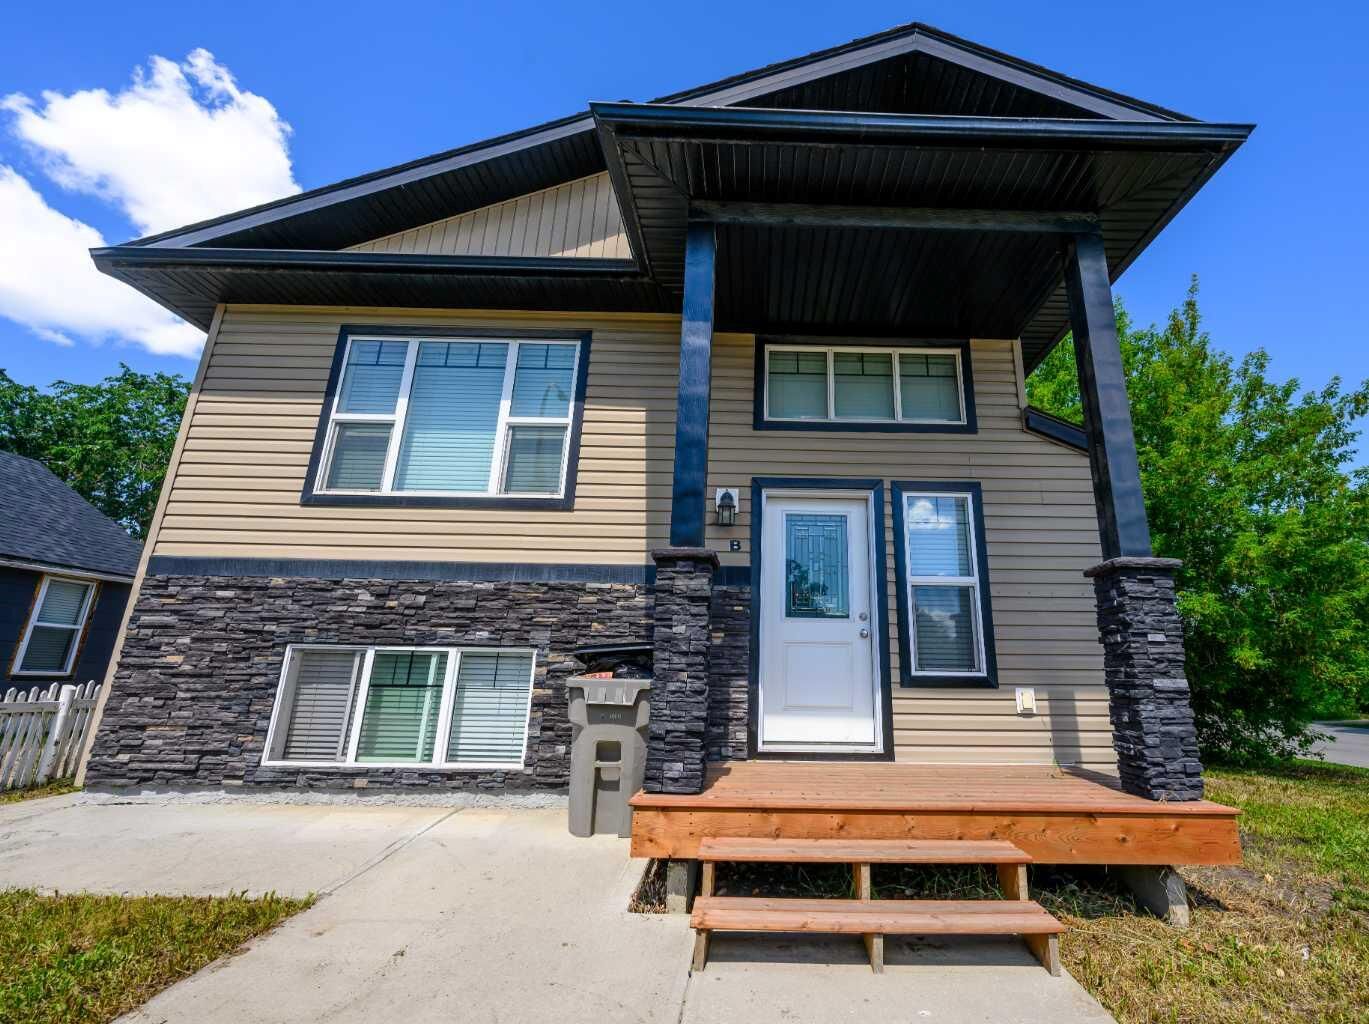
Add a strong income-producing asset to your portfolio with this well-maintained up/down duplex offering 5 bedrooms, 3 bathrooms, and reliable rental income in one of Grande Prairie's most active rental markets. Ideally situated close to schools, parks, playgrounds, shopping, and public transit, this property appeals to a wide range of tenants and offers excellent long-term investment potential.
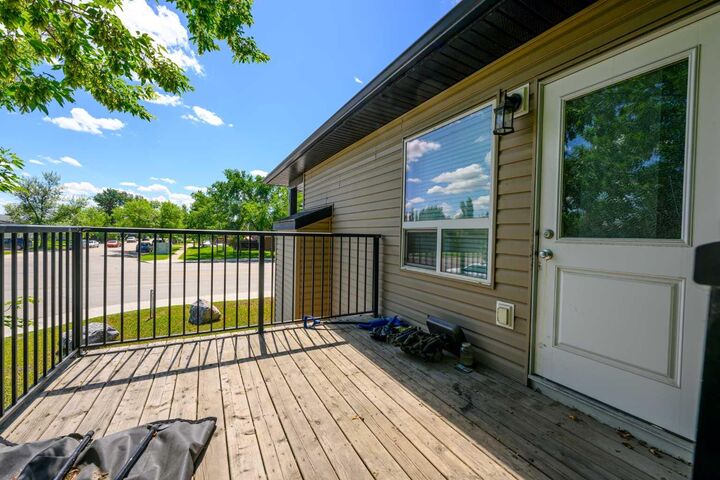
The upper suite features over 1,100 sq. ft. of bright, functional living space with vaulted ceilings, large south-facing windows, and an open-concept layout. The spacious living room flows seamlessly into the dining area and well-appointed kitchen, complete with modern black appliances, attractive tile backsplash, corner pantry, and ample cabinetry. Three generously sized bedrooms include a primary retreat with a walk-in closet and full ensuite bathroom. A second full bathroom, linen storage, and conveniently located in-suite laundry complete the upper level. Residents can enjoy both the sunny south-facing front entrance and the east-facing rear deck.
The lower suite offers an inviting and spacious design highlighted by extra-high ceilings and oversized windows that fill the home with natural light. The kitchen mirrors the quality finishes found upstairs, featuring rich cabinetry, tile flooring, stylish backsplash, and a practical pantry. The primary bedroom is thoughtfully positioned at the rear of the suite for added privacy, while the second bedroom and full bathroom are located toward the front of the home. Additional features include in-suite laundry, a dedicated furnace room, and convenient linen storage.
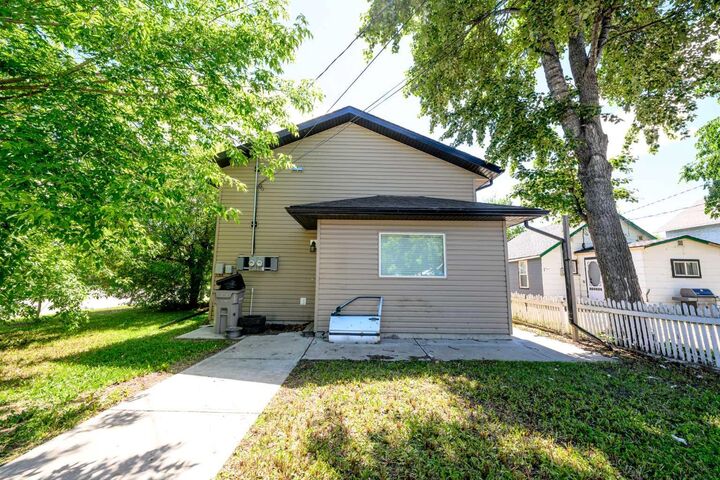
Situated on a large lot, the property offers a substantial concrete parking pad and dedicated sidewalks leading to each private entrance, enhancing accessibility and tenant convenience. With stable tenants already in place and strong rental demand in Grande Prairie, this property presents an excellent opportunity for investors seeking immediate cash flow and long-term appreciation.
Contact your REALTOR® today for additional information or to schedule a private viewing.