

Listing Courtesy of: PILLAR 9 - IDX / Listed By: Royal Lepage Valley Realty
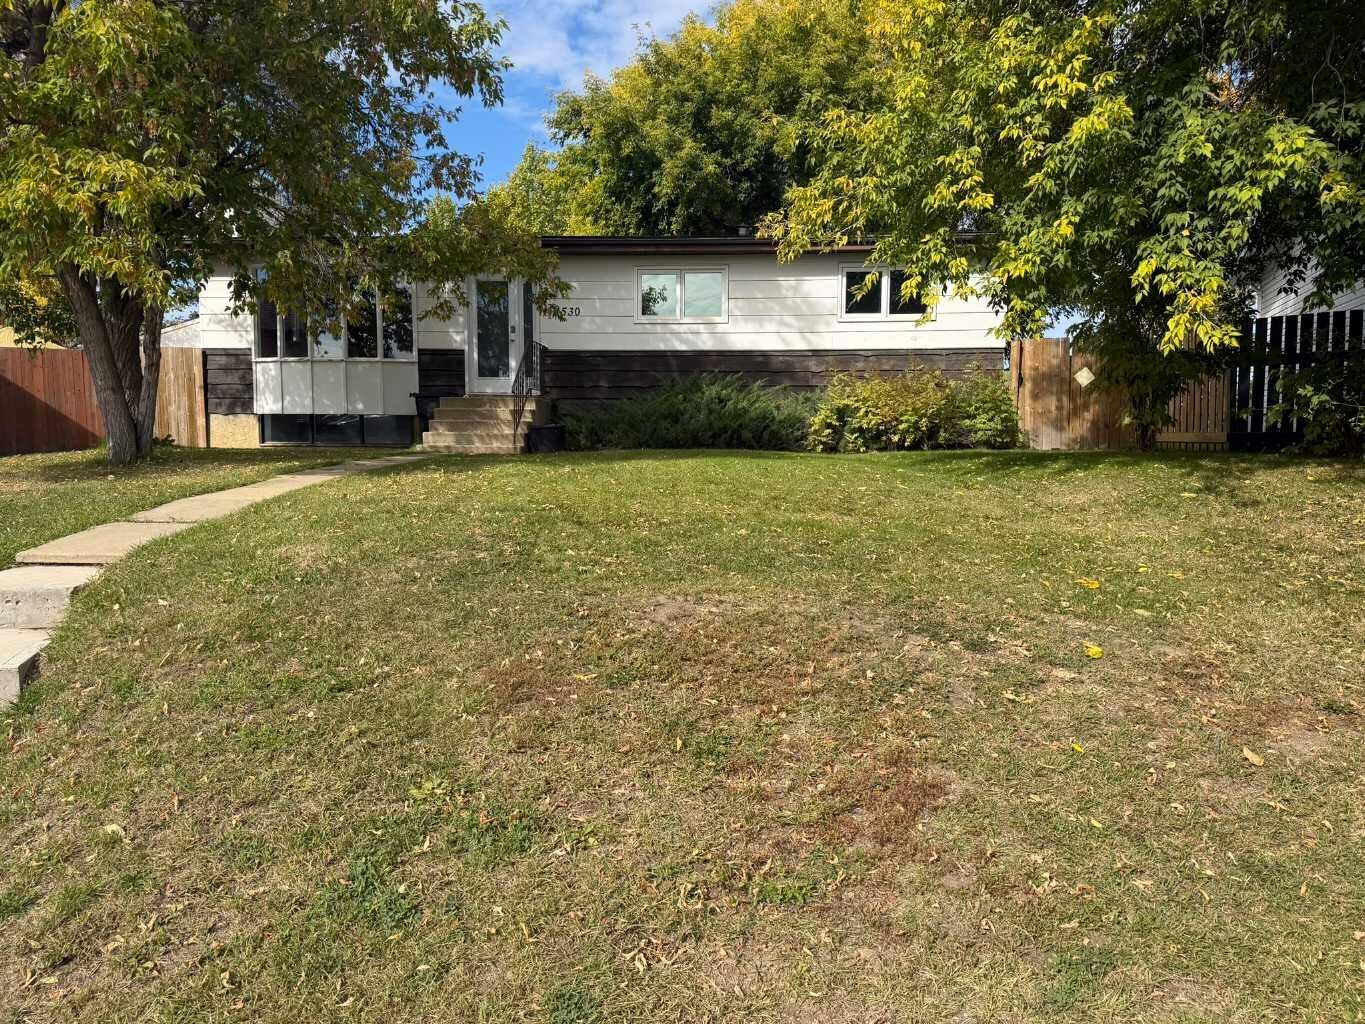
4530 54 Avenue Grimshaw, AB T0H 1W0
Active (1 Days)
$249,000 (CAD)
Description
MLS®:
A2346422
A2346422
Lot Size
7,405 SQFT
7,405 SQFT
Type
Single-Family Home
Single-Family Home
Year Built
1979
1979
Style
Bungalow
Bungalow
County
Peace No. 135
Peace No. 135
Listed By
George Leger, Royal Lepage Valley Realty
Source
PILLAR 9 - IDX
Last checked Sep 19 2026 at 12:40 PM GMT+0000
PILLAR 9 - IDX
Last checked Sep 19 2026 at 12:40 PM GMT+0000
Bathroom Details
- Full Bathrooms: 2
- Half Bathroom: 1
Interior Features
- Appliances : Refrigerator
- Laundry/Utility Room : Main Level
- Appliances : Washer/Dryer
- Appliances : Window Coverings
- Appliances : Electric Range
- See Remarks
Subdivision
- None
Lot Information
- Landscaped
- Irregular Lot
- Back Lane
- Pie Shaped Lot
Property Features
- Fireplace: Wood Burning
- Fireplace: Total Fireplace(s) : 1 Living Room
- Foundation: Poured Concrete
Heating and Cooling
- Natural Gas
- None
Basement Information
- Full
Flooring
- Linoleum
- Laminate
- Tile
- Vinyl Plank
Exterior Features
- Roof: Asphalt Shingle
Utility Information
- Utilities: Fiber Optics Available, Electricity Connected, Sewer Connected, Water Connected, Natural Gas Paid, Natural Gas Connected
- Sewer: Public Sewer
Parking
- Parking Space(s) : 3
- Rear Drive
Stories
- 1
Living Area
- 1,144 sqft
Location
Disclaimer: Data is supplied by Pillar 9™ MLS® System. Pillar 9™ is the owner of the copyright in its MLS® System. Data is deemed reliable but is not guaranteed accurate by Pillar 9™. The trademarks MLS®, Multiple Listing Service® and the associated logos are owned by The Canadian Real Estate Association (CREA) and identify the quality of services provided by real estate professionals who are members of CREA. Used under license.
Data is supplied by Pillar 9™ MLS® System. Pillar 9™ is the owner of the copyright in its MLS® System. Data is deemed reliable but is not guaranteed accurate by Pillar 9™. The trademarks MLS®, Multiple Listing Service® and the associated logos are owned by The Canadian Real Estate Association (CREA) and identify the quality of services provided by real estate professionals who are members of CREA. Used under license.
Data is supplied by Pillar 9™ MLS® System. Pillar 9™ is the owner of the copyright in its MLS® System. Data is deemed reliable but is not guaranteed accurate by Pillar 9™. The trademarks MLS®, Multiple Listing Service® and the associated logos are owned by The Canadian Real Estate Association (CREA) and identify the quality of services provided by real estate professionals who are members of CREA. Used under license.


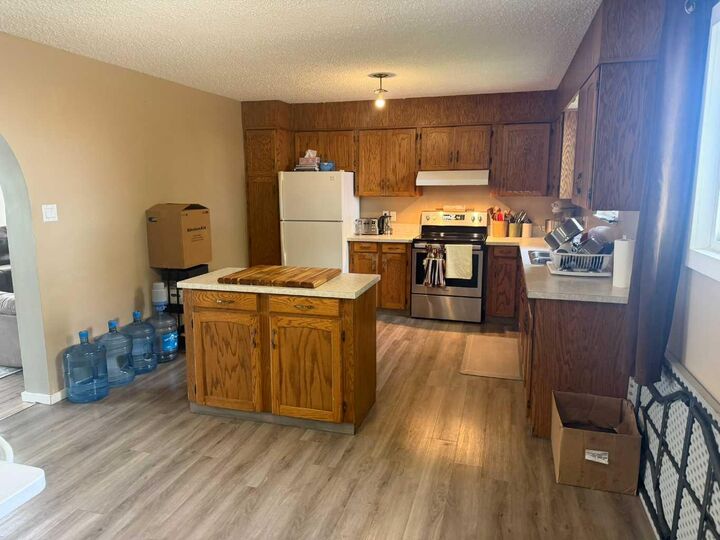
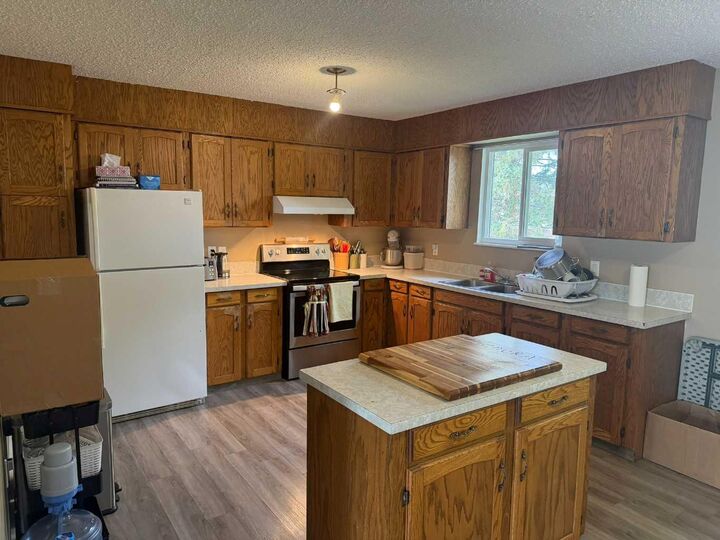
The main floor features a spacious eat-in kitchen, a bright and inviting living room, three comfortable bedrooms, and a full bathroom. You'll also appreciate the convenience of main-floor laundry and a two-piece guest bath.
Downstairs, the fully developed basement provides a large family room, an additional bedroom, plus a storage room and furnace room, offering plenty of space for recreation, hobbies, and storage.
Situated on a pie-shaped lot, the property boasts a large, fully fenced backyard that's ideal for children and pets. Rear alley access leads to a paved parking area, providing ample off-street parking and added convenience.
If you're looking for a family-friendly home in a quiet location with plenty of room both inside and out, this property is a must-see. Call today to arrange your private viewing.