

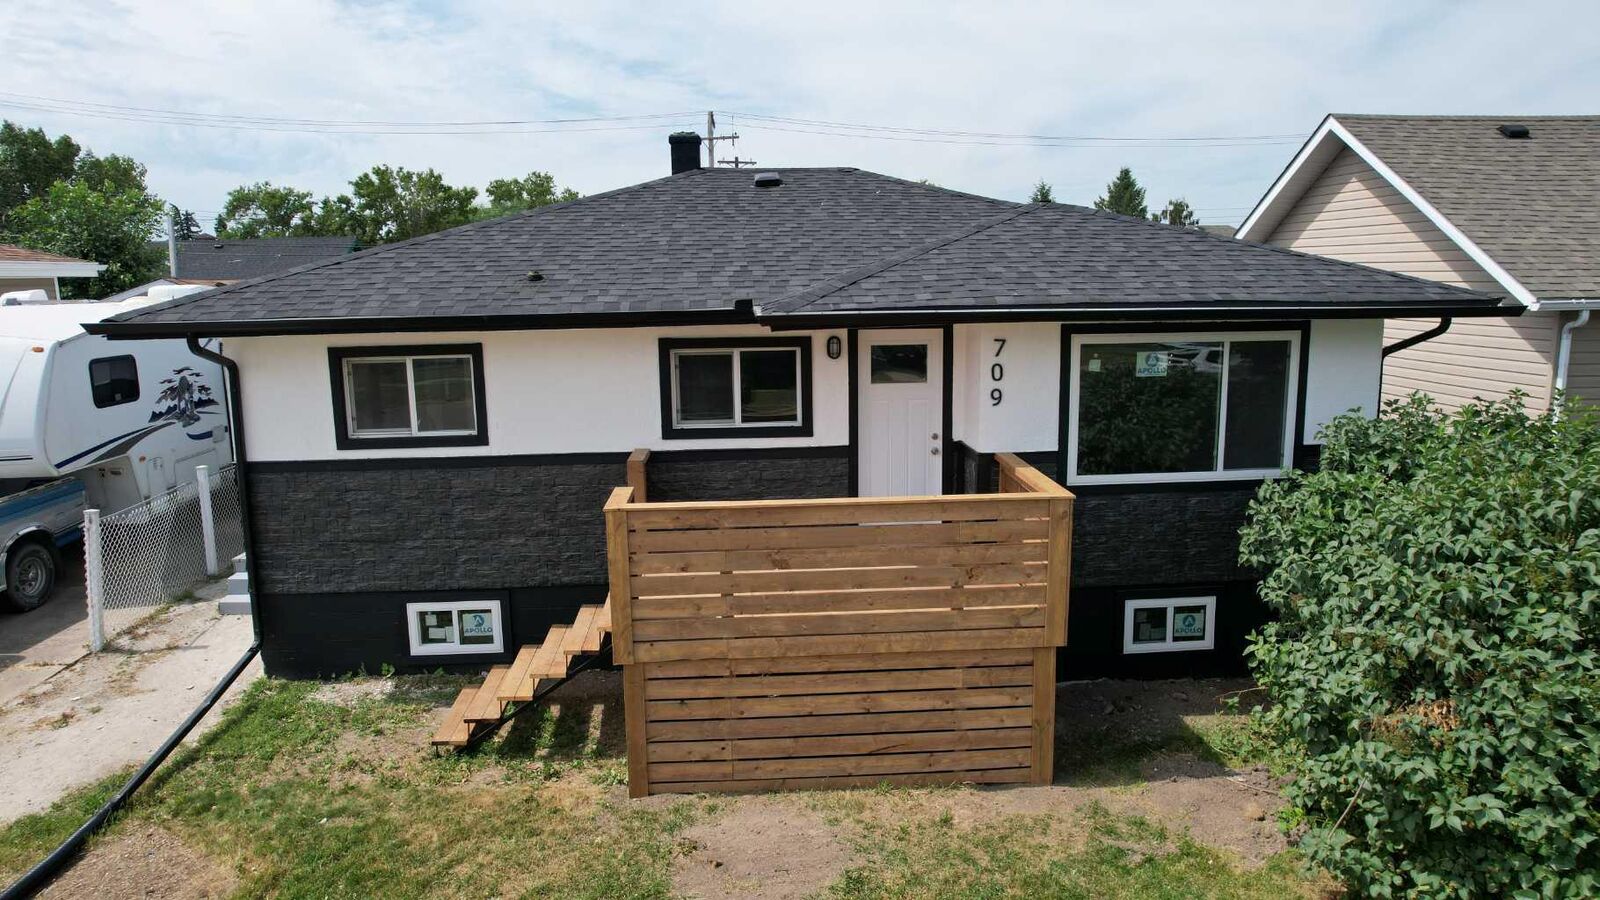
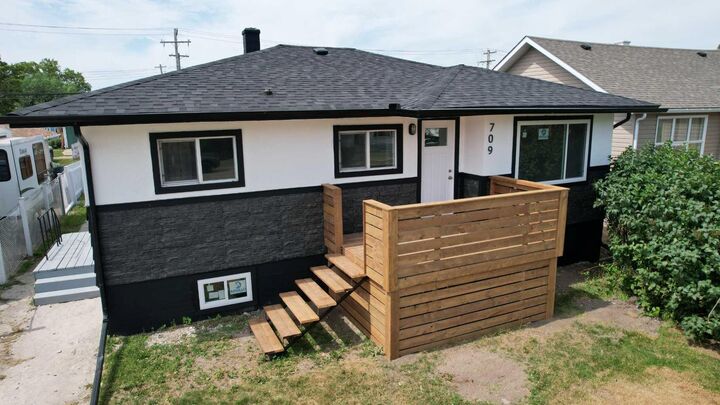
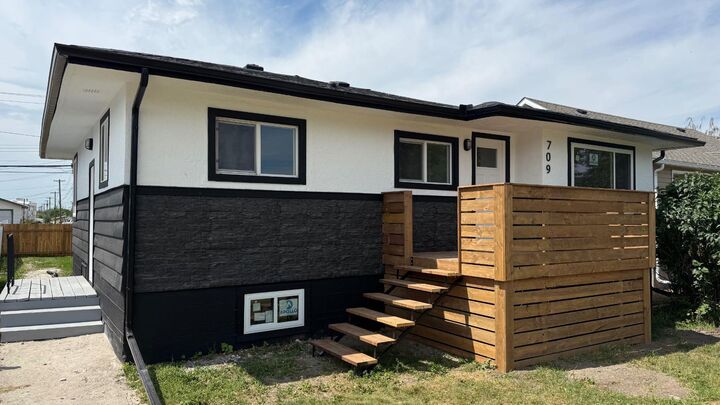
Listing Courtesy of: PILLAR 9 - IDX / Listed By: Real Estate Centre
709 Centre Street Hanna, AB T0J 1P0
Active (1 Days)
$225,000 (CAD)
Description
MLS®:
A2330932
A2330932
Lot Size
6,750 SQFT
6,750 SQFT
Type
Single-Family Home
Single-Family Home
Year Built
1950
1950
Style
Bungalow
Bungalow
County
Special Area No. 2
Special Area No. 2
Listed By
Elizabeth Kukulsky, Real Estate Centre
Source
PILLAR 9 - IDX
Last checked Jul 21 2026 at 8:25 PM GMT+0000
PILLAR 9 - IDX
Last checked Jul 21 2026 at 8:25 PM GMT+0000
Bathroom Details
- Full Bathroom: 1
Interior Features
- Appliances : Refrigerator
- Appliances : Stove(s)
- Appliances : Dishwasher
- Appliances : Dryer
- Laundry/Utility Room : In Basement
- Appliances : Washer
- Vinyl Windows
Subdivision
- Hanna
Lot Information
- Rectangular Lot
Property Features
- Fireplace: Total Fireplace(s) : 0
- Foundation: Poured Concrete
Heating and Cooling
- Forced Air
- None
Basement Information
- Full
Flooring
- Vinyl Plank
Exterior Features
- Roof: Asphalt Shingle
Garage
- Double Garage Detached
Parking
- Parking Space(s) : 3
Stories
- 1
Living Area
- 982 sqft
Location
Disclaimer: Data is supplied by Pillar 9™ MLS® System. Pillar 9™ is the owner of the copyright in its MLS® System. Data is deemed reliable but is not guaranteed accurate by Pillar 9™. The trademarks MLS®, Multiple Listing Service® and the associated logos are owned by The Canadian Real Estate Association (CREA) and identify the quality of services provided by real estate professionals who are members of CREA. Used under license.
Data is supplied by Pillar 9™ MLS® System. Pillar 9™ is the owner of the copyright in its MLS® System. Data is deemed reliable but is not guaranteed accurate by Pillar 9™. The trademarks MLS®, Multiple Listing Service® and the associated logos are owned by The Canadian Real Estate Association (CREA) and identify the quality of services provided by real estate professionals who are members of CREA. Used under license.
Data is supplied by Pillar 9™ MLS® System. Pillar 9™ is the owner of the copyright in its MLS® System. Data is deemed reliable but is not guaranteed accurate by Pillar 9™. The trademarks MLS®, Multiple Listing Service® and the associated logos are owned by The Canadian Real Estate Association (CREA) and identify the quality of services provided by real estate professionals who are members of CREA. Used under license.


The bright, modern main floor offers a fresh, inviting feel with stylish finishes and a functional layout that's ready to enjoy from day one. Downstairs, the basement has been professionally opened up, creating a blank canvas for the next owner's vision. Featuring durable epoxy-sealed concrete floors and rough-ins already in place for both a future kitchen and bathroom, the space is ideal for expanding your living area, creating a suite (subject to approvals)or designing the perfect recreation space to suit your needs.
If you're looking for a home where the hard work has already been completed while still offering room to add your own finishing touches, this property is an exceptional opportunity. Call for a showing today!