

Listing Courtesy of: PILLAR 9 - IDX / Listed By: Re/Max First
302 Sunrise Terrace NE High River, AB T1V 0C3
Active (0 Days)
$279,900 (CAD)
Description
MLS®:
A2348009
A2348009
Lot Size
850 SQFT
850 SQFT
Type
Single-Family Home
Single-Family Home
Year Built
2007
2007
Style
2 Storey
2 Storey
Views
Views
Views
County
Foothills County
Foothills County
Listed By
Julie Parry, Re/Max First
Source
PILLAR 9 - IDX
Last checked Sep 25 2026 at 11:51 PM GMT+0000
PILLAR 9 - IDX
Last checked Sep 25 2026 at 11:51 PM GMT+0000
Bathroom Details
- Full Bathroom: 1
- Half Bathroom: 1
Interior Features
- Appliances : Refrigerator
- Appliances : Stove(s)
- Appliances : Dishwasher
- Appliances : Dryer
- Appliances : Window Coverings
- Appliances : Washer
- Appliances : Microwave Hood Fan
- Laundry/Utility Room : Upper Level
- Granite Counters
- Kitchen Island
- No Smoking Home
- Open Floorplan
- Storage
- Walk-In Closet(s)
- Vinyl Windows
Subdivision
- Sunrise Meadows
Lot Information
- No Neighbours Behind
- Views
Property Features
- Fireplace: Total Fireplace(s) : 0
- Foundation: None
Heating and Cooling
- Natural Gas
- None
Condo Information
- Fees: $385/Monthly
Flooring
- Vinyl Plank
Exterior Features
- Roof: Asphalt Shingle
Parking
- Stall
- Parking Space(s) : 2
Stories
- 2
Living Area
- 1,043 sqft
Location
Disclaimer: Data is supplied by Pillar 9™ MLS® System. Pillar 9™ is the owner of the copyright in its MLS® System. Data is deemed reliable but is not guaranteed accurate by Pillar 9™. The trademarks MLS®, Multiple Listing Service® and the associated logos are owned by The Canadian Real Estate Association (CREA) and identify the quality of services provided by real estate professionals who are members of CREA. Used under license.
Data is supplied by Pillar 9™ MLS® System. Pillar 9™ is the owner of the copyright in its MLS® System. Data is deemed reliable but is not guaranteed accurate by Pillar 9™. The trademarks MLS®, Multiple Listing Service® and the associated logos are owned by The Canadian Real Estate Association (CREA) and identify the quality of services provided by real estate professionals who are members of CREA. Used under license.
Data is supplied by Pillar 9™ MLS® System. Pillar 9™ is the owner of the copyright in its MLS® System. Data is deemed reliable but is not guaranteed accurate by Pillar 9™. The trademarks MLS®, Multiple Listing Service® and the associated logos are owned by The Canadian Real Estate Association (CREA) and identify the quality of services provided by real estate professionals who are members of CREA. Used under license.


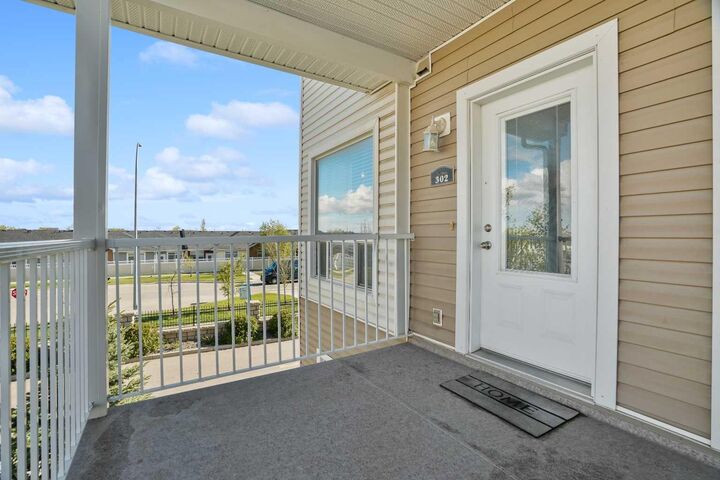
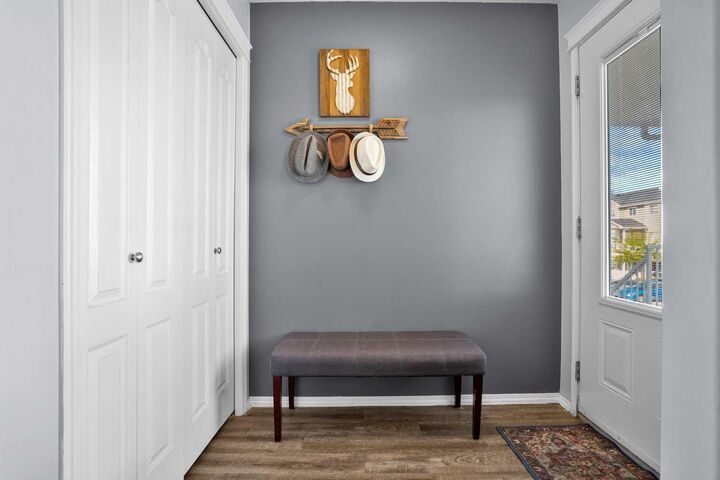
Step inside and appreciate the vinyl plank flooring that flows throughout the main level. The spacious living room is warm and inviting, while the bright kitchen features granite countertops and stainless steel appliances. The adjoining dining area is filled with natural light and offers patio doors leading onto the west-facing deck — the perfect place to relax, unwind, and enjoy breathtaking sunsets over the mountains. The deck also includes a handy storage locker for added convenience. A 2-piece bathroom completes the main floor.
Upstairs, the vinyl plank flooring continues throughout. The spacious primary bedroom features a walk-in closet and incredible west-facing mountain views. A second generously sized bedroom, convenient upper-floor laundry, and a stylish 4-piece bathroom with granite countertops complete the upper level.
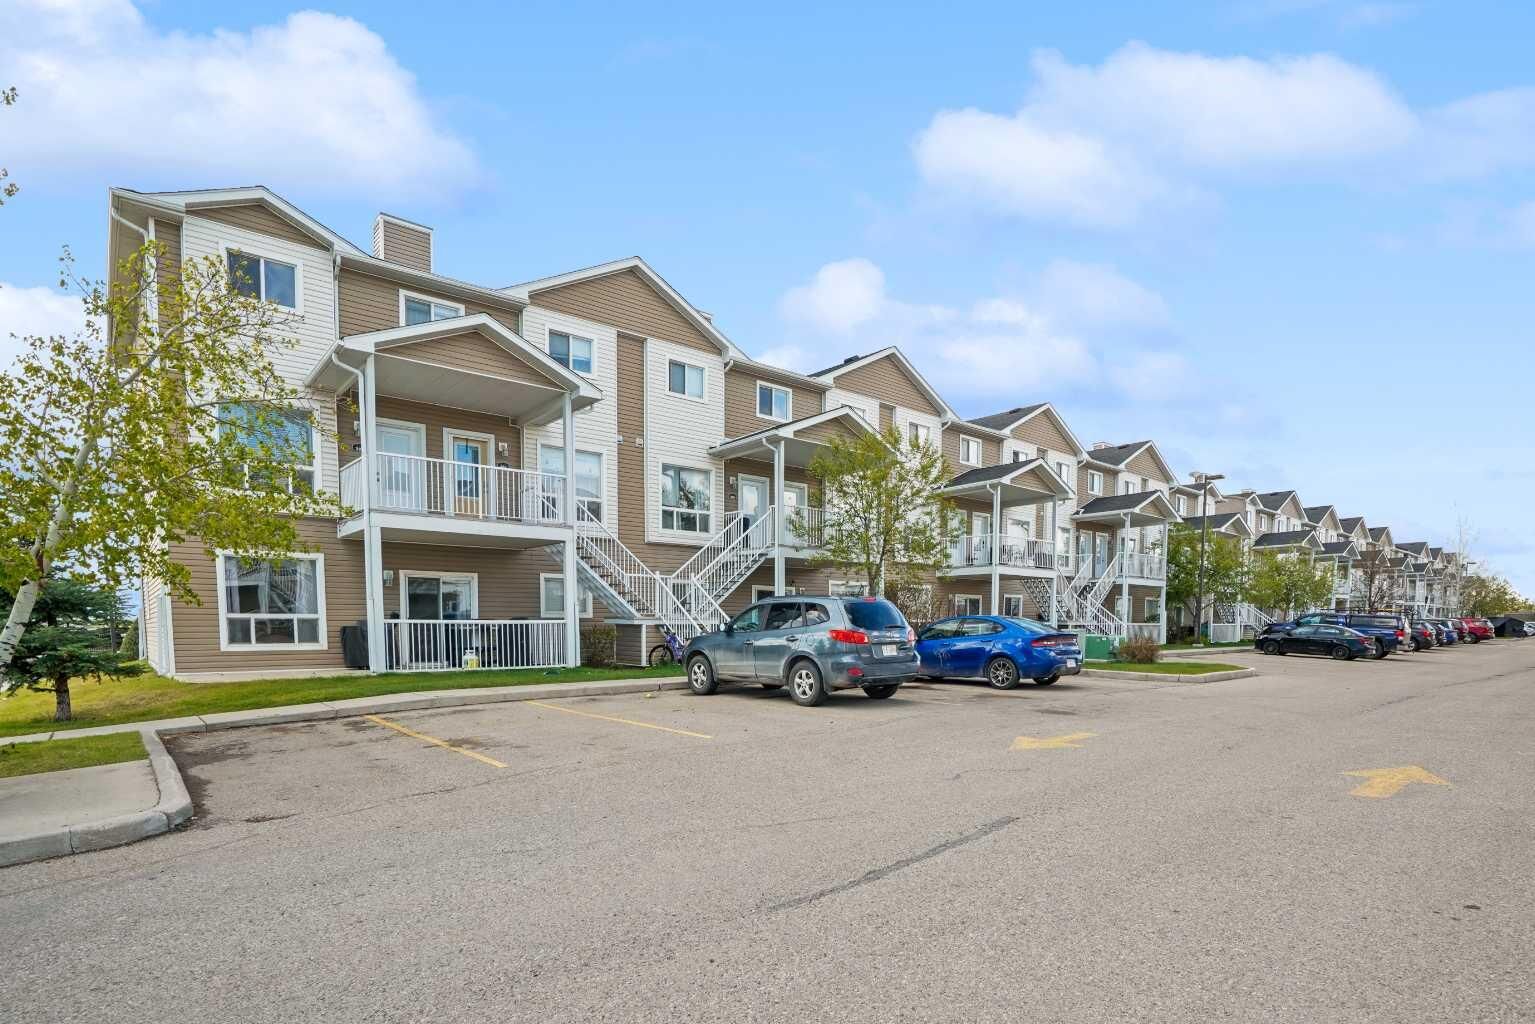
This bright and stylish end-unit townhome offers low-maintenance living in a fantastic location while showcasing some truly beautiful mountain views. The 2 allotted parking spaces are conveniently located in front of this unit. View 3D/Multi Media/Virtual Tour!