

Listing Courtesy of: PILLAR 9 - IDX / Listed By: Century 21 Twin Realty
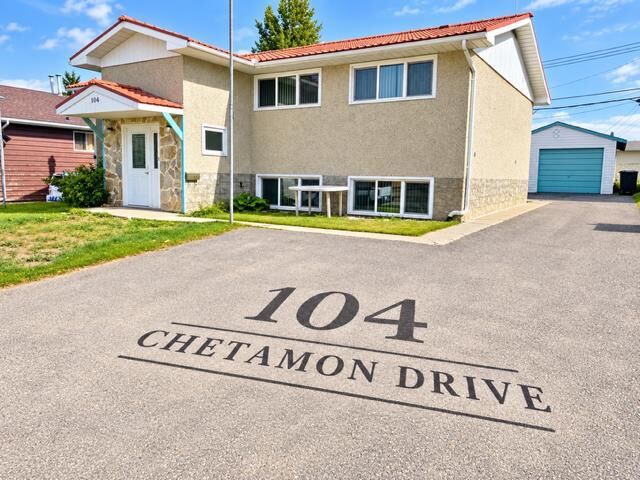
104 Chetamon Drive Hinton, AB T7V 1G5
Active
$374,900 (CAD)
Description
MLS®:
A2343864
A2343864
Lot Size
6,622 SQFT
6,622 SQFT
Type
Single-Family Home
Single-Family Home
Year Built
1964
1964
Style
Bi-Level, Attached-Up/Down
Bi-Level, Attached-Up/Down
County
Yellowhead County
Yellowhead County
Listed By
Melissa Hicks, Century 21 Twin Realty
Source
PILLAR 9 - IDX
Last checked Sep 10 2026 at 2:41 AM GMT+0000
PILLAR 9 - IDX
Last checked Sep 10 2026 at 2:41 AM GMT+0000
Bathroom Details
- Full Bathrooms: 2
Interior Features
- Appliances : Refrigerator
- Appliances : Stove(s)
- Appliances : Washer/Dryer
- Laundry/Utility Room : In Basement
- Laundry/Utility Room : Laundry Room
- Appliances : Freezer
- Appliances : Microwave Hood Fan
- Built-In Features
- Ceiling Fan(s)
- Central Vacuum
- No Smoking Home
- Storage
- No Animal Home
Subdivision
- Hardisty
Lot Information
- Lawn
- Rectangular Lot
- Back Yard
- Front Yard
- Fruit Trees/Shrub(s)
- No Back Lane
Property Features
- Fireplace: Total Fireplace(s) : 0
- Foundation: Other
Heating and Cooling
- Natural Gas
- None
Basement Information
- Full
Flooring
- Carpet
- Linoleum
- Vinyl
Exterior Features
- Roof: Clay Tile
Garage
- Single Garage Detached
Parking
- Rv Access/Parking
- Parking Space(s) : 5
Stories
- 2
Living Area
- 1,200 sqft
Location
Disclaimer: Data is supplied by Pillar 9™ MLS® System. Pillar 9™ is the owner of the copyright in its MLS® System. Data is deemed reliable but is not guaranteed accurate by Pillar 9™. The trademarks MLS®, Multiple Listing Service® and the associated logos are owned by The Canadian Real Estate Association (CREA) and identify the quality of services provided by real estate professionals who are members of CREA. Used under license.
Data is supplied by Pillar 9™ MLS® System. Pillar 9™ is the owner of the copyright in its MLS® System. Data is deemed reliable but is not guaranteed accurate by Pillar 9™. The trademarks MLS®, Multiple Listing Service® and the associated logos are owned by The Canadian Real Estate Association (CREA) and identify the quality of services provided by real estate professionals who are members of CREA. Used under license.
Data is supplied by Pillar 9™ MLS® System. Pillar 9™ is the owner of the copyright in its MLS® System. Data is deemed reliable but is not guaranteed accurate by Pillar 9™. The trademarks MLS®, Multiple Listing Service® and the associated logos are owned by The Canadian Real Estate Association (CREA) and identify the quality of services provided by real estate professionals who are members of CREA. Used under license.


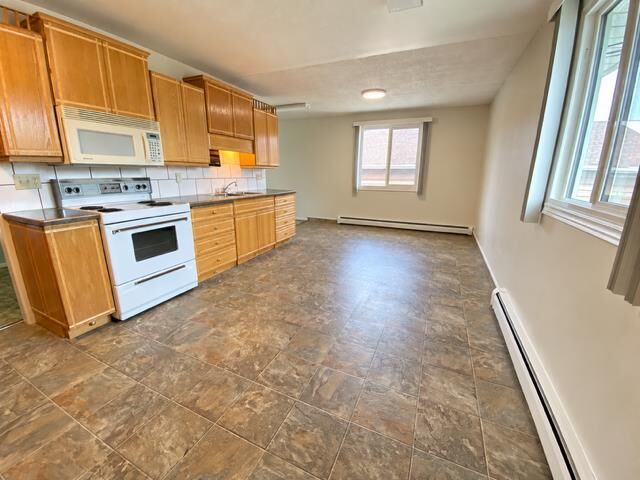
The main level features a beautiful wood kitchen, lovingly custom designed & crafted by the owner, with abundant cabinetry & roughed-in plumbing for a dishwasher. Other improvements over the years include the replaced main sewer line, electrical, windows, lower-level flooring and downstairs bathroom. The home also features clay roof tiles installed in the late 1980s, a roofing material well known for its durability & ability to last for decades.
Outside, you’ll find a single detached garage, storage shed, additional parking & yard space. With five bedrooms, two bathrooms, a legal secondary suite & a convenient established location, this property offers plenty of possibilities for its next owner.
Whether you’re looking for a family home, multi-generational living or the flexibility of an income-producing suite, this valley property is well worth a look.