

Listing Courtesy of: PILLAR 9 - IDX / Listed By: Pg Direct Realty Ltd.
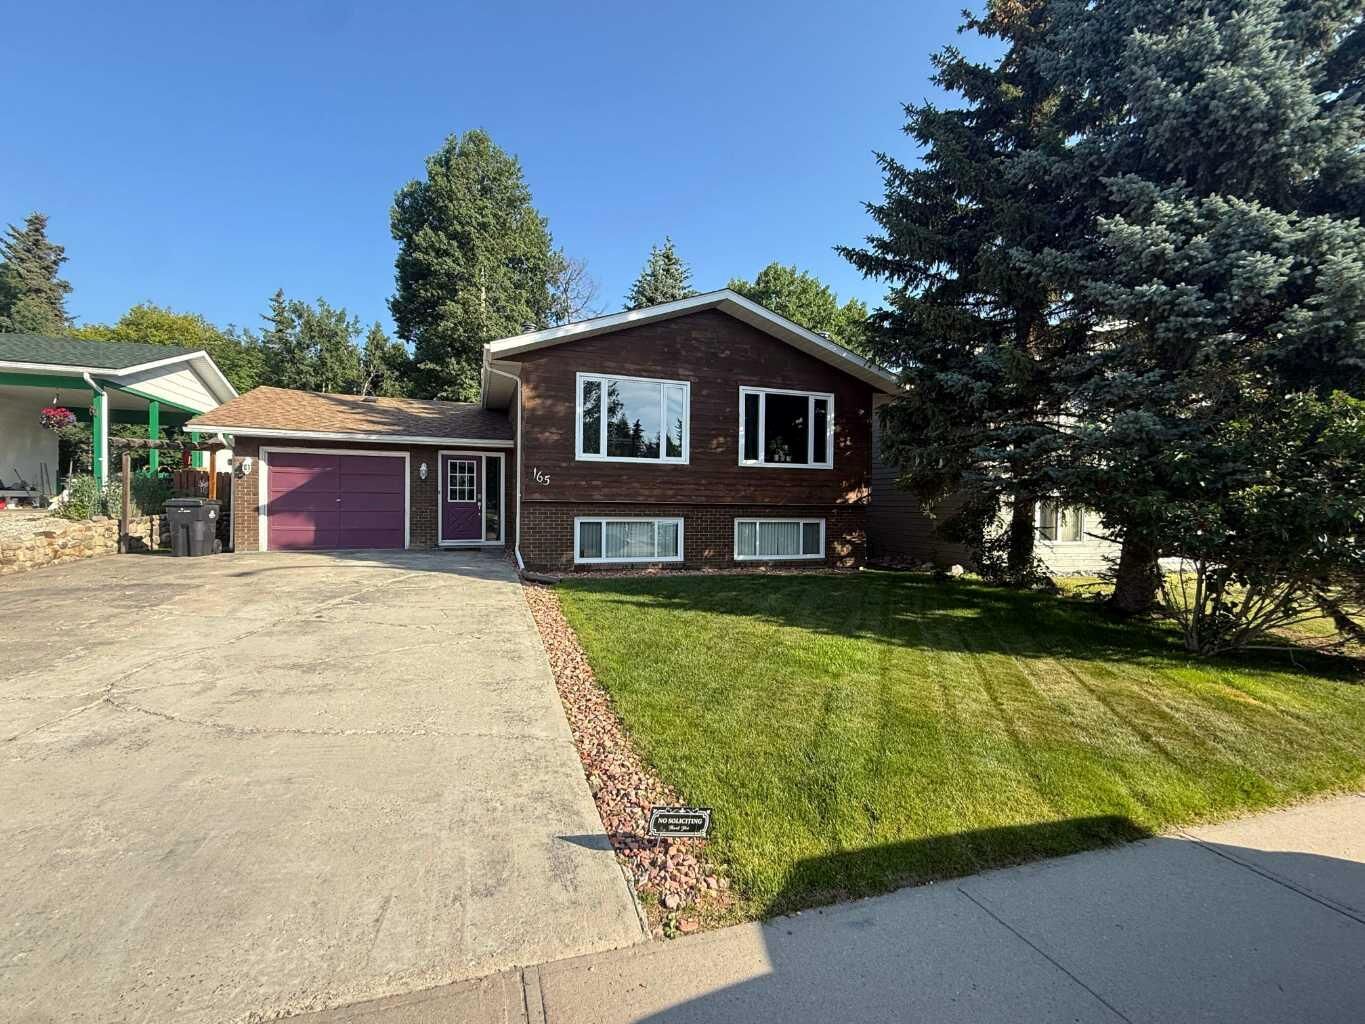
165 Hansen Drive Hinton, AB T7V 1J2
Active
$565,000 (CAD)
Description
MLS®:
A2331857
A2331857
Lot Size
6,678 SQFT
6,678 SQFT
Type
Single-Family Home
Single-Family Home
Year Built
1980
1980
Style
Bi-Level
Bi-Level
County
Yellowhead County
Yellowhead County
Listed By
Jonathan David, Pg Direct Realty Ltd.
Source
PILLAR 9 - IDX
Last checked Jul 25 2026 at 2:50 AM GMT+0000
PILLAR 9 - IDX
Last checked Jul 25 2026 at 2:50 AM GMT+0000
Bathroom Details
- Full Bathrooms: 2
- Half Bathroom: 1
Interior Features
- Appliances : Refrigerator
- Appliances : Stove(s)
- Appliances : Dishwasher
- Appliances : Dryer
- Appliances : Garage Control(s)
- Appliances : Washer/Dryer
- Laundry/Utility Room : In Basement
- Appliances : Bar Fridge
- Appliances : Gas Water Heater
- Bar
- Central Vacuum
- Double Vanity
- Granite Counters
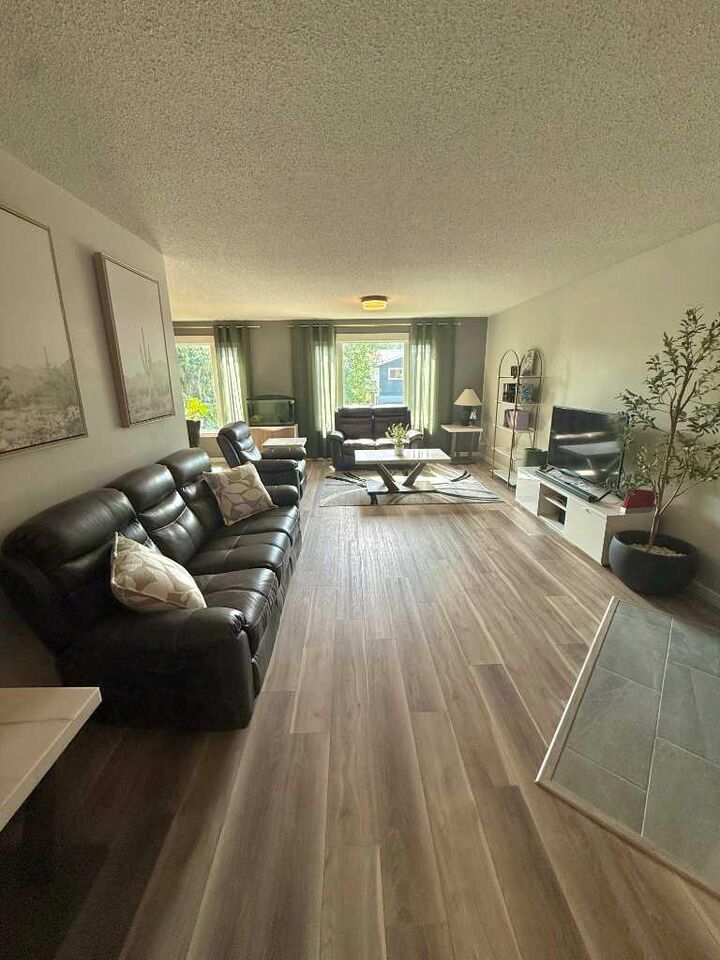
- Open Floorplan
- Storage
- No Animal Home
- Wet Bar
Subdivision
- Hillcrest
Lot Information
- No Neighbours Behind
- Landscaped
- Lawn
- Back Yard
- Front Yard
- Backs on to Park/Green Space
- Few Trees
Property Features
- Fireplace: Total Fireplace(s) : 1 Wood Burning
- Foundation: Poured Concrete
Heating and Cooling
- Forced Air
- None
Basement Information
- Full
Flooring
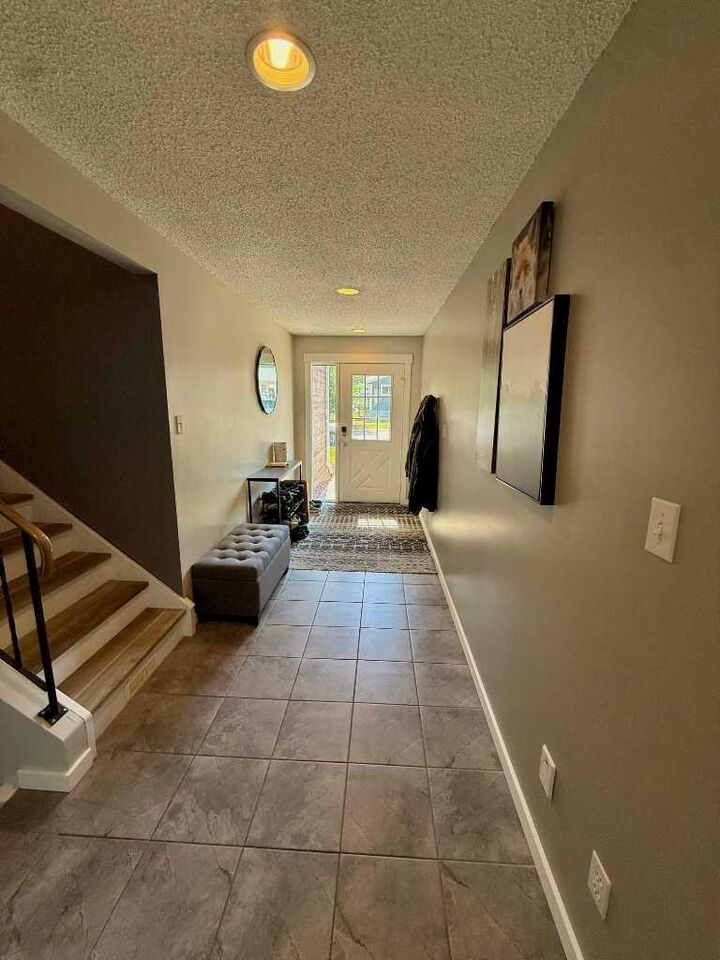
- Laminate
- Tile
Exterior Features
- Roof: Asphalt
Garage
- Single Garage Attached
Parking
- Parking Space(s) : 1
Stories
- 2
Living Area
- 1,494 sqft
Location
Disclaimer: Data is supplied by Pillar 9™ MLS® System. Pillar 9™ is the owner of the copyright in its MLS® System. Data is deemed reliable but is not guaranteed accurate by Pillar 9™. The trademarks MLS®, Multiple Listing Service® and the associated logos are owned by The Canadian Real Estate Association (CREA) and identify the quality of services provided by real estate professionals who are members of CREA. Used under license.
Data is supplied by Pillar 9™ MLS® System. Pillar 9™ is the owner of the copyright in its MLS® System. Data is deemed reliable but is not guaranteed accurate by Pillar 9™. The trademarks MLS®, Multiple Listing Service® and the associated logos are owned by The Canadian Real Estate Association (CREA) and identify the quality of services provided by real estate professionals who are members of CREA. Used under license.
Data is supplied by Pillar 9™ MLS® System. Pillar 9™ is the owner of the copyright in its MLS® System. Data is deemed reliable but is not guaranteed accurate by Pillar 9™. The trademarks MLS®, Multiple Listing Service® and the associated logos are owned by The Canadian Real Estate Association (CREA) and identify the quality of services provided by real estate professionals who are members of CREA. Used under license.


and charm during the cooler months. Downstairs, you'll find additional living space complete with a stylish wet bar featuring granite countertops, making it the perfect spot to host family and friends. Step outside to enjoy the large backyard backing onto reserve land, offering added privacy. The covered deck provides the perfect place to relax or entertain, while the spacious 10' x 16' shed offers plenty of storage. A large driveway provides ample parking for vehicles, RVs, or guests.